Skip main navigation
Off market
  • $802,900

    9934 Foxborough Cir, Rockville, MD 20850

    3beds
    3,220sqft
    SingleFamily
    Built in 1989
    2,178 Square Feet Lot
    $802,900 Zestimate®
    $249/sqft
    $3,596 Estimated rent

    Home value

    $802,900

    $763,000 - $843,000

    $3,596/mo

    Zestimate® history
    Loading
    Loading...

    Owner options

    List your home for rent

    $3,596/mo

    Rent Zestimate®

    Find your next renter with Zillow Rental Manager. Plus, with online applications, you can quickly screen prospective tenants – for free.

    Learn more

    $3,596/mo

    Rent Zestimate®

    Refinance and save

    $5,062/mo

    Est. payment

    Refinancing to a lower rate could help reduce your monthly payments and save thousands over the life of the loan.

    See today's rates

    $5,062/mo

    Est. payment

    Explore your selling options

    Work with a Zillow partner agent

    Leverage their expertise and Zillow's premium Showcase listings to get your home seen by more buyers.

    Get started

    List with your own agent

    Get your home in front of millions of buyers by listing it on Zillow.

    Learn how to do it

    Sell it yourself

    Take full control of how buyers see your home on Zillow by listing For Sale by Owner (FSBO).

    List your home

    What's special

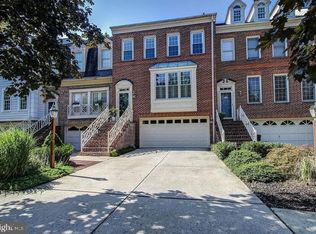
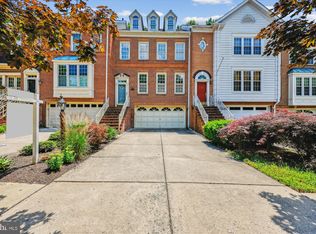
    This home has it ALL ! Sited in a picture perfect setting, behind the pedestrian gated community of sought-after Decoverly I, merely blocks to all the shopping and fine dining establishments of Downtown Crown, this remodeled and upgraded 24 ft. wide Cross-built Townhome boasts 4 light-filled levels of luxury. The fabulous home offers a 2 car garage and features a newer 2 zone HVAC, roof, and windows! The main floor has enjoyed a new structural renovation with a bright, open concept floor plan featuring a large sunken Living Room, a Dining Room area w. high-end custom mill work leading to a raised bar area and open to the stunning new gourmet chef's kitchen. The exquisite new kitchen offers stainless Whirlpool appliances, quartz counters, mother-of-pearl tile back splash, gorgeous shaker-style custom cabinetry w. customizable under-cabinet lighting, built-in pantry, new hardwood flooring, unobstructed views from a TWO level Solarium w. custom tile floor on the lower level, 3 bedrooms and 2 full and 2 half updated baths. A massive Owner's Suite on the bedroom level showcases soaring ceilings, an enlarged walk-in closet, a stunning, newly renovated Owner's Suite Bath features a spectacular shower, dual sink, and beautiful marble tile work. A private 4th level loft boasts a gas fireplace, built-in custom cabinetry, and a roof top deck - perfect for taking in all the views. Additional entertaining space is found in the ground level great room w. its own wood burning fireplace. The back yard offers a lovely flagstone terrace and garden with privacy offered by the mature planting - it makes a seamless transition into the manicured grounds of the park. The Decoverly community offers an outdoor pool with a pool house and planned community clubhouse and fitness center, as well as lighted tennis courts.

    This property is off market, which means it's not currently listed for sale or rent on Zillow. This may be different from what's available on other websites or public sources.

    Facts & features

    Interior

    Bedrooms & bathrooms
    • Bedrooms: 3
    • Bathrooms: 4
    • Full bathrooms: 2
    • 1/2 bathrooms: 2
    Heating
    • Forced air, Heat pump, Gas
    Cooling
    • Central
    Appliances
    • Included: Dishwasher, Dryer, Microwave, Refrigerator, Washer
    Features
    • Dining Area, Kitchen - Table Space, Kitchen - Eat-In, Kitchen - Gourmet, Family
    • Flooring: Hardwood
    • Basement: Finished
    • Has fireplace: Yes
    Interior area
    • Total interior livable area: 3,220 sqft

    Property

    Parking
    • Parking features: Garage - Attached
    Features
    • Exterior features: Stone, Brick
    Lot
    • Size: 2,178 Square Feet
    Details
    • Parcel number: 0902792664

    Construction

    Type & style
    • Home type: SingleFamily
    Materials
    • Frame
    • Roof: Other
    Condition
    • Year built: 1989

    Utilities & green energy

    • Sewer: Public Sewer

    Community & HOA

    HOA
    • Has HOA: Yes
    • HOA fee: $124 monthly
    Location
    • Region: Rockville

    Financial & listing details

    • Price per square foot: $249/sqft
    • Tax assessed value: $647,533
    • Annual tax amount: $7,224
    • Ownership: Fee Simple

    Price history

    DateEventPrice
    8/26/2021Sold$730,000+0%$227/sqft
    Source: Bright MLS #MDMC2004774 Report a problem
    8/26/2021Pending sale$729,999$227/sqft
    Source: NextHome #MDMC2004774 Report a problem
    7/21/2021Listed for sale$729,999+23.4%$227/sqft
    Source: NextHome #MDMC2004774 Report a problem
    12/11/2018Sold$591,750-0.9%$184/sqft
    Source: Public Record Report a problem
    10/15/2018Pending sale$596,999$185/sqft
    Source: Long & Foster Real Estate, Inc. #1000346842 Report a problem
    10/11/2018Price change$596,999-1.3%$185/sqft
    Source: Long & Foster Real Estate, Inc. #1000346842 Report a problem
    10/2/2018Price change$605,000-1.1%$188/sqft
    Source: Long & Foster Real Estate, Inc. #1000346842 Report a problem
    7/31/2018Listed for sale$612,000$190/sqft
    Source: Long & Foster Real Estate, Inc. #1000346842 Report a problem
    6/18/2018Pending sale$612,000$190/sqft
    Source: Long & Foster Real Estate, Inc. #1000346842 Report a problem
    6/11/2018Price change$612,000-0.8%$190/sqft
    Source: Long & Foster Real Estate, Inc. #1000346842 Report a problem
    4/6/2018Listed for sale$617,000+8.4%$192/sqft
    Source: Long & Foster Real Estate, Inc. #1000346842 Report a problem
    9/23/2010Sold$569,000$177/sqft
    Source: Public Record Report a problem

    Public tax history

    YearProperty taxesTax assessment
    2025$7,224 +4.3%$647,533 +7.6%
    2024$6,925 +8.2%$601,567 +8.3%
    2023$6,402 +6.1%$555,600 +1.6%
    2022$6,035 +1.7%$546,900 +1.6%
    2021$5,934 +1.6%$538,200 +1.6%
    2020$5,841 +10%$529,500
    2019$5,310 -0.2%$529,500 +10%
    2018$5,320 +2.2%$481,567 +5.2%
    2017$5,208 +12.7%$457,600 +4.7%
    2016$4,622 $436,933 +5%
    2015$4,622 $416,267 +5.2%
    2014$4,622 $395,600
    2013-- $395,600
    2012-- $395,600 -9.8%
    2011-- $438,470
    2010-- $438,470
    2009-- $438,470 -21.7%
    2008-- $560,260 +12%
    2007-- $500,032 +13.7%
    2006-- $439,806 +15.9%
    2005-- $379,580 +13.6%
    2004-- $334,150
    2003-- $334,150 +37.3%
    2002-- $243,290
    2001-- $243,290
    Find assessor info on the county website

    Neighborhood: 20850

    Nearby schools

    GreatSchools rating
    Schools provided by the listing agent
    • Elementary: ROSEMONT
    • Middle: FOREST OAK
    • High: GAITHERSBURG
    • District: MONTGOMERY COUNTY PUBLIC SCHOOLS

    Source: The MLS. This data may not be complete. We recommend contacting the local school district to confirm school assignments for this home.

    Get a cash offer in 3 minutes
    Find out how much your home could sell for in as little as 3 minutes with a no-obligation cash offer.
    Estimated market value
    $802,900
    Get a cash offer in 3 minutes
    Find out how much your home could sell for in as little as 3 minutes with a no-obligation cash offer.
    Estimated market value
    $802,900