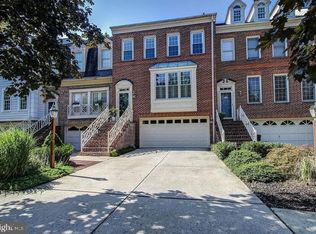
***** ADJUSTMENT ****SELLERS WILL PAY $10,000 TOWARD CLOSING COST WITH FULL PRICE OFFERS***** *****GREAT OPPORTUNITY TO OWN THIS HOME WITH THIS EXCEPTIONAL VALUE****** This beautiful brick colonial townhome with four finished level provides elegant rooms for entertaining in Decoverly community . It has luxurious primary suite & bath, large walk in closet. 9 foot ceiling open to bonus loft with gas fireplace and built ins that flow to a large rooftop deck. Kitchen has a breakfast area surrounded with bright floor to ceiling windows. Hardwood throughout the main level. Fully finished recreation room with gas fireplace , wood floor. Triple panel door opens to the fully fenced patio/deck area. Large two car garage . Close to downtown Crown, trails, and parks. Easy access to major transportation routes including Shady Grove Metro.***** Priced way below the recent comps.*****
Sold for $705,000
$705,000
9938 Foxborough Cir, Rockville, MD 20850
4beds
2,254sqft
Townhouse
Built in 1989
2,280 Square Feet Lot
$711,400 Zestimate®
$313/sqft
$3,362 Estimated rent
Home value
$711,400
$654,000 - $775,000
$3,362/mo
Zestimate® history
Owner options
List your home for rent
$3,362/mo
Rent Zestimate®
Find your next renter with Zillow Rental Manager. Plus, with online applications, you can quickly screen prospective tenants – for free.
$3,362/mo
Rent Zestimate®
Refinance and save
$4,444/mo
Est. payment
Refinancing to a lower rate could help reduce your monthly payments and save thousands over the life of the loan.
$4,444/mo
Est. payment
Explore your selling options
Work with a Zillow partner agent
Leverage their expertise and Zillow's premium Showcase listings to get your home seen by more buyers.
Get startedList with your own agent
Get your home in front of millions of buyers by listing it on Zillow.
Learn how to do itSell it yourself
Take full control of how buyers see your home on Zillow by listing For Sale by Owner (FSBO).
List your homeWhat's special
Gas fireplaceBrick colonial townhomeLarge rooftop deckWood floorLarge two car garageFully finished recreation room
Zillow last checked:
Listing updated:
Listed by:
Mahin Ghadiri 301-996-2266,
Weichert, REALTORS
Bought with:
Ava Marvastian
Long & Foster Real Estate, Inc.
Source: Bright MLS,MLS#: MDMC2182810
Facts & features
Interior
Bedrooms & bathrooms
- Bedrooms: 4
- Bathrooms: 4
- Full bathrooms: 2
- 1/2 bathrooms: 2
- Main level bathrooms: 1
Rooms
- Room types: Living Room, Dining Room, Primary Bedroom, Bedroom 2, Kitchen, Foyer, Breakfast Room, Laundry, Loft, Recreation Room, Bathroom 2, Bathroom 3, Primary Bathroom, Half Bath
Primary bedroom
- Features: Attached Bathroom, Cathedral/Vaulted Ceiling, Ceiling Fan(s), Recessed Lighting, Skylight(s), Walk-In Closet(s), Flooring - Carpet
- Level: Upper
Bedroom 2
- Features: Flooring - HardWood
- Level: Upper
Primary bathroom
- Features: Attached Bathroom, Bathroom - Jetted Tub, Bathroom - Walk-In Shower, Flooring - Ceramic Tile
- Level: Upper
Bathroom 2
- Features: Bathroom - Tub Shower, Flooring - Ceramic Tile
- Level: Upper
Bathroom 3
- Features: Flooring - HardWood
- Level: Upper
Bathroom 3
- Features: Flooring - Marble
- Level: Lower
Breakfast room
- Features: Recessed Lighting, Lighting - Ceiling
- Level: Main
Dining room
- Features: Flooring - HardWood, Crown Molding, Recessed Lighting, Formal Dining Room
- Level: Main
Foyer
- Features: Flooring - HardWood
- Level: Main
Half bath
- Features: Flooring - Ceramic Tile
- Level: Main
Kitchen
- Features: Flooring - HardWood, Breakfast Nook, Flooring - Laminate Plank, Kitchen - Gas Cooking, Lighting - Ceiling, Pantry
- Level: Main
Laundry
- Level: Lower
Living room
- Features: Flooring - HardWood, Crown Molding, Walk-In Closet(s)
- Level: Main
Loft
- Features: Fireplace - Gas, Flooring - Carpet, Balcony Access, Recessed Lighting, Built-in Features
- Level: Upper
Recreation room
- Features: Attached Bathroom, Basement - Finished, Ceiling Fan(s), Fireplace - Gas, Flooring - Laminated, Lighting - Ceiling, Walk-In Closet(s)
- Level: Lower
Heating
- Central, Natural Gas
Cooling
- Central Air, Electric
Appliances
- Included: Microwave, Cooktop, Dishwasher, Disposal, Down Draft, Oven, Refrigerator, Stainless Steel Appliance(s), Washer, Water Heater, Dryer, Gas Water Heater
- Laundry: In Basement, Dryer In Unit, Washer In Unit, Laundry Room
Features
- Walk-In Closet(s), Recessed Lighting, Open Floorplan, Ceiling Fan(s), Bathroom - Walk-In Shower, Built-in Features, Chair Railings, Crown Molding, Kitchen - Gourmet, Kitchen - Table Space, Primary Bath(s), Vaulted Ceiling(s), 2 Story Ceilings
- Flooring: Hardwood, Laminate, Carpet
- Doors: Six Panel, French Doors
- Windows: Skylight(s), Double Pane Windows, Triple Pane Windows, Atrium
- Basement: Finished,Walk-Out Access
- Number of fireplaces: 2
- Fireplace features: Screen, Other
Interior area
- Total structure area: 2,820
- Total interior livable area: 2,254 sqft
- Finished area above ground: 1,854
- Finished area below ground: 400
Property
Parking
- Total spaces: 8
- Parking features: Basement, Garage Faces Front, Attached, Driveway, Off Site
- Attached garage spaces: 2
- Uncovered spaces: 2
- Details: Garage Sqft: 399
Accessibility
- Accessibility features: Other, >84" Garage Door
Features
- Levels: Four
- Stories: 4
- Patio & porch: Patio, Enclosed
- Exterior features: Sidewalks, Street Lights, Tennis Court(s), Balcony
- Pool features: Community
Lot
- Size: 2,280 Square Feet
- Dimensions: 0.0520
- Features: Front Yard
Details
- Additional structures: Above Grade, Below Grade
- Parcel number: 160902792642
- Zoning: R60
- Special conditions: Standard
Construction
Type & style
- Home type: Townhouse
- Architectural style: Colonial
- Property subtype: Townhouse
Materials
- Frame
- Foundation: Concrete Perimeter
- Roof: Shingle
Condition
- Very Good
- New construction: No
- Year built: 1989
Details
- Builder model: CHATSWORTH II
- Builder name: CROSS
Utilities & green energy
- Sewer: Public Sewer
- Water: Public
Community & HOA
Community
- Subdivision: Decoverly Adventure
HOA
- Has HOA: Yes
- Amenities included: Pool, Tot Lots/Playground
- Services included: Trash, Snow Removal, Lawn Care Front, Maintenance Grounds, Management, Pool(s), Recreation Facility, Road Maintenance, Other
- HOA fee: $150 monthly
- HOA name: DECOVERLY I HOME OWNERS ASSOCIATION
Location
- Region: Rockville
Financial & listing details
- Price per square foot: $313/sqft
- Tax assessed value: $667,333
- Annual tax amount: $7,565
- Date on market: 6/11/2025
- Listing agreement: Exclusive Right To Sell
- Inclusions: Attic, Breakfast Area, Built-ins, Chair Railings, Crown Moldings, Dining Area, Kitchen - Eat-in, Kitchen - Gourmet, Kitchen - Table Space, Primary Bath(s), Recessed Lighting, Whirlpool / Hottub, Window Treatments, Wood Floors; Fireplace(s): 2, Fireplace - Glass Doors, Screen; Cooktop, Dishwasher, Disposal, Dryer, Exhaust Fan, Microwave, Oven - Wall, Washer, Water Heater; Accessibility Features: None; Door Features: Six Panel; Window Features: Atrium, Insulated, Low-e, Screens
- Ownership: Fee Simple
Price history
| Date | Event | Price |
|---|---|---|
| 10/15/2025 | Sold | $705,000-3.4%$313/sqft |
Source:  Bright MLS #MDMC2182810 Report a problem Bright MLS #MDMC2182810 Report a problem | ||
| 9/16/2025 | Contingent | $730,000$324/sqft |
Source: Bright MLS #MDMC2182810 Report a problem | ||
| 7/24/2025 | Price change | $730,000-2.7%$324/sqft |
Source: Bright MLS #MDMC2182810 Report a problem | ||
| 6/23/2025 | Price change | $750,000-2.6%$333/sqft |
Source: Bright MLS #MDMC2182810 Report a problem | ||
| 6/11/2025 | Listed for sale | $770,000+6.4%$342/sqft |
Source: Bright MLS #MDMC2182810 Report a problem | ||
| 5/20/2022 | Sold | $724,000-2.8%$321/sqft |
Source: Bright MLS #MDMC2044226 Report a problem | ||
| 4/10/2022 | Contingent | $745,000$331/sqft |
Source: Bright MLS #MDMC2044226 Report a problem | ||
| 4/1/2022 | Listed for sale | $745,000+26.5%$331/sqft |
Source: Bright MLS #MDMC2044226 Report a problem | ||
| 1/23/2019 | Sold | $589,000-1%$261/sqft |
Source: Public Record Report a problem | ||
| 11/4/2018 | Pending sale | $594,900$264/sqft |
Source: Long & Foster Real Estate, Inc. #1001966276 Report a problem | ||
| 8/10/2018 | Price change | $594,900-0.8%$264/sqft |
Source: Long & Foster Real Estate, Inc. #MC10285812 Report a problem | ||
| 7/1/2018 | Listed for sale | $599,900+39.5%$266/sqft |
Source: Long & Foster Real Estate, Inc. #1001966276 Report a problem | ||
| 3/28/2016 | Sold | $430,000-20.2%$191/sqft |
Source: Agent Provided Report a problem | ||
| 3/12/2016 | Price change | $539,000-3.6%$239/sqft |
Source: Keller Williams - Rockville #MC9559480 Report a problem | ||
| 2/4/2016 | Listed for sale | $559,000+4.5%$248/sqft |
Source: Keller Williams - Rockville #MC9559480 Report a problem | ||
| 9/14/2012 | Sold | $535,000-1.7%$237/sqft |
Source: Public Record Report a problem | ||
| 7/20/2012 | Price change | $544,000-1.1%$241/sqft |
Source: Long & Foster Real Estate #MC7827916 Report a problem | ||
| 6/22/2012 | Price change | $549,900-1.6%$244/sqft |
Source: Long & Foster Real Estate #MC7827916 Report a problem | ||
| 6/8/2012 | Price change | $559,000-1.8%$248/sqft |
Source: Long & Foster Real Estate #MC7827916 Report a problem | ||
| 4/27/2012 | Listed for sale | $569,000+32.3%$252/sqft |
Source: Long & Foster Real Estate #MC7827916 Report a problem | ||
| 5/20/2003 | Sold | $430,000+47.3%$191/sqft |
Source: Public Record Report a problem | ||
| 4/24/2000 | Sold | $292,000$130/sqft |
Source: Public Record Report a problem | ||
Public tax history
| Year | Property taxes | Tax assessment |
|---|---|---|
| 2025 | $7,452 +3.7% | $667,333 +6.9% |
| 2024 | $7,185 +7.3% | $624,167 +7.4% |
| 2023 | $6,694 +6% | $581,000 +1.6% |
| 2022 | $6,313 +1.7% | $572,067 +1.6% |
| 2021 | $6,209 +1.5% | $563,133 +1.6% |
| 2020 | $6,114 +10.4% | $554,200 |
| 2019 | $5,539 -0.2% | $554,200 +10.3% |
| 2018 | $5,549 +2.4% | $502,267 +5.5% |
| 2017 | $5,418 +12.3% | $476,300 +4.6% |
| 2016 | $4,824 | $455,267 +4.8% |
| 2015 | $4,824 | $434,233 +5.1% |
| 2014 | $4,824 | $413,200 |
| 2013 | -- | $413,200 |
| 2012 | -- | $413,200 -9.6% |
| 2011 | -- | $457,320 |
| 2010 | -- | $457,320 |
| 2009 | -- | $457,320 -21.8% |
| 2008 | -- | $584,790 +11.4% |
| 2007 | -- | $524,932 +12.9% |
| 2006 | -- | $465,076 +14.8% |
| 2005 | -- | $405,220 +13.7% |
| 2004 | -- | $356,292 |
| 2003 | -- | $356,292 +37.9% |
| 2002 | -- | $258,440 |
| 2001 | -- | $258,440 |
Find assessor info on the county website
Neighborhood: 20850
Nearby homes
- $751,7003 bd4 ba2.2k sqft9936 Foxborough Cir, Rockville, MD 20850Off Market
- $698,100-- bd3 ba1.9k sqft9940 Foxborough Cir, Rockville, MD 20850Off Market
- $803,8003 bd4 ba3.2k sqft9934 Foxborough Cir, Rockville, MD 20850Off Market

- $900,0003 bd4 ba2.8k sqft9942 Foxborough Cir, Rockville, MD 20850Sold

- $756,1003 bd4 ba2.2k sqft9932 Foxborough Cir, Rockville, MD 20850Off Market
- $703,000-- bd3 ba1.9k sqft9954 Foxborough Cir, Rockville, MD 20850Off Market
- $754,7003 bd4 ba2.6k sqft9930 Foxborough Cir, Rockville, MD 20850Off Market
- $733,0003 bd4 ba2.7k sqft9956 Foxborough Cir, Rockville, MD 20850Off Market
Nearby schools
GreatSchools rating
- 8/10Rosemont Elementary SchoolGrades: PK-5Distance: 1.6 mi
- 5/10Forest Oak Middle SchoolGrades: 6-8Distance: 3.4 mi
- 3/10Gaithersburg High SchoolGrades: 9-12Distance: 2 mi
Schools provided by the listing agent
- Elementary: Rosemont
- Middle: Forest Oak
- High: Gaithersburg
- District: Montgomery County Public Schools
Source: Bright MLS. This data may not be complete. We recommend contacting the local school district to confirm school assignments for this home.
Get a cash offer in 3 minutes
Find out how much your home could sell for in as little as 3 minutes with a no-obligation cash offer.
Estimated market value
$711,400
Get a cash offer in 3 minutes
Find out how much your home could sell for in as little as 3 minutes with a no-obligation cash offer.
Estimated market value
$711,400
- Maryland
- Montgomery County
- Rockville
- 20850
- 9938 Foxborough Cir
Nearby cities
Nearby neighborhoods
Nearby zip codes
Other Rockville Topics
