Discover this stunning end-unit townhome with a spacious two-car garage, offering luxurious living and modern elegance. Welcome to 9942 Foxborough Circle, a stunning home bathed in natural light and adorned with gleaming hardwood floors and luxurious finishes throughout. Every window offers tranquil views of tree-lined streets, while the main floor living and dining areas are highlighted by beautiful crown molding and wainscoting, adding a touch of timeless sophistication. The designer kitchen boasts GE Café Line appliances, including a double oven and a cozy breakfast nook with floor-to-ceiling windows overlooking the private patio. Quartz countertops and KraftMaid soft-close cabinets provide both beauty and functionality, while a convenient beverage fridge makes entertaining a breeze. The laundry room, outfitted with built-in cabinets and a brand-new washer and dryer, combines practicality with style. Adjacent to the kitchen, the fully renovated powder room features a chic marble-top vanity, adding a touch of luxury. The spacious family room flows seamlessly onto an oversized private Trex deck, perfect for outdoor gatherings and relaxation. A wood-burning fireplace adds warmth and comfort, while another beautifully renovated powder room is conveniently located nearby. The primary suite is a true haven, with floor-to-ceiling windows, a vaulted ceiling, and two spacious walk-in closets. A private loft/study with built-ins and a cozy gas fireplace offers a quiet retreat for work or relaxation. The spa-like primary bathroom is a masterpiece, adorned with marble accents and featuring a large glass-enclosed rain shower for an indulgent experience. The low monthly HOA covers trash, snow removal, community landscaping, and access to a pool, tennis courts, and a dog park—all within walking distance. You'll also be steps away from lively Downtown Crown and Rio, offering abundant shopping, dining, and entertainment options. The community provides easy access to major routes such as the ICC, I-270, I-370, Shady Grove Metro, Ride On buses, the MARC train, Shady Grove Hospital, Johns Hopkins University SG Campus, Trader Joe's, Falls Grove, Kentlands, and King Farm. This home masterfully blends modern convenience with elegant design, offering a sanctuary of comfort and style.
Sold for $900,000
$900,000
9942 Foxborough Cir, Rockville, MD 20850
3beds
2,895sqft
Townhouse
Built in 1989
3,230 Square Feet Lot
$879,000 Zestimate®
$311/sqft
$3,970 Estimated rent
Home value
$879,000
$835,000 - $923,000
$3,970/mo
Zestimate® history
Owner options
List your home for rent
$3,970/mo
Rent Zestimate®
Find your next renter with Zillow Rental Manager. Plus, with online applications, you can quickly screen prospective tenants – for free.
$3,970/mo
Rent Zestimate®
Refinance and save
$5,631/mo
Est. payment
Refinancing to a lower rate could help reduce your monthly payments and save thousands over the life of the loan.
$5,631/mo
Est. payment
Explore your selling options
Work with a Zillow partner agent
Leverage their expertise and Zillow's premium Showcase listings to get your home seen by more buyers.
Get startedList with your own agent
Get your home in front of millions of buyers by listing it on Zillow.
Learn how to do itSell it yourself
Take full control of how buyers see your home on Zillow by listing For Sale by Owner (FSBO).
List your homeWhat's special
Wood-burning fireplaceCozy gas fireplaceMarble accentsBuilt-in cabinetsRenovated powder roomLuxurious finishesPrivate patio
Zillow last checked:
Listing updated:
Listed by:
Nurit Coombe 301-346-5252,
The Agency DC,
Listing Team: Team Nurit, Co-Listing Agent: Itamar Simhony 301-728-1248,
The Agency DC
Bought with:
Ryan Jakubowski, 646142
Coldwell Banker Realty
Source: Bright MLS,MLS#: MDMC2152336
Facts & features
Interior
Bedrooms & bathrooms
- Bedrooms: 3
- Bathrooms: 4
- Full bathrooms: 2
- 1/2 bathrooms: 2
- Main level bathrooms: 1
Heating
- Forced Air, Natural Gas
Cooling
- Central Air, Electric
Appliances
- Included: Gas Water Heater
Features
- Breakfast Area, Dining Area, Open Floorplan, Floor Plan - Traditional, Kitchen - Table Space, Walk-In Closet(s)
- Flooring: Carpet, Wood
- Windows: Skylight(s), Window Treatments
- Basement: Finished
- Number of fireplaces: 2
Interior area
- Total structure area: 2,895
- Total interior livable area: 2,895 sqft
- Finished area above ground: 2,895
Property
Parking
- Total spaces: 2
- Parking features: Garage Faces Front, Attached
- Attached garage spaces: 2
Accessibility
- Accessibility features: None
Features
- Levels: Three
- Stories: 3
- Pool features: Community
Lot
- Size: 3,230 Square Feet
Details
- Additional structures: Above Grade
- Parcel number: 160902792620
- Zoning: R60
- Special conditions: Standard
Construction
Type & style
- Home type: Townhouse
- Architectural style: Contemporary,Traditional
- Property subtype: Townhouse
Materials
- Other
- Foundation: Slab
Condition
- New construction: No
- Year built: 1989
Utilities & green energy
- Sewer: Public Sewer
- Water: Public
Community & HOA
Community
- Subdivision: Decoverly Adventure
HOA
- Has HOA: Yes
- Amenities included: Pool, Tennis Court(s), Dog Park
- Services included: Road Maintenance, Pool(s), Common Area Maintenance, Reserve Funds, Trash, Snow Removal
- HOA fee: $150 monthly
- HOA name: DECOVERLY HOMEOWNERS ASSOC.
Location
- Region: Rockville
Financial & listing details
- Price per square foot: $311/sqft
- Tax assessed value: $606,900
- Annual tax amount: $7,366
- Date on market: 10/17/2024
- Listing agreement: Exclusive Right To Sell
- Listing terms: Conventional,FHA,Cash
- Ownership: Fee Simple
Price history
| Date | Event | Price |
|---|---|---|
| 12/5/2024 | Sold | $900,000+1.2%$311/sqft |
Source:  Bright MLS #MDMC2152336 Report a problem Bright MLS #MDMC2152336 Report a problem | ||
| 10/28/2024 | Pending sale | $889,000$307/sqft |
Source: Bright MLS #MDMC2152336 Report a problem | ||
| 10/17/2024 | Listed for sale | $889,000+29.8%$307/sqft |
Source: Bright MLS #MDMC2152336 Report a problem | ||
| 4/20/2021 | Sold | $685,000+13.2%$237/sqft |
Source: Public Record Report a problem | ||
| 2/12/2020 | Listing removed | $2,750$1/sqft |
Source: Wright Brokerage #MDMC693254 Report a problem | ||
| 1/30/2020 | Listed for rent | $2,750$1/sqft |
Source: Next Level Rentals, LLC Report a problem | ||
| 2/23/2018 | Listing removed | $2,750$1/sqft |
Source: Wright Brokerage #1004350545 Report a problem | ||
| 2/20/2018 | Price change | $2,750-1.8%$1/sqft |
Source: Wright Brokerage #1004350545 Report a problem | ||
| 2/6/2018 | Price change | $2,800-3.4%$1/sqft |
Source: Wright Brokerage #1004350545 Report a problem | ||
| 12/20/2017 | Listed for rent | $2,900$1/sqft |
Source: Wright Brokerage #1004350545 Report a problem | ||
| 6/26/2017 | Sold | $605,000+189.5%$209/sqft |
Source: Public Record Report a problem | ||
| 2/25/2003 | Sold | $209,000$72/sqft |
Source: Public Record Report a problem | ||
Public tax history
| Year | Property taxes | Tax assessment |
|---|---|---|
| 2025 | $7,570 +8.3% | $617,500 +1.7% |
| 2024 | $6,987 +1.7% | $606,900 +1.8% |
| 2023 | $6,871 +4.4% | $596,300 |
| 2022 | $6,580 +0.1% | $596,300 |
| 2021 | $6,574 -0.3% | $596,300 -0.3% |
| 2020 | $6,595 +14.4% | $597,800 |
| 2019 | $5,763 -0.2% | $597,800 +14.4% |
| 2018 | $5,773 +4.7% | $522,600 +7.8% |
| 2017 | $5,516 +0.2% | $485,000 +4.6% |
| 2016 | $5,507 | $463,533 +4.9% |
| 2015 | $5,507 | $442,067 +5.1% |
| 2014 | $5,507 | $420,600 |
| 2013 | -- | $420,600 |
| 2012 | -- | $420,600 -7.9% |
| 2011 | -- | $456,520 |
| 2010 | -- | $456,520 |
| 2009 | -- | $456,520 -21.8% |
| 2008 | -- | $583,740 +11.6% |
| 2007 | -- | $522,872 +13.2% |
| 2006 | -- | $462,006 +15.2% |
| 2005 | -- | $401,140 +10.8% |
| 2004 | -- | $361,996 |
| 2003 | -- | $361,996 +27.6% |
| 2002 | -- | $283,710 |
| 2001 | -- | $283,710 |
Find assessor info on the county website
Neighborhood: 20850
Nearby homes
- $698,100-- bd3 ba1.9k sqft9940 Foxborough Cir, Rockville, MD 20850Off Market
- $705,0004 bd4 ba2.2k sqft9938 Foxborough Cir, Rockville, MD 20850Sold
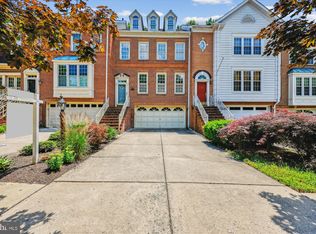
- $751,7003 bd4 ba2.2k sqft9936 Foxborough Cir, Rockville, MD 20850Off Market
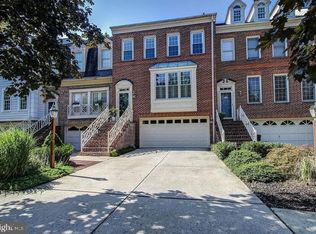
- $703,000-- bd3 ba1.9k sqft9954 Foxborough Cir, Rockville, MD 20850Off Market
- $803,8003 bd4 ba3.2k sqft9934 Foxborough Cir, Rockville, MD 20850Off Market
- $735,8003 bd4 ba3.1k sqft9947 Foxborough Cir, Rockville, MD 20850Off Market
- $744,6003 bd4 ba2.6k sqft9949 Foxborough Cir, Rockville, MD 20850Off Market
- $750,0003 bd4 ba3.8k sqft9943 Foxborough Cir, Rockville, MD 20850Sold
Nearby schools
GreatSchools rating
- 8/10Rosemont Elementary SchoolGrades: PK-5Distance: 1.6 mi
- 5/10Forest Oak Middle SchoolGrades: 6-8Distance: 3.4 mi
- 3/10Gaithersburg High SchoolGrades: 9-12Distance: 2 mi
Schools provided by the listing agent
- District: Montgomery County Public Schools
Source: Bright MLS. This data may not be complete. We recommend contacting the local school district to confirm school assignments for this home.
Get a cash offer in 3 minutes
Find out how much your home could sell for in as little as 3 minutes with a no-obligation cash offer.
Estimated market value
$879,000
Get a cash offer in 3 minutes
Find out how much your home could sell for in as little as 3 minutes with a no-obligation cash offer.
Estimated market value
$879,000
- Maryland
- Montgomery County
- Rockville
- 20850
- 9942 Foxborough Cir
Nearby cities
Nearby neighborhoods
Nearby zip codes
Other Rockville Topics
