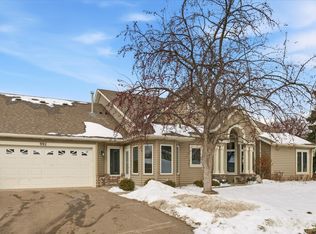
STUNNING, MOVE-IN READY TOWNHOME WITH MAIN-LEVEL LIVING! Beautifully maintained & thoughtfully updated, this spacious townhome is nestled in a highly sought-after neighborhood and offers the perfect blend of comfort, style & convenience! From the moment you step inside, you'll appreciate the gleaming natural woodwork, generous room sizes & meticulous attention to detail throughout. Enjoy the ease of having all living facilities on one level, with accessibility features that offer added flexibility for your lifestyle. Relax in the inviting sunroom, cozy up beside one of TWO fireplaces, or entertain in the expansive, fully finished walkout lower level, complete with a wet bar! Recent updates include Newer appliances, mechanicals & flooring, while motorized window coverings add a touch of modern luxury. Abundant storage and an exceptionally well-cared-for interior make this home as functional as it is beautiful. Spacious, stylish & truly move-in ready, this exceptional townhome is one you won't want to miss! Schedule your private showing today!
Active
Price cut: $10K (10/12)
$450,000
994 Stratford Ln W, Burnsville, MN 55337
3beds
2,815sqft
(TH) Quad/4 Corners
Built in 1994
2,700 Square Feet Lot
$447,700 Zestimate®
$160/sqft
$503/mo HOA
What's special
- 12 days
- 364
- 11
Zillow last checked:
Listing updated:
Listed by:
Paula Swirtz 651-615-3445,
LPT Realty, LLC
Source: NorthstarMLS as distributed by MLS GRID,MLS#: 7153566
Facts & features
Interior
Bedrooms & bathrooms
- Bedrooms: 3
- Bathrooms: 3
- Full bathrooms: 1
- 3/4 bathrooms: 2
Bedroom
- Level: Main
- Area: 260 Square Feet
- Dimensions: 20x13
Bedroom 2
- Level: Main
- Area: 143 Square Feet
- Dimensions: 13x11
Bedroom 3
- Level: Lower
- Area: 208 Square Feet
- Dimensions: 16x13
Deck
- Level: Main
- Area: 216 Square Feet
- Dimensions: 12x18
Dining room
- Level: Main
- Area: 99 Square Feet
- Dimensions: 11x9
Family room
- Level: Lower
- Area: 480 Square Feet
- Dimensions: 32x15
Kitchen
- Level: Main
- Area: 135 Square Feet
- Dimensions: 15x9
Laundry
- Level: Main
- Area: 80 Square Feet
- Dimensions: 10x8
Living room
- Level: Main
- Area: 221 Square Feet
- Dimensions: 17x13
Patio
- Level: Lower
- Area: 96 Square Feet
- Dimensions: 12x8
Sun room
- Level: Main
- Area: 132 Square Feet
- Dimensions: 12x11
Workshop
- Level: Lower
- Area: 135 Square Feet
- Dimensions: 15x9
Heating
- Forced Air
Cooling
- Central Air
Appliances
- Included: Air-To-Air Exchanger, Cooktop, Dishwasher, Disposal, Dryer, Exhaust Fan, Freezer, Humidifier, Gas Water Heater, Water Filtration System, Water Osmosis System, Iron Filter, Microwave, Range, Refrigerator, Washer, Water Softener Owned
- Laundry: Laundry Room, Main Level
Features
- Basement: Finished,Full,Storage Space,Walk-Out Access
- Number of fireplaces: 2
- Fireplace features: Decorative, Family Room, Gas, Living Room
Interior area
- Total structure area: 2,815
- Total interior livable area: 2,815 sqft
- Finished area above ground: 1,545
- Finished area below ground: 1,270
Video & virtual tour
Property
Parking
- Total spaces: 2
- Parking features: Attached, Asphalt, Insulated Garage, Unassigned
- Attached garage spaces: 2
- Details: Garage Dimensions (19x23)
Accessibility
- Accessibility features: Doors 36"+, Grab Bars In Bathroom, Hallways 42"+, Partially Wheelchair, Accessible Approach with Ramp
Features
- Levels: One
- Stories: 1
- Patio & porch: Deck, Patio, Porch
Lot
- Size: 2,700 Square Feet
- Dimensions: 34 x 80
- Features: Tree Coverage - Light
Details
- Foundation area: 1545
- Parcel number: 027267101450
- Zoning description: Residential-Single Family
Construction
Type & style
- Home type: Townhouse
- Property subtype: (TH) Quad/4 Corners
- Attached to another structure: Yes
Materials
- Concrete, Frame
- Roof: Asphalt,Pitched
Condition
- New construction: No
- Year built: 1994
Utilities & green energy
- Gas: Natural Gas
- Sewer: City Sewer/Connected
- Water: City Water/Connected
Community & HOA
Community
- Subdivision: Stratford Green 2nd Add
HOA
- Has HOA: Yes
- Services included: Hazard Insurance, Lawn Care, Maintenance Grounds, Professional Mgmt, Sanitation, Shared Amenities, Snow Removal
- HOA fee: $503 monthly
- HOA name: Sharper Management
- HOA phone: 952-224-4777
Location
- Region: Burnsville
Financial & listing details
- Price per square foot: $160/sqft
- Tax assessed value: $454,300
- Annual tax amount: $5,128
- Date on market: 10/1/2026
Estimated market value
$447,700
$425,000 - $470,000
$2,678/mo
Price history
| Date | Event | Price |
|---|---|---|
| 10/12/2026 | Price change | $450,000-2.2%$160/sqft |
Source:  NorthstarMLS as distributed by MLS GRID #7153566 Report a problem NorthstarMLS as distributed by MLS GRID #7153566 Report a problem | ||
| 10/1/2026 | Listed for sale | $460,000+14.3%$163/sqft |
Source: NorthstarMLS as distributed by MLS GRID #7153566 Report a problem | ||
| 1/20/2023 | Sold | $402,500-3%$143/sqft |
Source: NorthstarMLS as distributed by MLS GRID #6269087 Report a problem | ||
| 12/19/2022 | Listed for sale | $414,900$147/sqft |
Source: NorthstarMLS as distributed by MLS GRID #6269087 Report a problem | ||
| 11/7/2022 | Pending sale | $414,900$147/sqft |
Source: NorthstarMLS as distributed by MLS GRID #6269087 Report a problem | ||
| 10/20/2022 | Listed for sale | $414,900+59.6%$147/sqft |
Source: NorthstarMLS as distributed by MLS GRID #6269087 Report a problem | ||
| 12/3/2015 | Sold | $260,000-2.2%$92/sqft |
Source: NorthstarMLS as distributed by MLS GRID #4656408 Report a problem | ||
| 11/3/2015 | Price change | $265,900-3.3%$94/sqft |
Source: RE/MAX Home Realty #4656408 Report a problem | ||
| 10/23/2015 | Listed for sale | $274,900+129.1%$98/sqft |
Source: RE/MAX Home Realty #4656408 Report a problem | ||
| 1/10/2005 | Sold | $120,000$43/sqft |
Source: Public Record Report a problem | ||
Public tax history
| Year | Property taxes | Tax assessment |
|---|---|---|
| 2025 | $5,128 +13.3% | $454,300 +6.9% |
| 2024 | $4,526 -2.3% | $425,000 -3.5% |
| 2023 | $4,634 +1.2% | $440,300 +2.8% |
| 2022 | $4,580 +11.2% | $428,400 +11.4% |
| 2021 | $4,120 -6.8% | $384,700 -1% |
| 2020 | $4,422 +6.3% | $388,405 +9% |
| 2019 | $4,158 | $356,300 +5.5% |
| 2018 | $4,158 +0.7% | $337,700 +9.6% |
| 2017 | $4,131 +4.6% | $308,000 +2.4% |
| 2016 | $3,948 +0.3% | $300,900 +8.5% |
| 2015 | $3,935 +3.3% | $277,443 |
| 2014 | $3,810 | -- |
| 2013 | -- | -- |
| 2012 | -- | -- |
| 2011 | $1,351 -9% | -- |
| 2010 | $1,484 -14.6% | -- |
| 2009 | $1,738 -48.2% | -- |
| 2008 | $3,357 +12.6% | -- |
| 2007 | $2,981 +1.2% | -- |
| 2006 | $2,946 +30.8% | -- |
| 2004 | $2,253 -5.1% | -- |
| 2003 | $2,375 +9.3% | -- |
| 2002 | $2,173 -19.8% | -- |
| 2001 | $2,709 | -- |
Find assessor info on the county website
Monthly payment
Est. payment
Payment breakdown
Explore the cost of this home by adjusting the details. Changes won't be saved.Climate risks
Neighborhood: 55337
Similar homes
- $460,0004 bd4 ba2.8k sqft1001 Forest Glen Ct, Burnsville, MN 55337For Sale
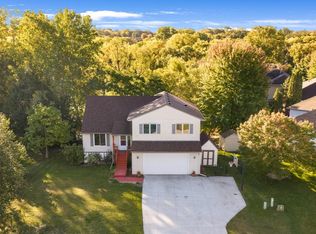
 MLS ID #7154782, Lauren L Peters, RE/MAX Preferred. NorthstarMLS as distributed by MLS GRID
 - $--3 bd2 ba2.5k sqft507 Valley High Rd, Burnsville, MN 55337Auction
 Auction.com 2
 - $--3 bd1 ba3.1k sqft225 Burncrest Ct, Burnsville, MN 55337Auction
 Auction.com 2
 - $--4 bd4 ba2.4k sqft12625 Tiffany Ct, Burnsville, MN 55337Auction
 Auction.com 1
 - $310,0002 bd2 ba1.6k sqft12500 Parkwood Dr, Burnsville, MN 55337For SaleMLS ID #7157072, Matthew J Bonin, Bonin Realty LLC. NorthstarMLS as distributed by MLS GRID
- $444,9004 bd2 ba2k sqft13008 Lakeview Dr, Burnsville, MN 55337For SaleMLS ID #7149744, Billy Gabler, RE/MAX Advantage Plus. NorthstarMLS as distributed by MLS GRID
- $415,0004 bd3 ba2.4k sqft12708 Parkwood Dr, Burnsville, MN 55337For SaleMLS ID #7145305, Andrea Soule, Coldwell Banker Realty. NorthstarMLS as distributed by MLS GRID
- $290,0003 bd2 ba1.7k sqft52 Birnamwood Dr, Burnsville, MN 55337For SaleMLS ID #7156919, Connie Waring, Edina Realty, Inc.. NorthstarMLS as distributed by MLS GRID
- $439,9003 bd3 ba2.1k sqft13632 Bryant Pl S, Burnsville, MN 55337For SaleMLS ID #7133562, Zach Skattum, RE/MAX Advantage Plus. NorthstarMLS as distributed by MLS GRID
- $385,0004 bd3 ba2.2k sqft12228 Allen Dr, Burnsville, MN 55337For SaleMLS ID #7156041, Amber N Broadway, Opendoor Brokerage, LLC. NorthstarMLS as distributed by MLS GRID
- $340,0003 bd3 ba2.1k sqft12226 River Valley Dr, Burnsville, MN 55337For SaleMLS ID #7137331, Bryce Schuenke, eXp Realty. NorthstarMLS as distributed by MLS GRID
- $489,0004 bd3 ba3.3k sqft1820 Slater Ln, Burnsville, MN 55337For SaleMLS ID #7153861, Leslie M Dahlen, Realty Exchange. NorthstarMLS as distributed by MLS GRID
- $400,0003 bd3 ba2.9k sqft2716 Isle Royale Ct, Burnsville, MN 55337For SaleMLS ID #7147778, John P. Sorenson, eXp Realty. NorthstarMLS as distributed by MLS GRID
- $450,0004 bd2 ba1.9k sqft10930 Radisson Dr, Burnsville, MN 55337For SaleMLS ID #6772006, Jane Kaebel, Edina Realty, Inc.. NorthstarMLS as distributed by MLS GRID
- $469,7213 bd2 ba3.1k sqft100 Marcin Ln, Burnsville, MN 55337For SaleMLS ID #7121726, The Herrmann Team, Home Avenue Flat Fee Realty. NorthstarMLS as distributed by MLS GRID
- $429,9004 bd2 ba2.1k sqft13628 Bryant Pl S, Burnsville, MN 55337For SaleMLS ID #7141673, Renee Lego, RE/MAX Results. NorthstarMLS as distributed by MLS GRID
- $325,0003 bd3 ba1.7k sqft433 Meadowood Ln, Burnsville, MN 55337For SaleMLS ID #7132346, Lori Shimota Pistulka, Edina Realty, Inc.. NorthstarMLS as distributed by MLS GRID
- $379,9003 bd3 ba2.4k sqft12916 1st Ave S, Burnsville, MN 55337For SaleMLS ID #7141115, Novefate Andales Miller, Pemberton RE. NorthstarMLS as distributed by MLS GRID
- $389,9003 bd3 ba1.9k sqft11315 W River Hills Dr, Burnsville, MN 55337For SaleMLS ID #7146709, Erik M. Hermann, Coldwell Banker Realty. NorthstarMLS as distributed by MLS GRID
- $409,9004 bd3 ba2k sqft11901 River Hills Cir, Burnsville, MN 55337For SaleMLS ID #7139336, Tony Fontaine, RE/MAX Results. NorthstarMLS as distributed by MLS GRID
