This charming four-bedroom, two-bath split-level home features a partial-brick exterior, an attached two-car garage, and an expansive fenced corner lot in a beautiful neighborhood with mature trees. Inside, the open-concept floor plan offers hardwood floors throughout, an updated kitchen, and Andersen windows. A huge screened-in back porch provides additional space to relax and entertain, while the massive lower level offers flexible living space and abundant storage. Don’t miss the opportunity to see this wonderful home!
Active
$450,000
10930 Radisson Dr, Burnsville, MN 55337
4beds
1,977sqft
Single Family
Built in 1964
0.37 Acres Lot
$448,000 Zestimate®
$228/sqft
$-- HOA
What's special
Hardwood floors throughoutPartial-brick exteriorExpansive fenced corner lotHuge screened-in back porchOpen-concept floor planUpdated kitchenAttached two-car garage
- 30 days
- 306
- 13
Zillow last checked:
Listing updated:
Listed by:
Jane Kaebel 612-417-2010,
Edina Realty, Inc.,
Tristana Tatur-Kaebel 612-670-5924
Source: NorthstarMLS as distributed by MLS GRID,MLS#: 6772006
Facts & features
Interior
Bedrooms & bathrooms
- Bedrooms: 4
- Bathrooms: 2
- Full bathrooms: 1
- 3/4 bathrooms: 1
Bedroom
- Level: Upper
- Area: 108 Square Feet
- Dimensions: 12x9
Bedroom 2
- Level: Upper
- Area: 176 Square Feet
- Dimensions: 16x11
Bedroom 3
- Level: Upper
- Area: 121 Square Feet
- Dimensions: 11x11
Bedroom 4
- Level: Lower
- Area: 121 Square Feet
- Dimensions: 11x11
Dining room
- Level: Upper
- Area: 110 Square Feet
- Dimensions: 11x10
Family room
- Level: Lower
- Area: 238 Square Feet
- Dimensions: 17x14
Kitchen
- Level: Upper
- Area: 143 Square Feet
- Dimensions: 13x11
Living room
- Level: Upper
- Area: 336 Square Feet
- Dimensions: 24x14
Screened porch
- Level: Lower
- Area: 270 Square Feet
- Dimensions: 18x15
Heating
- Baseboard, Boiler, Hot Water
Cooling
- Ductless Mini-Split
Appliances
- Laundry: Lower Level
Features
- Basement: Unfinished
- Number of fireplaces: 1
- Fireplace features: Wood Burning
Interior area
- Total structure area: 2,577
- Total interior livable area: 1,977 sqft
- Finished area above ground: 1,977
- Finished area below ground: 0
Property
Parking
- Total spaces: 2
- Parking features: Attached
- Attached garage spaces: 2
Accessibility
- Accessibility features: None
Features
- Levels: Four or More Level Split
- Patio & porch: Porch, Rear Porch, Screened
Lot
- Size: 0.37 Acres
Details
- Foundation area: 1272
- Parcel number: 026410207010
- Zoning description: Residential-Single Family
Construction
Type & style
- Home type: SingleFamily
- Property subtype: Single Family
Condition
- New construction: No
- Year built: 1964
Utilities & green energy
- Gas: Natural Gas
- Sewer: City Sewer/Connected
- Water: City Water/Connected
Community & HOA
Community
- Subdivision: River Hills 3rd Add
HOA
- Has HOA: No
Location
- Region: Burnsville
Financial & listing details
- Price per square foot: $228/sqft
- Tax assessed value: $367,900
- Annual tax amount: $3,918
- Date on market: 9/18/2026
Estimated market value
$448,000
$426,000 - $470,000
$2,673/mo
Price history
| Date | Event | Price |
|---|---|---|
| 9/18/2026 | Listed for sale | $450,000+74.1%$228/sqft |
Source:  NorthstarMLS as distributed by MLS GRID #6772006 Report a problem | ||
| 9/9/2016 | Sold | $258,500+1.4%$131/sqft |
Source: NorthstarMLS as distributed by MLS GRID #4729349 Report a problem | ||
| 7/26/2016 | Price change | $254,900-1.9%$129/sqft |
Source: iMetro Property #4729349 Report a problem | ||
| 7/13/2016 | Price change | $259,900-2.8%$131/sqft |
Source: iMetro Property #4729349 Report a problem | ||
| 7/3/2016 | Price change | $267,500-2.7%$135/sqft |
Source: iMetro Property #4729349 Report a problem | ||
| 6/20/2016 | Listed for sale | $274,900$139/sqft |
Source: iMetro Property #4729349 Report a problem | ||
Public tax history
| Year | Property taxes | Tax assessment |
|---|---|---|
| 2025 | $4,068 +4.5% | $367,900 -0.8% |
| 2024 | $3,894 -0.6% | $370,700 -1.1% |
| 2023 | $3,918 +0.8% | $375,000 +2.2% |
| 2022 | $3,886 +19.9% | $366,900 +18.9% |
| 2021 | $3,240 -0.7% | $308,700 +8.4% |
| 2020 | $3,262 +1.4% | $284,855 +1% |
| 2019 | $3,218 | $282,100 +7.8% |
| 2018 | $3,218 +3.2% | $261,800 +5.7% |
| 2017 | $3,118 +3.1% | $247,700 +10.8% |
| 2016 | $3,025 +10.4% | $223,500 +8.5% |
| 2015 | $2,739 -3.9% | $206,048 +1.8% |
| 2014 | $2,851 +6.1% | $202,451 +11.7% |
| 2013 | $2,686 +8.1% | $181,196 |
| 2012 | $2,485 -5.3% | -- |
| 2011 | $2,623 -0.8% | -- |
| 2010 | $2,645 -3.5% | -- |
| 2009 | $2,740 -3.3% | -- |
| 2008 | $2,835 +13.2% | -- |
| 2007 | $2,503 +2.6% | -- |
| 2006 | $2,441 +14.7% | -- |
| 2004 | $2,129 +1.6% | -- |
| 2003 | $2,095 +13.7% | -- |
| 2002 | $1,843 -12.5% | -- |
| 2001 | $2,106 | -- |
Find assessor info on the county website
Monthly payment
Est. payment
Payment breakdown
Explore the cost of this home by adjusting the details. Changes won't be saved.Climate risks
Neighborhood: North River Hills

Similar homes
- $439,0005 bd3 ba2.1k sqft2600 River Hills Dr, Burnsville, MN 55337For Sale
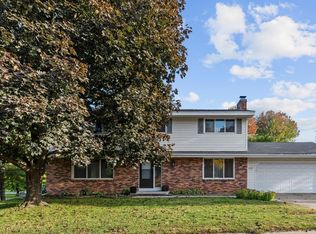
 MLS ID #7144706, Teri Minard, Lakes Sotheby's International Realty. NorthstarMLS as distributed by MLS GRID
- $--4 bd4 ba2.7k sqft12303 Crown Hill Ct, Burnsville, MN 55337Auction
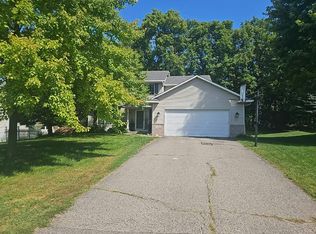 Auction.com 2
- $374,9003 bd2 ba2.2k sqft2216 E 114th St, Burnsville, MN 55337For Sale
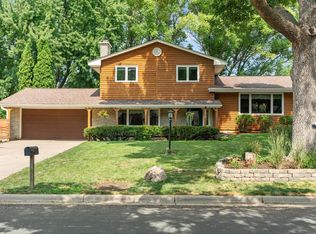 MLS ID #7160077, Josh A Pomerleau, JPW Realty. NorthstarMLS as distributed by MLS GRID
- $399,9004 bd2 ba2.1k sqft10704 Prescott Ct, Burnsville, MN 55337For Sale
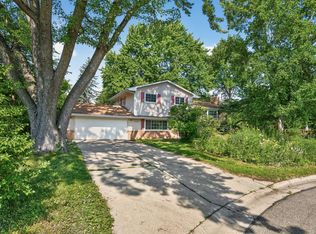 MLS ID #7112371, Maria Sandstrom, Edina Realty, Inc.. NorthstarMLS as distributed by MLS GRID
- $400,0004 bd3 ba2k sqft2313 E 114th St, Burnsville, MN 55337For SaleMLS ID #7137567, Nancy L Walker, Coldwell Banker Realty - Southwest Regional. NorthstarMLS as distributed by MLS GRID
- $409,9004 bd3 ba2k sqft11901 River Hills Cir, Burnsville, MN 55337For SaleMLS ID #7139336, Tony Fontaine, RE/MAX Results. NorthstarMLS as distributed by MLS GRID
- $365,0004 bd2 ba1.8k sqft11213 River Hills Dr, Burnsville, MN 55337For SaleMLS ID #7156152, Ben Johnson, Keller Williams Classic Rlty NW. NorthstarMLS as distributed by MLS GRID
- $399,9003 bd3 ba2k sqft3301 Selkirk Dr, Burnsville, MN 55337For SaleMLS ID #7159329, John M Mazzara, RE/MAX Results. NorthstarMLS as distributed by MLS GRID
- $389,9003 bd3 ba1.9k sqft11315 W River Hills Dr, Burnsville, MN 55337For SaleMLS ID #7146709, Erik M. Hermann, Coldwell Banker Realty. NorthstarMLS as distributed by MLS GRID
- $415,0004 bd3 ba2.4k sqft12708 Parkwood Dr, Burnsville, MN 55337For SaleMLS ID #7145305, Andrea Soule, Coldwell Banker Realty. NorthstarMLS as distributed by MLS GRID
- $385,0004 bd3 ba2.2k sqft12228 Allen Dr, Burnsville, MN 55337For SaleMLS ID #7156041, Amber N Broadway, Opendoor Brokerage, LLC. NorthstarMLS as distributed by MLS GRID
- $400,0003 bd3 ba2.2k sqft12325 Villaburne Dr, Burnsville, MN 55337For SaleMLS ID #7153556, Michelle K. Hoagland, Keller Williams Preferred Rlty. NorthstarMLS as distributed by MLS GRID
- $365,0003 bd2 ba1.8k sqft1801 River Hills Dr, Burnsville, MN 55337For SaleMLS ID #7124350, Andrew L Robinson, Worth Clark Realty. NorthstarMLS as distributed by MLS GRID
- $399,5005 bd2 ba2.1k sqft12405 Villaburne Dr, Burnsville, MN 55337For SaleMLS ID #7055185, Paula Larkee, Coldwell Banker Realty. NorthstarMLS as distributed by MLS GRID
- $400,0006 bd2 ba2.1k sqft1712 Rio Loma Dr, Burnsville, MN 55337For SaleMLS ID #7112542, Rosie Martin, Coldwell Banker Realty. NorthstarMLS as distributed by MLS GRID
- $430,0003 bd2 ba2.1k sqft9812 Dellridge Rd, Bloomington, MN 55425For SaleMLS ID #7156306, Meghan Bohlig Montgomery, Pemberton RE. NorthstarMLS as distributed by MLS GRID
- $395,0003 bd2 ba1.8k sqft12123 Red Oak Ct S, Burnsville, MN 55337For SaleMLS ID #7134657, Neal A Anderson, Counselor Realty, Inc.. NorthstarMLS as distributed by MLS GRID
- $355,0004 bd2 ba2.2k sqft2400 E 125th St, Burnsville, MN 55337For SaleMLS ID #7141182, Samuel Andrews, Wits Realty. NorthstarMLS as distributed by MLS GRID
- $349,9004 bd3 ba2k sqft11036 27th Ave S, Burnsville, MN 55337For SaleMLS ID #6806380, Corey McCracken, RE/MAX Professionals. NorthstarMLS as distributed by MLS GRID
