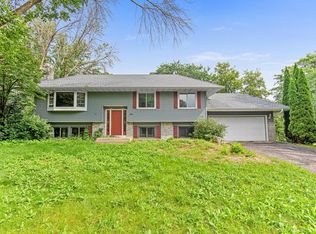
Welcome to 11036 27th Ave S, a beautifully updated 2-story home in Burnsville, MN. This spacious property offers 4 bedrooms, 3 updated bathrooms, and a host of recent upgrades, making it a perfect place to call home. The upper level features all four bedrooms with stunning hardwood floors, including a primary suite with a newly updated 3/4 bathroom. An additional full bathroom has also been renovated for added convenience and style. On the main level, you'll find a bright and inviting living room, a formal dining room, and an eat-in kitchen equipped with brand-new appliances and durable LVP flooring. The kitchen is perfect for both everyday meals and hosting guests. Off the kitchen, there’s easy access to the attached 2-car garage, providing added functionality. The fully finished lower level offers even more living space with a spacious family room, an office, and plenty of storage. Whether you need a quiet workspace, a place to unwind, or room for your belongings, this area has it all. Throughout the home, you’ll appreciate the fresh paint, new carpet, and low-maintenance vinyl siding, giving the entire property a modern and refreshed feel. Located in a desirable Burnsville neighborhood, it offers easy access to local amenities, parks, and schools.
Active
Price cut: $5K (7/8)
$384,900
11036 27th Ave S, Burnsville, MN 55337
4beds
1,950sqft
:
Get pre-qualified$2,380/mo
Single Family
Built in 1963
0.27 Acres Lot
$391,300 Zestimate®
$197/sqft
$-- HOA
What's special
Stunning hardwood floorsSpacious family roomFormal dining roomNew carpetPrimary suiteBrand-new appliancesFully finished lower level
- 276 days |
- 1,199 |
- 86 |
Zillow last checked:
Listing updated:
Listed by:
Corey McCracken 651-248-6366,
RE/MAX Professionals
Source: NorthstarMLS as distributed by MLS GRID,MLS#: 6806380
Facts & features
Interior
Bedrooms & bathrooms
- Bedrooms: 4
- Bathrooms: 3
- Full bathrooms: 1
- 3/4 bathrooms: 1
- 1/2 bathrooms: 1
Bedroom
- Level: Upper
- Area: 120 Square Feet
- Dimensions: 12x10
Bedroom 2
- Level: Upper
- Area: 120 Square Feet
- Dimensions: 12x10
Bedroom 3
- Level: Upper
- Area: 144 Square Feet
- Dimensions: 12x12
Bedroom 4
- Level: Upper
- Area: 168 Square Feet
- Dimensions: 14x12
Dining room
- Level: Main
- Area: 100 Square Feet
- Dimensions: 10x10
Family room
- Level: Basement
- Area: 228 Square Feet
- Dimensions: 19x12
Kitchen
- Level: Main
- Area: 216 Square Feet
- Dimensions: 18x12
Living room
- Level: Main
- Area: 308 Square Feet
- Dimensions: 22x14
Heating
- Baseboard, Boiler
Cooling
- Central Air
Appliances
- Laundry: In Basement
Features
- Basement: Partially Finished
- Number of fireplaces: 1
- Fireplace features: Living Room
Interior area
- Total structure area: 2,496
- Total interior livable area: 1,950 sqft
- Finished area above ground: 1,664
- Finished area below ground: 286
Property
Parking
- Total spaces: 2
- Parking features: Attached
- Attached garage spaces: 2
Accessibility
- Accessibility features: None
Features
- Levels: Two
- Stories: 2
- Patio & porch: Patio, Porch
Lot
- Size: 0.27 Acres
- Dimensions: 100 x 119
- Features: Tree Coverage - Light
Details
- Foundation area: 832
- Parcel number: 026410105030
- Zoning description: Residential-Single Family
Construction
Type & style
- Home type: SingleFamily
- Property subtype: Single Family
Materials
- Roof: Asphalt
Condition
- New construction: No
- Year built: 1963
Utilities & green energy
- Gas: Natural Gas
- Sewer: City Sewer/Connected
- Water: City Water/Connected
Community & HOA
Community
- Subdivision: River Hills 2nd Add
HOA
- Has HOA: No
Location
- Region: Burnsville
Financial & listing details
- Price per square foot: $197/sqft
- Tax assessed value: $313,200
- Annual tax amount: $3,390
- Date on market: 10/22/2025
- Cumulative days on market: 22 days
Estimated market value
$391,300
$372,000 - $411,000
$2,767/mo
Price history
| Date | Event | Price |
|---|---|---|
| 7/8/2026 | Price change | $384,900-1.3%$197/sqft |
Source:  NorthstarMLS as distributed by MLS GRID #6806380 Report a problem NorthstarMLS as distributed by MLS GRID #6806380 Report a problem | ||
| 6/1/2026 | Price change | $389,900-2.5%$200/sqft |
Source: NorthstarMLS as distributed by MLS GRID #6806380 Report a problem | ||
| 4/6/2026 | Price change | $399,900-2.4%$205/sqft |
Source: NorthstarMLS as distributed by MLS GRID #6806380 Report a problem | ||
| 1/23/2026 | Price change | $409,900-2.4%$210/sqft |
Source: NorthstarMLS as distributed by MLS GRID #6806380 Report a problem | ||
| 1/7/2026 | Listed for sale | $419,900+6.3%$215/sqft |
Source: NorthstarMLS as distributed by MLS GRID #6806380 Report a problem | ||
| 9/18/2024 | Sold | $395,045$203/sqft |
Source: Public Record Report a problem | ||
Public tax history
| Year | Property taxes | Tax assessment |
|---|---|---|
| 2024 | $3,390 -2.5% | $313,200 -0.7% |
| 2023 | $3,476 -13.7% | $315,500 +2.7% |
| 2022 | $4,026 +48.9% | $307,300 +17.2% |
| 2021 | $2,704 +1.3% | $262,300 +13% |
| 2020 | $2,670 +0.5% | $232,099 -2.4% |
| 2019 | $2,658 | $237,800 +9.7% |
| 2018 | $2,658 +5.6% | $216,700 +2.5% |
| 2017 | $2,518 -0.4% | $211,500 +6.1% |
| 2016 | $2,528 +1.2% | $199,300 +12.5% |
| 2015 | $2,498 -2.8% | $177,163 +1.9% |
| 2014 | $2,570 +5.7% | $173,784 +11.5% |
| 2013 | $2,431 +6.8% | $155,908 |
| 2012 | $2,275 -0.7% | -- |
| 2011 | $2,291 -1.1% | -- |
| 2010 | $2,316 -3.5% | -- |
| 2009 | $2,401 -3.2% | -- |
| 2008 | $2,481 +13.7% | -- |
| 2007 | $2,182 +0.8% | -- |
| 2006 | $2,165 +13.4% | -- |
| 2004 | $1,910 +0.4% | -- |
| 2003 | $1,901 +31.1% | -- |
| 2002 | $1,450 -11.3% | -- |
| 2001 | $1,634 | -- |
Find assessor info on the county website
Monthly payment
Est. payment
Payment breakdown
Explore the cost of this home by adjusting the details. Changes won't be saved.Climate risks
Neighborhood: North River Hills
Nearby schools
GreatSchools rating
- 7/10Rahn Elementary SchoolGrades: PK-5Distance: 1.3 mi
- 4/10Nicollet Junior High SchoolGrades: 6-8Distance: 3.2 mi
- 4/10Burnsville Senior High SchoolGrades: 9-12Distance: 1.9 mi
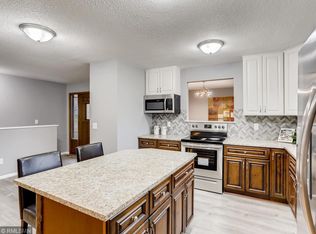
- $410,2004 bd3 ba2.7k sqft11032 27th Ave S, Burnsville, MN 55337Off Market
- $401,8003 bd2 ba1.5k sqft11040 27th Ave S, Burnsville, MN 55337Off Market
- $415,3004 bd3 ba1.8k sqft11028 27th Ave S, Burnsville, MN 55337Off Market
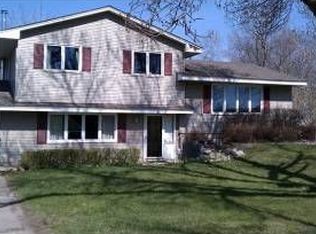
- $377,1005 bd1 ba2k sqft2610 River Hills Dr, Burnsville, MN 55337Off Market
- $400,9004 bd3 ba2.1k sqft11029 27th Ave S, Burnsville, MN 55337Off Market
- $362,9003 bd2 ba1.8k sqft11033 27th Ave S, Burnsville, MN 55337Off Market
- $365,8003 bd1 ba1.8k sqft11025 27th Ave S, Burnsville, MN 55337Off Market
- $409,2004 bd2 ba2k sqft11037 27th Ave S, Burnsville, MN 55337Off Market
A local agent can set up tours, give advice and negotiate with sellers.
Similar homes
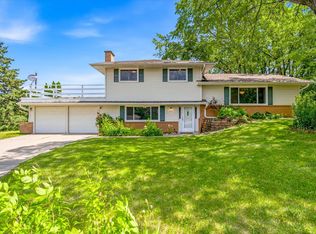
- $399,9003 bd2 ba2.5k sqft11111 Carver Ct, Burnsville, MN 55337For Sale
 MLS ID #7100087, Rayteb Abuhaikal, Abitare Homes Inc. NorthstarMLS as distributed by MLS GRID
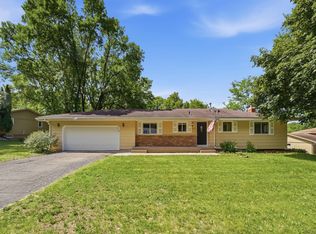
 - $394,9004 bd3 ba2k sqft409 Harold Dr, Burnsville, MN 55337For Sale
 MLS ID #7095883, Corey McCracken, RE/MAX Professionals. NorthstarMLS as distributed by MLS GRID
 - $386,0004 bd2 ba2.7k sqft1475 Valley Dr, Burnsville, MN 55337For Sale
 MLS ID #7099034, Corey McCracken, RE/MAX Professionals. NorthstarMLS as distributed by MLS GRID
 - $350,0004 bd2 ba2.2k sqft2400 E 125th St, Burnsville, MN 55337For Sale
 MLS ID #6774264, Samuel Andrews, Wits Realty. NorthstarMLS as distributed by MLS GRID
 - $410,0004 bd2 ba2.5k sqft3405 Highland Dr, Burnsville, MN 55337For SaleMLS ID #7078646, Jennifer C Wilson, Wits Realty. NorthstarMLS as distributed by MLS GRID
- $425,0004 bd3 ba2.7k sqft13209 Myrtle Dr, Burnsville, MN 55337For SaleMLS ID #7066412, Emily Olson, Redfin Corporation. NorthstarMLS as distributed by MLS GRID
- $415,0004 bd3 ba2.4k sqft5707 125th St W, Apple Valley, MN 55124For SaleMLS ID #7110743, The Homefront Team, Engel & Volkers Minneapolis. NorthstarMLS as distributed by MLS GRID
- $384,9003 bd3 ba2.1k sqft13769 Fairlawn Ave, Apple Valley, MN 55124For SaleMLS ID #7103067, Bryan M Cox, True Neighbor Realty. NorthstarMLS as distributed by MLS GRID
- $394,9003 bd3 ba2k sqft10655 Beard Ave S, Bloomington, MN 55431For SaleMLS ID #6805204, Sonali Vora, Coldwell Banker Realty - Southwest Regional. NorthstarMLS as distributed by MLS GRID
- $399,9004 bd3 ba2.2k sqft916 Whitney Dr, Apple Valley, MN 55124For SaleMLS ID #7106738, Crystal Vedder, Re/Max Advantage Plus. NorthstarMLS as distributed by MLS GRID
- $399,9004 bd2 ba1.9k sqft10233 Washburn Cir S, Minneapolis, MN 55431For SaleMLS ID #7052096, The Huerkamp Home Group, Keller Williams Preferred Rlty. NorthstarMLS as distributed by MLS GRID
- $425,0004 bd2 ba2.4k sqft17695 Italy Path, Lakeville, MN 55044For SaleMLS ID #7092667, Brian Schulenburg, Twin Cities Property Finder. NorthstarMLS as distributed by MLS GRID
- $417,0003 bd3 ba2.2k sqft13881 Holyoke Ln, Apple Valley, MN 55124For SaleMLS ID #7094960, John M Kelly, Century 21 Atwood. NorthstarMLS as distributed by MLS GRID
- $425,0004 bd2 ba1.9k sqft1009 Gramsey Pl, Burnsville, MN 55306For SaleMLS ID #7106161, Michael J Finstad, Engel & Volkers Minneapolis. NorthstarMLS as distributed by MLS GRID
- $425,0004 bd2 ba1.8k sqft9532 Penn Cir, Bloomington, MN 55431For SaleMLS ID #7086813, Deb Grimme, Edina Realty, Inc.. NorthstarMLS as distributed by MLS GRID
- $414,9005 bd2 ba2k sqft3818 W 103rd St, Minneapolis, MN 55431For SaleMLS ID #7111203, Leslie M Dahlen, Realty Exchange. NorthstarMLS as distributed by MLS GRID
- $369,9004 bd2 ba2.3k sqft6927 Nicollet Ave, Minneapolis, MN 55423For SaleMLS ID #7103486, Moe Mossa, Savvy Avenue, LLC. NorthstarMLS as distributed by MLS GRID
- $364,9005 bd2 ba1.7k sqft168 Linden Cir, Apple Valley, MN 55124For SaleMLS ID #7095409, Barry C Tanner, eXp Realty. NorthstarMLS as distributed by MLS GRID
- $439,9004 bd3 ba2k sqft9908 Oxborough Rd, Bloomington, MN 55437For SaleMLS ID #7094044, Edward F Schultz, Redfin Corporation. NorthstarMLS as distributed by MLS GRID
- $379,0004 bd2 ba1.6k sqft6314 Knox Ave S, Richfield, MN 55423For SaleMLS ID #7073859, James Davich, Inspire Realty. NorthstarMLS as distributed by MLS GRID
