Tucked into a quiet Burnsville cul-de-sac near the Minnesota River Valley, this 4BR, 2BA home offers plenty of space, character, and thoughtful updates.
Inside, you'll find pegged hardwood floors, warm natural light, and fireplaces in both the living room and lower-level flex room. Because one fireplace is cozy, but two is just showing off. The kitchen features granite countertops, newer built-in appliances, an induction cooktop, and a convection wall oven. A beamed ceiling and built-ins add even more charm and function to main level family room. Outside, enjoy a screened porch with a built-in swing, patio, attached 2-car garage, upgraded 200-amp service, and EV charger rough in. Classic, cozy, practical, and full of personality. This one just feels like home.
Active
$399,900
10704 Prescott Ct, Burnsville, MN 55337
4beds
2,104sqft
:
Get pre-qualified$2,448/mo
Single Family
Built in 1963
0.26 Acres Lot
$-- Zestimate®
$190/sqft
$-- HOA
What's special
- 19 days |
- 756 |
- 71 |
Likely to sell faster than
Zillow last checked:
Listing updated:
Listed by:
Maria Sandstrom 612-770-6370,
Edina Realty, Inc.
Source: NorthstarMLS as distributed by MLS GRID,MLS#: 7112371
Facts & features
Interior
Bedrooms & bathrooms
- Bedrooms: 4
- Bathrooms: 2
- Full bathrooms: 1
- 3/4 bathrooms: 1
Bedroom
- Level: Upper
- Area: 165 Square Feet
- Dimensions: 15x11
Bedroom 2
- Level: Upper
- Area: 120 Square Feet
- Dimensions: 12x10
Bedroom 3
- Level: Upper
- Area: 108 Square Feet
- Dimensions: 12x9
Bedroom 4
- Level: Main
- Area: 120 Square Feet
- Dimensions: 12x10
Dining room
- Level: Main
- Area: 99 Square Feet
- Dimensions: 11x9
Family room
- Level: Main
- Area: 238 Square Feet
- Dimensions: 17x14
Flex room
- Level: Lower
- Area: 182 Square Feet
- Dimensions: 14x13
Foyer
- Level: Main
- Area: 42 Square Feet
- Dimensions: 7x6
Kitchen
- Level: Main
- Area: 121 Square Feet
- Dimensions: 11x11
Living room
- Level: Main
- Area: 280 Square Feet
- Dimensions: 20x14
Screened porch
- Level: Main
- Area: 160 Square Feet
- Dimensions: 16x10
Heating
- Baseboard, Hot Water
Cooling
- Ductless Mini-Split
Appliances
- Included: Cooktop, Dryer, Microwave, Refrigerator, Wall Oven, Washer, Water Softener Owned
Features
- Basement: Block,Partially Finished
- Number of fireplaces: 2
Interior area
- Total structure area: 2,520
- Total interior livable area: 2,104 sqft
- Finished area above ground: 1,896
- Finished area below ground: 208
Video & virtual tour
Property
Parking
- Total spaces: 2
- Parking features: Attached
- Attached garage spaces: 2
- Details: Garage Dimensions (20x21)
Accessibility
- Accessibility features: None
Features
- Levels: Four or More Level Split
Lot
- Size: 0.26 Acres
- Dimensions: 71 x 116 x 140 x 130
Details
- Foundation area: 1272
- Parcel number: 026410002200
- Zoning description: Residential-Single Family
Construction
Type & style
- Home type: SingleFamily
- Property subtype: Single Family
Condition
- New construction: No
- Year built: 1963
Utilities & green energy
- Electric: 200+ Amp Service
- Gas: Natural Gas
- Sewer: City Sewer/Connected
- Water: City Water/Connected
Community & HOA
Community
- Subdivision: River Hills 1st Add
HOA
- Has HOA: No
Location
- Region: Burnsville
Financial & listing details
- Price per square foot: $190/sqft
- Tax assessed value: $369,300
- Annual tax amount: $4,124
- Date on market: 7/21/2026
Estimated market value
Not available
Estimated sales range
Not available
Not available
Price history
| Date | Event | Price |
|---|---|---|
| 7/22/2026 | Listed for sale | $399,900+2.3%$190/sqft |
Source:  NorthstarMLS as distributed by MLS GRID #7112371 Report a problem NorthstarMLS as distributed by MLS GRID #7112371 Report a problem | ||
| 5/21/2024 | Sold | $391,000+1.6%$186/sqft |
Source: NorthstarMLS as distributed by MLS GRID #6475822 Report a problem | ||
| 4/19/2024 | Pending sale | $384,900$183/sqft |
Source: NorthstarMLS as distributed by MLS GRID #6475822 Report a problem | ||
| 4/14/2024 | Listed for sale | $384,900+236.2%$183/sqft |
Source: NorthstarMLS as distributed by MLS GRID #6475822 Report a problem | ||
| 6/1/1994 | Sold | $114,500$54/sqft |
Source: Agent Provided Report a problem | ||
Public tax history
| Year | Property taxes | Tax assessment |
|---|---|---|
| 2024 | $3,904 -0.6% | $369,300 -1.1% |
| 2023 | $3,926 +1% | $373,400 +2.2% |
| 2022 | $3,888 +19.3% | $365,500 +18.4% |
| 2021 | $3,258 +0.7% | $308,800 +9.8% |
| 2020 | $3,236 +1.6% | $281,149 +1% |
| 2019 | $3,186 | $278,400 +8.1% |
| 2018 | $3,186 +3.5% | $257,500 +5.7% |
| 2017 | $3,077 +3.1% | $243,700 +10.6% |
| 2016 | $2,986 +10.2% | $220,300 +7.8% |
| 2015 | $2,709 -4.7% | $204,413 +2.8% |
| 2014 | $2,844 +7.2% | $198,854 +12.9% |
| 2013 | $2,654 +9.1% | $176,182 |
| 2012 | $2,432 +0.4% | -- |
| 2011 | $2,423 -0.5% | -- |
| 2010 | $2,437 -3.5% | -- |
| 2009 | $2,525 -2.6% | -- |
| 2008 | $2,592 +15.2% | -- |
| 2007 | $2,250 +1.6% | -- |
| 2006 | $2,215 +16.5% | -- |
| 2004 | $1,901 +2.3% | -- |
| 2003 | $1,858 +15.8% | -- |
| 2002 | $1,604 -12.9% | -- |
| 2001 | $1,842 | -- |
Find assessor info on the county website
Monthly payment
Est. payment
Payment breakdown
Explore the cost of this home by adjusting the details. Changes won't be saved.Climate risks
Neighborhood: North River Hills
Nearby schools
GreatSchools rating
- 7/10Rahn Elementary SchoolGrades: PK-5Distance: 1.7 mi
- 4/10Nicollet Junior High SchoolGrades: 6-8Distance: 3.5 mi
- 4/10Burnsville Senior High SchoolGrades: 9-12Distance: 2.1 mi
- $417,3004 bd2 ba1.6k sqft10700 Prescott Ct, Burnsville, MN 55337Off Market
- $421,3004 bd2 ba1.9k sqft2508 Hayes Dr, Burnsville, MN 55337Off Market
- $329,9004 bd3 ba2k sqft2512 Hayes Dr, Burnsville, MN 55337Sold

- $422,5003 bd2 ba1.4k sqft2504 Hayes Dr, Burnsville, MN 55337Off Market
- $433,5003 bd3 ba1.4k sqft10703 Prescott Ct, Burnsville, MN 55337Off Market
- $375,5005 bd2 ba1.6k sqft10707 Prescott Ct, Burnsville, MN 55337Off Market
- $378,9003 bd2 ba1.3k sqft2500 Hayes Dr, Burnsville, MN 55337Off Market
- $367,5004 bd2 ba2.8k sqft10711 Prescott Ct, Burnsville, MN 55337Off Market
A local agent can set up tours, give advice and negotiate with sellers.
Similar homes
- $389,9004 bd3 ba2.3k sqft10928 London Dr, Burnsville, MN 55337For Sale
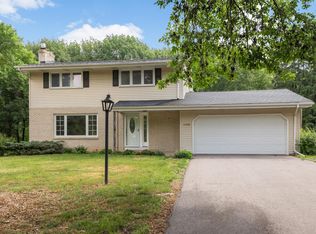
 MLS ID #7117121, Lee J Arntz, RE/MAX Results. NorthstarMLS as distributed by MLS GRID
 - $399,9003 bd2 ba2.5k sqft11111 Carver Ct, Burnsville, MN 55337For Sale
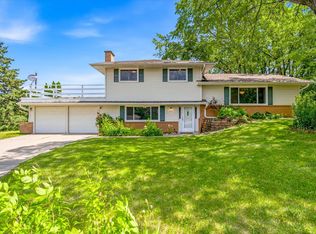 MLS ID #7100087, Rayteb Abuhaikal, Abitare Homes Inc. NorthstarMLS as distributed by MLS GRID
 - $399,9904 bd2 ba1.7k sqft1417 Raleigh Dr, Burnsville, MN 55337For Sale
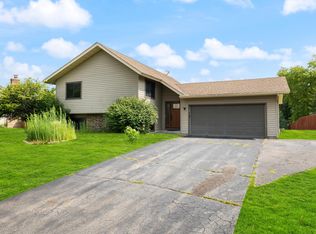 MLS ID #7112468, Bijay Tamang, Bridge Realty, LLC. NorthstarMLS as distributed by MLS GRID
 - $425,0004 bd3 ba2.4k sqft12708 Parkwood Dr, Burnsville, MN 55337For Sale
 MLS ID #7123346, Andrea Soule, Coldwell Banker Realty. NorthstarMLS as distributed by MLS GRID
 - $425,0003 bd3 ba2.7k sqft11110 19th Ave S, Burnsville, MN 55337For SaleMLS ID #7094687, Kelly Yoon, Redfin Corporation. NorthstarMLS as distributed by MLS GRID
- $440,0004 bd4 ba2.6k sqft11006 Radisson Dr, Burnsville, MN 55337For SaleMLS ID #7109772, Chuck Paulson, Prandium Group Real Estate. NorthstarMLS as distributed by MLS GRID
- $--4 bd4 ba2.4k sqft12625 Tiffany Ct, Burnsville, MN 55337AuctionAuction.com 1
- $--3 bd2 ba2.1k sqft620 Thoreau Dr, Burnsville, MN 55337AuctionAuction.com 2
- $--4 bd3 ba2.3k sqft2409 Skyline Dr S, Burnsville, MN 55337AuctionAuction.com 2
- $359,9003 bd2 ba1.5k sqft1401 Raleigh Dr, Burnsville, MN 55337For SaleMLS ID #7120979, Kelly Arvidson, Keller Williams Preferred Rlty. NorthstarMLS as distributed by MLS GRID
- $459,8005 bd3 ba2.6k sqft11501 Keating Ave, Burnsville, MN 55337For SaleMLS ID #7121509, David J. Prouty, Get a Rebate Real Estate. NorthstarMLS as distributed by MLS GRID
- $375,0004 bd3 ba2k sqft11036 27th Ave S, Burnsville, MN 55337For SaleMLS ID #6806380, Corey McCracken, RE/MAX Professionals. NorthstarMLS as distributed by MLS GRID
- $374,9005 bd4 ba2.6k sqft3416 Clark St, Burnsville, MN 55337For SaleMLS ID #6802269, Shane M. Montoya, Coldwell Banker Realty. NorthstarMLS as distributed by MLS GRID
- $429,9005 bd3 ba2.1k sqft2003 Tamarack Ln, Burnsville, MN 55337For SaleMLS ID #7102445, Brian Raney, Home Avenue Flat Fee Realty. NorthstarMLS as distributed by MLS GRID
- $385,0004 bd4 ba2.3k sqft12629 Parkwood Dr, Burnsville, MN 55337For SaleMLS ID #7104936, Christine Swan, Avenue Realty. NorthstarMLS as distributed by MLS GRID
- $--4 bd3 ba1.9k sqft9434 Elliot Ave S, Bloomington, MN 55420AuctionAuction.com 2
- $400,0003 bd3 ba2.2k sqft12912 18th Ave S, Burnsville, MN 55337For SaleMLS ID #7108289, Joshua Kirchert, LPT Realty, LLC. NorthstarMLS as distributed by MLS GRID
- $449,9006 bd2 ba2.5k sqft605 Pheasant Run, Burnsville, MN 55337For SaleMLS ID #7122291, Kyle White, RE/MAX Advantage Plus. NorthstarMLS as distributed by MLS GRID
- $425,0005 bd3 ba2.7k sqft12316 Villaburne Dr, Burnsville, MN 55337For SaleMLS ID #7117097, Jado Hark, Compass. NorthstarMLS as distributed by MLS GRID
- $350,0003 bd2 ba1.8k sqft12108 Red Oak Ct S, Burnsville, MN 55337For SaleMLS ID #7100854, Zach Duckworth, Keller Williams Preferred Rlty. NorthstarMLS as distributed by MLS GRID
