LOW COUNTY TAXES ONLY! Don't settle for a zero lot subdivision when you can enjoy Space to Breathe on YOUR OWN FULL ACRE OF LAND! This beautifully updated 3-bedroom, 2-bath split floor plan offers over 1,600 sq ft of living space, including a versatile office/playroom. The heart of the home is the Brand-New Kitchen featuring soft-close cabinetry, sleek Granite countertops, tile backsplash, deep sink, and stainless steel appliances. Step into the huge primary suite with high vaulted ceilings, Dual Closets, and a large spa-inspired walk-in tiled shower. With fresh paint, new carpet, designer light fixtures, updated bathrooms, and a Brand-New Septic Tank, this move-in-ready estate is an incredible find. Have peace of mind with the durable Metal Roof, and NO CITY TAXES! Call Owner/Agent today to schedule your private showing! Say goodbye to apartments and HOA neighborhoods and Hello to COUNTRY FREEDOM!
Pending
$239,900
995 Feathers Chapel Dr, Somerville, TN 38068
3beds
1,606sqft
:
Get pre-qualified$1,388/mo
Single Family Residence
Built in 1968
1 Acres Lot
$234,900 Zestimate®
$149/sqft
$-- HOA
What's special
Updated bathroomsFresh paintNew carpetDurable metal roofStainless steel appliancesDual closetsBrand-new kitchen
- 3 days |
- 419 |
- 24 |
Likely to sell faster than
Zillow last checked:
Listing updated:
Listed by:
Mark A Stauffer,
Keller Williams Realty 901-708-4018
Source: MAAR,MLS#: 10226807
Facts & features
Interior
Bedrooms & bathrooms
- Bedrooms: 3
- Bathrooms: 2
- Full bathrooms: 2
Rooms
- Room types: Play Room
Primary bedroom
- Features: Vaulted/Coffered Ceiling, Carpet
- Area: 285
- Dimensions: 15 x 19
Bedroom 2
- Features: Carpet
- Level: First
- Area: 144
- Dimensions: 12 x 12
Bedroom 3
- Features: Carpet
- Level: First
- Area: 99
- Dimensions: 9 x 11
Primary bathroom
- Features: Tile Floor
Dining room
- Area: 110
- Dimensions: 10 x 11
Kitchen
- Area: 63
- Dimensions: 7 x 9
Living room
- Features: Separate Living Room
- Area: 275
- Dimensions: 11 x 25
Office
- Features: Carpet
- Level: First
- Area: 117
- Dimensions: 9 x 13
Den
- Dimensions: 0 x 0
Heating
- Central
Cooling
- Central Air
Appliances
- Included: Electric Water Heater, Range/Oven, Dishwasher
- Laundry: Laundry Room
Features
- All Bedrooms Down, Vaulted/Coffered Primary, Split Bedroom Plan, Renovated Bathroom, Luxury Primary Bath, Vaulted/Coff/Tray Ceiling, Kitchen, Primary Bedroom, 2nd Bedroom, 3rd Bedroom, 2 or More Baths, Laundry Room, Breakfast Room, Office, Square Feet Source: AutoFill (MAARdata) or Public Records (Cnty Assessor Site)
- Flooring: Wood Laminate Floors, Part Carpet, Tile
- Basement: Crawl Space
- Has fireplace: No
Interior area
- Total interior livable area: 1,606 sqft
Property
Parking
- Parking features: Driveway/Pad
- Has uncovered spaces: Yes
Features
- Stories: 1
- Patio & porch: Porch
- Pool features: None
Lot
- Size: 1 Acres
- Dimensions: 1 acre
- Features: Some Trees, Level
Details
- Parcel number: 078 078 00601
Construction
Type & style
- Home type: SingleFamily
- Architectural style: Traditional,Ranch
- Property subtype: Single Family Residence
Materials
- Vinyl Siding
Condition
- New construction: No
- Year built: 1968
Utilities & green energy
- Sewer: Septic Tank
- Water: Well
Community & HOA
Community
- Subdivision: John W Morris Subd
Location
- Region: Somerville
Financial & listing details
- Price per square foot: $149/sqft
- Tax assessed value: $113,200
- Annual tax amount: $263
- Price range: $239.9K - $239.9K
- Date on market: 7/25/2026
- Cumulative days on market: 3 days
Estimated market value
$234,900
$223,000 - $247,000
$1,541/mo
Price history
| Date | Event | Price |
|---|---|---|
| 7/27/2026 | Pending sale | $239,900$149/sqft |
Source:  MAAR #10226807 Report a problem MAAR #10226807 Report a problem | ||
| 7/25/2026 | Listed for sale | $239,900+49.9%$149/sqft |
Source: MAAR #10226807 Report a problem | ||
| 12/20/2025 | Listing removed | $160,000$100/sqft |
Source: MAAR #10207695 Report a problem | ||
| 11/30/2025 | Price change | $160,000-11.6%$100/sqft |
Source: MAAR #10207695 Report a problem | ||
| 11/15/2025 | Price change | $181,000-4.7%$113/sqft |
Source: MAAR #10207695 Report a problem | ||
| 10/14/2025 | Listed for sale | $190,000+171.4%$118/sqft |
Source: MAAR #10207695 Report a problem | ||
| 8/16/2021 | Sold | $70,000+366.7%$44/sqft |
Source: Public Record Report a problem | ||
| 9/13/1996 | Sold | $15,000$9/sqft |
Source: Public Record Report a problem | ||
Public tax history
| Year | Property taxes | Tax assessment |
|---|---|---|
| 2025 | $263 +15.1% | $28,300 +59.7% |
| 2024 | $229 | $17,725 |
| 2023 | $229 | $17,725 |
| 2022 | $229 | $17,725 |
| 2021 | -- | $17,725 +18.2% |
| 2020 | $226 | $15,000 |
| 2019 | $226 | $15,000 |
| 2018 | $226 +0% | $15,000 |
| 2017 | $226 -3.8% | $15,000 +2.6% |
| 2016 | $235 +0.1% | $14,625 |
| 2015 | $235 | $14,625 |
| 2014 | $235 | $14,625 |
| 2013 | -- | $14,625 |
| 2012 | $237 | $14,625 -8.9% |
| 2011 | $237 | $16,055 |
| 2010 | $237 | $16,055 |
| 2009 | $237 | $16,055 +10.7% |
| 2008 | -- | $14,503 +10% |
| 2007 | $229 | $13,188 |
| 2006 | $229 | $13,188 |
| 2005 | $229 | $13,188 |
| 2004 | $229 | $13,188 |
| 2002 | $229 | $13,188 +39.1% |
| 2001 | -- | $9,481 -75% |
| 2000 | -- | $37,924 |
Find assessor info on the county website
Monthly payment
Est. payment
Payment breakdown
Explore the cost of this home by adjusting the details. Changes won't be saved.Climate risks
Neighborhood: 38068
Nearby schools
GreatSchools rating
- 4/10Buckley-Carpenter Elementary SchoolGrades: PK-5Distance: 2.3 mi
- 3/10East Junior High SchoolGrades: 6-8Distance: 2.5 mi
- 3/10Fayette Ware Comprehensive High SchoolGrades: 9-12Distance: 2.6 mi
- $95,500-- bd1 ba1k sqft1015 Feathers Chapel Dr, Somerville, TN 38068Off Market
- $148,200-- bd1 ba1.2k sqft975 Feathers Chapel Dr, Somerville, TN 38068Off Market
- $304,5004 bd2 ba-- sqft1045 Feathers Chapel Rd, Somerville, TN 38068Sold
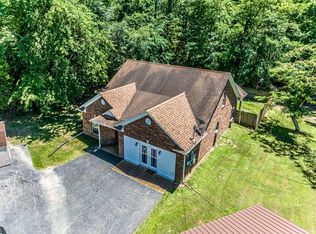
- $93,000-- bd1 ba696 sqft955 Feathers Chapel Dr, Somerville, TN 38068Off Market
- $134,1002 bd1 ba720 sqft1035 Feathers Chapel Dr, Somerville, TN 38068Off Market
- $85,9002 bd1 ba770 sqft150 Henry Dr, Somerville, TN 38068Off Market
- $76,200-- bd-- ba1.2k sqft160 Henry Dr, Somerville, TN 38068Off Market
- $308,6004 bd2 ba2.3k sqft1045 Feathers Chapel Dr, Somerville, TN 38068Off Market
A local agent can set up tours, give advice and negotiate with sellers.
A local lender can help you make sure your offer is ready when you are.
Similar homes
- $220,0003 bd2 ba1.4k sqft165 Dee Rd, Somerville, TN 38068For Sale
 MLS ID #10224228, Justin Wilburn, Fayette Realty, LLC. MAAR
 - $225,0002 bd2 ba1.3k sqft145 Rose Rd, Somerville, TN 38068For Sale
 MLS ID #10225903, Brennan Bowling, Fayette Realty, LLC. MAAR
 - $270,0003 bd2 ba1.3k sqft113 Robertson Dr, Somerville, TN 38068For Sale
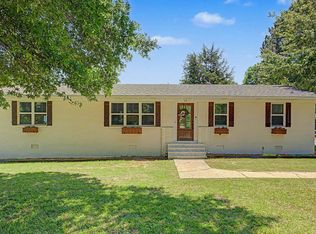 MLS ID #10223760, Susan K Dye, Keller Williams. MAAR
 - $289,9003 bd2 ba1.4k sqft115 Rolling Oaks Dr, Somerville, TN 38068For Sale
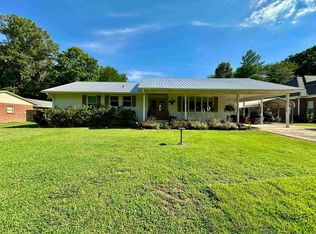 MLS ID #10224887, Jacob Bussenger, REMAX Experts. MAAR
 - $284,9003 bd2 ba1.5k sqft126 Rolling Oaks Dr, Somerville, TN 38068For SaleMLS ID #10212576, Hattie D Brawley, 2 Rivers Realty, LLC. MAAR
- $185,0003 bd1 ba1.2k sqft395 Fern Rd S, Somerville, TN 38068For SaleMLS ID #10221754, Bob Holden, Crye-Leike, Inc., REALTORS. MAAR
- $152,0003 bd2 ba2.1k sqft840 Rose Rd, Somerville, TN 38068For SaleMLS ID #10225914, Juan M Brooks, Process Realty Services. MAAR
- $229,0003 bd2 ba1.6k sqft4415 Highway 76, Moscow, TN 38057For SaleMLS ID #10225238, Donnie K Morrow, eXp Realty, LLC. MAAR
- $--3 bd2 ba1.4k sqft404 E Main St, Whiteville, TN 38075AuctionServiceLink Auction
- from $312,9903 bd2 ba1.6k sqftBristol Plan, Hedge Rose, Somerville, TN 38068New ConstructionDR Horton
- $185,0002 bd1 ba2k sqft307 Church St, Somerville, TN 38068For SaleMLS ID #10158511, Keith Morris, Morris and Morris. MAAR
- $215,0003 bd1 ba1.7k sqft16531 Us Highway 70 Hwy W, Stanton, TN 38069For SaleMLS ID #10218662, Betsy M Tate, River City Land Co., LLC. MAAR
- $274,0002 bd1 ba1.4k sqft1170 McFadden Dr, Oakland, TN 38060For SaleMLS ID #10220430, Hattie D Brawley, 2 Rivers Realty, LLC. MAAR
- $228,0003 bd1 ba1.3k sqft1820 Ermon Rd, Bolivar, TN 38008For SaleMLS ID #2602783, Debra Ann Kee, Porchlight Realty West TN. CWTAR
- $265,0003 bd2 ba1.4k sqft75 Oak Crest Dr, Oakland, TN 38060For SaleMLS ID #10221785, Loretta Martin, Chamberwood Realty Group. MAAR
- $270,0003 bd2 ba1.6k sqft150 Murrell St, Oakland, TN 38060For SaleMLS ID #10223951, Vincent R Smith, REMAX Experts. MAAR
- $214,9003 bd2 ba1.5k sqft21 Covington St, Stanton, TN 38069For SaleMLS ID #2602108, Adam Parker Arnold, L A Realty,LLC. CWTAR
- $210,0003 bd2 ba1.8k sqft2765 Thorpe Dr, Mason, TN 38049For SaleMLS ID #10217680, Ashley Weatherly Stafford, eXp Realty, LLC. MAAR
- $279,0003 bd2 ba1.3k sqft305 Clay St, Oakland, TN 38060For SaleMLS ID #10225935, Amber M Beard Bean, Groome & Co.. MAAR
- $169,7003 bd2 ba1.1k sqft75 Pittman Rd, Somerville, TN 38068For SaleMLS ID #10225309, April M Bolton, Chamberwood Realty Group. MAAR
