Welcome to your own private retreat in Trilogy at Monarch Dunes, where luxury, comfort, and Central Coast living come together in one beautifully appointed home. This full 3 bedroom, 3 bathroom San Antonio model is perfectly positioned on a desirable corner lot just a short stroll from community amenities, offering the ideal balance of elegance, privacy, and everyday convenience within one of the Central Coast's most sought-after master-planned communities. A dramatic two-story entry welcomes you into light-filled living spaces featuring plantation shutters, ceiling fans, cathedral ceilings, modern lighting and thoughtful upgrades throughout. The open-concept design creates an inviting atmosphere for both entertaining and relaxed everyday living. The beautifully appointed kitchen is designed for gathering, featuring upgraded cabinetry, granite countertops, a gas cooktop, convenient pull-out storage, under- and above-cabinet lighting, and a newer refrigerator with dual ice makers. The adjoining great room is anchored by a cozy gas fireplace and opens seamlessly to the backyard through retractable screen doors, creating effortless indoor-outdoor flow. The desirable main-level includes a guest bedroom, full bath and a primary suite that offers a peaceful retreat with a custom walk-in closet, while the upstairs provides a private guest suite complete with an additional bedroom, full bath, and spacious loft--ideal for visiting family, a home office, or flexible living space. Step outside to your own serene backyard sanctuary. An expansive paver patio, tranquil water fountain, mature low-maintenance landscaping that create a private setting perfect for morning coffee, evening gatherings, or quiet relaxation under the Central Coast sky and amazing weather. Additional highlights include a widened paver driveway with extra guest parking, upgraded front entry, newer water heater, custom garage storage with overhead racks, smart home security features. Trilogy at Monarch Dunes is a beautifully maintained master-planned community where residents enjoy access to golf, clubhouse facilities, dining, fitness center, pools, pickleball, tennis, walking trails, and a full calendar of social and recreational activities--all just moments from your front door. Move-in ready and meticulously cared for, this home offers the perfect blend of upgraded living, privacy, and connection to an exceptional coastal community lifestyle.
For sale
Price cut: $47K (8/1)
$1,052,000
995 Jacqueline Pl, Nipomo, CA 93444
3beds
2,110sqft
Single Family Residence
Built in 2007
4,356 Square Feet Lot
$1,043,100 Zestimate®
$499/sqft
$525/mo HOA
What's special
Modern lightingCozy gas fireplaceSpacious loftTranquil water fountainBeautifully appointed kitchenUnder- and above-cabinet lightingThoughtful upgrades throughout
- 106 days
- 512
- 22
Zillow last checked:
Listing updated:
Listed by:
Christa Jo Lowry DRE#: 01888396 805-710-1687,
BHGRE Haven Properties
Source: North Santa Barbara County MLS,MLS#: 26001309
Facts & features
Interior
Bedrooms & bathrooms
- Bedrooms: 3
- Bathrooms: 3
- Full bathrooms: 3
Primary bedroom
- Level: Lower
Dining room
- Features: In Living, Breakfast Area
Heating
- Forced Air
Cooling
- Ceiling Fan(s)
Appliances
- Included: Gas Cooktop, Refrigerator, Microwave, Oven, Dishwasher
- Laundry: Inside
Features
- Other, Pantry
- Flooring: Carpet, Laminate, Other
- Windows: Skylight(s), Double Pane Windows
- Number of fireplaces: 1
- Fireplace features: Gas Log, Living Room
Interior area
- Total structure area: 2,110
- Total interior livable area: 2,110 sqft
Property
Parking
- Total spaces: 2
- Parking features: Side/Rear Grg Entry, Attached
- Attached garage spaces: 2
Features
- Stories: 2
- Patio & porch: Patio
- Pool features: Optional Service
- Fencing: Fenced Yard,Fenced
- Has view: Yes
- View description: Other
Lot
- Size: 4,356 Square Feet
- Features: Corner Lot, Yard Sprinklers, Other Improvements, Sidewalks, Street Lights, Curbs/Gutter
Details
- Parcel number: 091602030
- Zoning description: Residential Single Family
- Special conditions: Other
Construction
Type & style
- Home type: SingleFamily
- Property subtype: Single Family Residence
Materials
- Vinyl Siding, Stucco
- Foundation: Slab
- Roof: Composition,Shingle
Condition
- Year built: 2007
Utilities & green energy
- Sewer: Public Sewer
- Water: See Remarks
Green energy
- Green verification: Unknown
- Energy efficient items: Unknown
- Energy generation: Unknown
Community & HOA
Community
- Features: Optional Services: Pool, Other, Golf Course, Tennis, Sauna, Spa, Gym, Clubhouse
- Security: Security Alarm, Fire Sprinkler System
HOA
- Has HOA: Yes
- Services included: Maintenance Structure, Com Area Mn, Other
- HOA fee: $525 monthly
Location
- Region: Nipomo
Financial & listing details
- Price per square foot: $499/sqft
- Tax assessed value: $948,401
- Date on market: 7/1/2026
- Cumulative days on market: 106 days
- Listing terms: New Loan,Cash
- Exclusions: Refrigerator Included, Furniture, W/D Negotiable
- Road surface type: Paved
Estimated market value
$1,043,100
$991,000 - $1.10M
$3,973/mo
Price history
| Date | Event | Price |
|---|---|---|
| 8/1/2026 | Price change | $1,052,000-4.3%$499/sqft |
Source:  North Santa Barbara County MLS #26001309 Report a problem North Santa Barbara County MLS #26001309 Report a problem | ||
| 7/1/2026 | Listed for sale | $1,099,000+27.9%$521/sqft |
Source:  CRMLS #PI26142366 Report a problem CRMLS #PI26142366 Report a problem | ||
| 5/28/2021 | Sold | $859,000+1.2%$407/sqft |
Source: Public Record Report a problem | ||
| 4/17/2021 | Pending sale | $849,000$402/sqft |
Source:  Keller Williams #PI21077650 Report a problem Keller Williams #PI21077650 Report a problem | ||
| 4/15/2021 | Listed for sale | $849,000+6.3%$402/sqft |
Source: Keller Williams #PI21077650 Report a problem | ||
| 7/11/2020 | Listing removed | $799,000$379/sqft |
Source: Keller Williams Realty Central Coast #PI19270080 Report a problem | ||
| 3/1/2020 | Price change | $799,000-1.4%$379/sqft |
Source: Keller Williams Realty Central Coast #PI19270080 Report a problem | ||
| 11/27/2019 | Listed for sale | $810,000+25.6%$384/sqft |
Source: Keller Williams Realty Central Coast #PI19270080 Report a problem | ||
| 6/14/2016 | Sold | $645,000-2.1%$306/sqft |
Source: Public Record Report a problem | ||
| 4/22/2016 | Price change | $659,000-1.6%$312/sqft |
Source: Keller Williams - Central Coast #1063795 Report a problem | ||
| 2/26/2016 | Listed for sale | $670,000+49.2%$318/sqft |
Source: Keller Williams Realty - Central Coast Report a problem | ||
| 11/13/2009 | Sold | $449,000+22%$213/sqft |
Source: Public Record Report a problem | ||
| 8/12/2009 | Sold | $368,000-45.9%$174/sqft |
Source: Public Record Report a problem | ||
| 6/20/2009 | Listed for sale | $680,000$322/sqft |
Source: Filer Realtors Inc., DBA Cenutry 21 Hometown Realty #148145 Report a problem | ||
| 4/2/2009 | Listing removed | $680,000$322/sqft |
Source: Century 21 #148145 Report a problem | ||
| 1/22/2009 | Listed for sale | $680,000+11.1%$322/sqft |
Source: Century 21 #148145 Report a problem | ||
| 3/29/2007 | Sold | $612,000$290/sqft |
Source: Public Record Report a problem | ||
Public tax history
| Year | Property taxes | Tax assessment |
|---|---|---|
| 2026 | -- | $948,401 +2% |
| 2025 | $9,895 +3.5% | $929,806 +2% |
| 2024 | $9,564 +1.2% | $911,576 +2% |
| 2023 | $9,454 +1.5% | $893,703 +2% |
| 2022 | $9,312 +24.4% | $876,180 +26.7% |
| 2021 | $7,483 +1.2% | $691,568 +1% |
| 2020 | $7,397 +0.6% | $684,478 +2% |
| 2019 | $7,352 +1.2% | $671,058 +2% |
| 2018 | $7,264 +1.9% | $657,900 +2% |
| 2017 | $7,128 +38.9% | $645,000 +31.7% |
| 2016 | $5,131 | $489,588 +1.5% |
| 2015 | $5,131 +5.4% | $482,235 +2% |
| 2014 | $4,867 | $472,790 +2.5% |
| 2012 | -- | $461,426 +2% |
| 2011 | -- | $452,380 +0.8% |
| 2010 | -- | $449,000 -24.3% |
| 2009 | -- | $593,000 |
| 2008 | -- | $593,000 +106% |
| 2007 | -- | $287,900 +579.7% |
| 2006 | -- | $42,360 |
Find assessor info on the county website
Monthly payment
Est. payment
Payment breakdown
Explore the cost of this home by adjusting the details. Changes won't be saved.Climate risks
Neighborhood: 93444


Similar homes
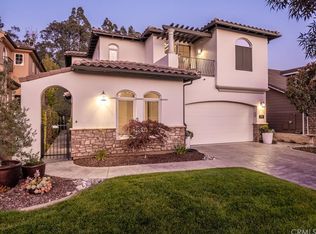
- $1,129,0002 bd2 ba1.6k sqft973 Allison Ct, Nipomo, CA 93444For Sale
 MLS ID #26001594, Sarah Weber. North Santa Barbara County MLS
 - $975,0004 bd2 ba2.2k sqft761 Riverside Road, Nipomo, CA 93444For Sale
 MLS ID #244004, Ignacio Villanueva, KW Venture. TCMLS
 - $899,0003 bd3 ba1.8k sqft1176 Spring Azure Way, Nipomo, CA 93444For Sale
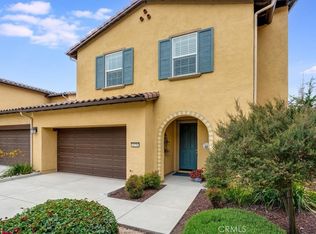 MLS ID #PI26135988, Eilene Pham, Rice Ranch Realty. CRMLS
 - $1,450,0002 bd3 ba2.3k sqft1689 Louise Ln, Nipomo, CA 93444For Sale
 MLS ID #PI26194437, Jean Morton, Creekside Realty. CRMLS
