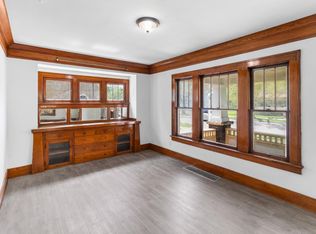
Welcome to 995 N. Howard Street! This charming 4-bedroom, 1-bath Colonial offers a wonderful blend of classic character and modern updates. Step inside and discover beautiful hardwood floors, high ceilings, original woodwork, and built-in cabinetry that add warmth and timeless appeal. The updated kitchen and bathroom provide modern conveniences while maintaining the home's inviting charm. A unique feature is the spacious dressing room adjoining the bathroom, offering plenty of possibilities, including the option to transform it into a generous walk-in closet! Additional improvements include a new roof in 2023 and replacement first-floor windows in 2023. Outside, you'll find a fenced yard, storage shed, and convenient off-street parking. With its spacious layout, charming architectural details, and thoughtful updates, this home offers a wonderful opportunity to make it your own. Schedule your private showing today!
Active
$130,000
995 N Howard St, Akron, OH 44310
4beds
--sqft
Single Family Residence
Built in 1918
6,499 Square Feet Lot
$-- Zestimate®
$--/sqft
$-- HOA
What's special
Fenced yardStorage shedCharming architectural detailsBeautiful hardwood floorsSpacious layoutBuilt-in cabinetryConvenient off-street parking
- 26 days
- 416
- 31
Zillow last checked:
Listing updated:
Listed by:
Ryan Baswell rbaswell21@gmail.com330-814-0934,
Wittensoldner Realty,
Patricia Baswell 330-221-6558,
Wittensoldner Realty
Source: MLS Now,MLS#: 5252697 Originating MLS: Akron Cleveland Association of REALTORS
Facts & features
Interior
Bedrooms & bathrooms
- Bedrooms: 4
- Bathrooms: 1
- Full bathrooms: 1
Primary bedroom
- Description: Flooring: Hardwood
- Level: Second
- Dimensions: 13 x 11
Bedroom
- Description: Flooring: Hardwood
- Level: Second
- Dimensions: 10 x 11
Bedroom
- Description: Flooring: Hardwood
- Level: Second
- Dimensions: 10 x 11
Bedroom
- Description: Flooring: Carpet
- Level: Third
- Dimensions: 10 x 27
Bathroom
- Description: Flooring: Ceramic Tile
- Level: Second
- Dimensions: ND x ND
Dining room
- Description: Flooring: Hardwood
- Features: Built-in Features
- Level: First
- Dimensions: 11 x 13
Kitchen
- Description: Flooring: Luxury Vinyl Tile
- Level: First
- Dimensions: 11 x 12
Living room
- Description: Flooring: Hardwood
- Features: Built-in Features, Fireplace, High Ceilings
- Level: First
- Dimensions: 13 x 23
Heating
- Forced Air, Gas
Cooling
- Ceiling Fan(s)
Appliances
- Included: Dishwasher, Microwave, Range, Refrigerator
- Laundry: In Basement
Features
- Bookcases, Ceiling Fan(s), High Ceilings, Natural Woodwork
- Basement: Concrete
- Number of fireplaces: 1
- Fireplace features: Living Room
Video & virtual tour
Property
Parking
- Parking features: Driveway, No Garage
Features
- Levels: Two
- Stories: 2
- Patio & porch: Covered, Porch
- Exterior features: Private Yard
- Fencing: Back Yard
Lot
- Size: 6,499 Square Feet
- Features: Corner Lot, City Lot
Details
- Additional structures: Pergola, Shed(s)
- Parcel number: 6803573
- Special conditions: Standard
Construction
Type & style
- Home type: SingleFamily
- Architectural style: Colonial
- Property subtype: Single Family Residence
Materials
- Vinyl Siding
- Foundation: Block
- Roof: Asphalt,Shingle
Condition
- Updated/Remodeled
- Year built: 1918
Utilities & green energy
- Sewer: Public Sewer
- Water: Public
Community & HOA
Community
- Subdivision: Myers
HOA
- Has HOA: No
Location
- Region: Akron
Financial & listing details
- Tax assessed value: $98,460
- Annual tax amount: $2,515
- Date on market: 10/16/2026
- Cumulative days on market: 28 days
- Listing terms: Cash,Conventional,FHA,VA Loan
Estimated market value
Not available
Estimated sales range
Not available
Not available
Price history
| Date | Event | Price |
|---|---|---|
| 10/16/2026 | Listed for sale | $130,000+45.3% |
Source:  MLS Now #5252697 Report a problem | ||
| 12/1/2022 | Sold | $89,500-5.8% |
Source: Public Record Report a problem | ||
| 10/6/2022 | Listed for sale | $95,000+88.1% |
Source: Owner Report a problem | ||
| 3/24/2021 | Listing removed | -- |
Source: Owner Report a problem | ||
| 3/18/2019 | Listing removed | $950 |
Source: Owner Report a problem | ||
| 3/13/2019 | Listed for rent | $950 |
Source: Owner Report a problem | ||
| 2/15/2019 | Sold | $50,500-15.7% |
Source: MLS Now #4051516 Report a problem | ||
| 12/26/2018 | Price change | $59,900-7.7% |
Source: Keller Williams Chervenic Realty #4051516 Report a problem | ||
| 12/20/2018 | Price change | $64,900-7.2% |
Source: Keller Williams Chervenic Realty #4051516 Report a problem | ||
| 11/12/2018 | Listed for sale | $69,900+249.5% |
Source: Keller Williams Chervenic Rlty #4051516 Report a problem | ||
| 9/8/2016 | Sold | $20,000 |
Source: MLS Now #3831567 Report a problem | ||
| 8/30/2016 | Pending sale | $20,000 |
Source: Gem Real Estate Assoc. INC. #3831567 Report a problem | ||
| 7/30/2016 | Listed for sale | $20,000-47.4% |
Source: Gem Real Estate Assoc. INC. #3831567 Report a problem | ||
| 6/30/2016 | Sold | $38,000 |
Source: Public Record Report a problem | ||
Public tax history
| Year | Property taxes | Tax assessment |
|---|---|---|
| 2025 | $2,519 +0.1% | $34,460 |
| 2024 | $2,515 +17.5% | $34,460 |
| 2023 | $2,141 +27% | $34,460 +70% |
| 2022 | $1,685 +3% | $20,273 |
| 2021 | $1,636 | $20,273 |
| 2020 | -- | $20,273 -0.3% |
| 2019 | $1,752 +1.2% | $20,325 0% |
| 2018 | $1,732 -1.4% | $20,330 |
| 2017 | $1,756 | $20,330 |
| 2016 | $1,756 | $20,330 |
| 2015 | $1,756 +0.7% | $20,330 |
| 2014 | $1,744 +53% | $20,330 -4.6% |
| 2013 | $1,140 +3.4% | $21,310 |
| 2012 | $1,103 +42.8% | $21,310 +0% |
| 2011 | $772 -13.6% | $21,309 -11.2% |
| 2010 | $894 | $24,007 |
| 2009 | -- | $24,007 |
| 2008 | $1,121 +5.8% | $24,007 +0.3% |
| 2007 | $1,060 -30.8% | $23,937 |
| 2006 | $1,531 +17.1% | $23,937 |
| 2005 | $1,308 | $23,937 +12.6% |
| 2004 | -- | $21,259 |
| 2003 | $1,145 -0.6% | $21,259 |
| 2002 | $1,153 +2.2% | $21,259 +13.3% |
| 2001 | $1,128 +0.8% | $18,757 |
| 2000 | $1,119 | $18,757 |
Find assessor info on the county website
Monthly payment
Est. payment
Payment breakdown
Explore the cost of this home by adjusting the details. Changes won't be saved.Climate risks
Neighborhood: North Hill
Nearby schools
Schools provided by the listing agent
- District: Akron CSD - 7701
Source: MLS Now. This data may not be complete. We recommend contacting the local school district to confirm school assignments for this home.


Similar homes
- $120,0004 bd2 ba-- sqft673 Lucille Ave, Akron, OH 44310For Sale
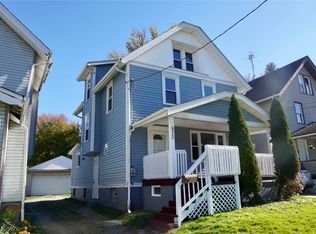 MLS ID #5259431, Alexcia Dee, Keller Williams Chervenic Rlty. MLS Now
- $129,9003 bd1 ba-- sqft1045 Chalker St, Akron, OH 44310For Sale
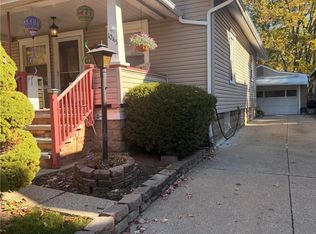 MLS ID #5255567, Michael C Dugan, Harvest Home Realty, Corp.. MLS Now
- $145,0004 bd2 ba1.3k sqft1150 Riverside Dr, Akron, OH 44310For Sale
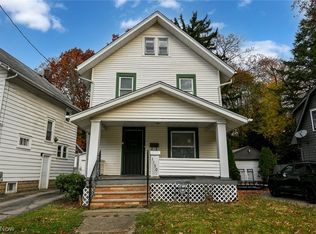 MLS ID #5257719, Lisa Hughes, RE/MAX Trends Realty. MLS Now
- $129,5003 bd2 ba-- sqft167 E Tallmadge Ave, Akron, OH 44310For Sale
 MLS ID #5231878, Tina M Thompson, Coldwell Banker Realty. MLS Now
