Skip main navigation
Sold for $675,000
Street View
  • $675,000

    995 S Krameria Street, Denver, CO 80224

    3beds
    1,938sqft
    Single Family Residence
    Built in 1970
    6,250 Square Feet Lot
    $633,600 Zestimate®
    $348/sqft
    $3,093 Estimated rent

    Home value

    $633,600

    $602,000 - $665,000

    $3,093/mo

    Zestimate® history
    Loading
    Loading...

    Owner options

    List your home for rent

    $3,093/mo

    Rent Zestimate®

    Find your next renter with Zillow Rental Manager. Plus, with online applications, you can quickly screen prospective tenants – for free.

    Learn more

    $3,093/mo

    Rent Zestimate®

    Refinance and save

    $3,861/mo

    Est. payment

    Refinancing to a lower rate could help reduce your monthly payments and save thousands over the life of the loan.

    See today's rates

    $3,861/mo

    Est. payment

    Explore your selling options

    Work with a Zillow partner agent

    Leverage their expertise and Zillow's premium Showcase listings to get your home seen by more buyers.

    Get started

    List with your own agent

    Get your home in front of millions of buyers by listing it on Zillow.

    Learn how to do it

    Sell it yourself

    Take full control of how buyers see your home on Zillow by listing For Sale by Owner (FSBO).

    List your home

    What's special

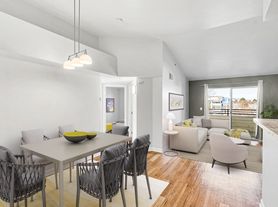

    Beautifully remodeled 3bed/2bath home sitting on the perfect corner lot with spectacular views of the mountains, the city, and the park. This home has a spacious open floor plan, great for entertaining, with TONS of natural light. Enjoy the newly enlarged kitchen featuring a sizable island with additional breakfast bar creating ample storage, which flows right into the dining room. Kitchen has all new beautiful deep blue cabinets, white granite countertops, large farm sink, elegant gold kitchen faucet and gold pulls. Feel the warmth of the stunning tile fireplace pull you in to the substantial yet cozy living room with new large french doors opening up to the large back deck and yard. The Primary bedroom features another set of large french doors with amazing views of the mountains that also open up the the large beck deck. Second bedroom upstairs can be a bedroom or an office. 2 completely remodeled bathrooms with beautiful tile choices, designer vanities, with modern lighting and bathroom fixtures. Waterproof, scratch resistant, vinyl flooring throughout, durable for kids and dogs. Beautifully handcrafted railing brings you down the stairs to the basement into the large family room. Basement features a dry bar with beautiful deep blue cabinets, block countertops and a wine fridge as well as the second full bathroom, the 3rd bedroom and the laundry room. New windows throughout entire home, new roof. Enjoy the outdoors of this home on the front deck to greet the neighbors or from the huge back deck to watch the sun set over the mountains, or entertain in the large back yard. 1 car garage. This home is located in a quiet yet very friendly and active neighborhood, this home sits 1 blk from Garland park with baseball diamonds, tennis courts, and pickleball, 1 blk to the Cherry Creek trail, 2 blks from McMeen Elementary, 3 blks from George Washington High. This home also has quick access to I-25, Cherry Creek North, Downtown Denver, Lowry, shopping, and restaurants.

    Zillow last checked:

    Listing updated:

    Listed by:

    Chris Buchanan 303-503-1547,

    Social Real Estate Group Ltd,

    Nicole Miller 720-935-9532,

    Social Real Estate Group Ltd

    Bought with:

    Shawn Kane, 100074147

    7281 Real Estate

    Source: REcolorado as distributed by MLS GRID,MLS#: 4289287MLS Logo

    Facts & features

    Interior

    Bedrooms & bathrooms
    • Bedrooms: 3
    • Bathrooms: 2
    • Full bathrooms: 2
    • Main level bathrooms: 1
    • Main level bedrooms: 2
    Primary bedroom
    • Level: Main
    Bedroom
    • Level: Main
    Bedroom
    • Level: Basement
    Bathroom
    • Level: Main
    Bathroom
    • Level: Basement
    Dining room
    • Level: Main
    Family room
    • Level: Basement
    Kitchen
    • Level: Main
    Laundry
    • Level: Basement
    Living room
    • Level: Main
    Heating
    • Forced Air
    Cooling
    • Central Air
    Appliances
    • Included: Disposal, Microwave, Oven, Refrigerator, Wine Cooler
    Features
    • Block Counters, Granite Counters, Kitchen Island, Open Floorplan
    • Flooring: Carpet, Tile, Vinyl
    • Windows: Double Pane Windows
    • Basement: Bath/Stubbed,Finished,Full,Interior Entry
    • Number of fireplaces: 1
    • Fireplace features: Living Room
    Interior area
    • Total structure area: 1,938
    • Total interior livable area: 1,938 sqft
    • Finished area above ground: 969
    • Finished area below ground: 931

    Property

    Parking
    • Total spaces: 5
    • Parking features: Garage
    • Garage spaces: 1
    • Details: Off Street Spaces: 4
    Features
    • Levels: One
    • Stories: 1
    • Patio & porch: Deck, Front Porch, Patio
    • Exterior features: Private Yard
    • Fencing: Full
    • Has view: Yes
    • View description: City, Mountain(s)
    Lot
    • Size: 6,250 Square Feet
    • Features: Corner Lot, Landscaped, Level, Near Public Transit
    Details
    • Parcel number: 617312018
    • Zoning: S-SU-D
    • Special conditions: Standard

    Construction

    Type & style
    • Home type: SingleFamily
    • Property subtype: Single Family Residence
    Materials
    • Frame, Metal Siding
    • Foundation: Concrete Perimeter
    Condition
    • Updated/Remodeled
    • Year built: 1970

    Utilities & green energy

    • Electric: 110V, 220 Volts
    • Sewer: Public Sewer
    • Water: Public
    • Utilities for property: Cable Available, Electricity Connected, Internet Access (Wired)

    Community & HOA

    Community
    • Security: Carbon Monoxide Detector(s), Smoke Detector(s)
    • Subdivision: Sun Valley
    HOA
    • Has HOA: No
    Location
    • Region: Denver

    Financial & listing details

    • Price per square foot: $348/sqft
    • Tax assessed value: $511,200
    • Annual tax amount: $1,977
    • Date on market: 1/6/2024
    • Listing terms: 1031 Exchange,Cash,Conventional,FHA
    • Exclusions: Personal Property And Staging Items
    • Ownership: Agent Owner
    • Electric utility on property: Yes

    Price history

    DateEventPrice
    2/1/2024Sold$675,000-3.3%$348/sqft
    Source: REcolorado as distributed by MLS GRID #4289287 Report a problem
    1/17/2024Pending sale$698,000$360/sqft
    Source: REcolorado as distributed by MLS GRID #4289287 Report a problem
    1/6/2024Listed for sale$698,000+109.6%$360/sqft
    Source: REcolorado as distributed by MLS GRID #4289287 Report a problem
    6/23/2023Sold$333,000$172/sqft
    Source: Public Record Report a problem

    Public tax history

    YearProperty taxesTax assessment
    2024$2,369 +19.8%$30,570 -8.9%
    2023$1,977 +3.6%$33,570 +35%
    2022$1,908 +10.6%$24,860 -2.8%
    2021$1,726 +2.9%$25,570 +9.9%
    2020$1,677 +4.6%$23,259 -0.7%
    2019$1,604 $23,422 +13%
    2018$1,604 +0.3%$20,730
    2017$1,599 +9.4%$20,730 +10.8%
    2016$1,462 +18.5%$18,710
    2015$1,233 0%$18,710 +26%
    2014$1,234 $14,850
    Find assessor info on the county website

    Neighborhood: Washington Virginia Vale

    Nearby schools

    GreatSchools rating
    Schools provided by the listing agent
    • Elementary: McMeen
    • Middle: Hill
    • High: George Washington
    • District: Denver 1

    Source: REcolorado as distributed by MLS GRID. This data may not be complete. We recommend contacting the local school district to confirm school assignments for this home.

    Get a cash offer in 3 minutes
    Find out how much your home could sell for in as little as 3 minutes with a no-obligation cash offer.
    Estimated market value
    $633,600
    Get a cash offer in 3 minutes
    Find out how much your home could sell for in as little as 3 minutes with a no-obligation cash offer.
    Estimated market value
    $633,600