This spacious Otwell gem offers 5 bedrooms, 3 full baths, 2 living rooms, and 2,232 sq. ft. of beautifully updated living space! Sitting right in the heart of town, you can enjoy the 4th of July fireworks from your very own front deck—talk about a front-row seat! Step inside to find fresh paint, new laminate flooring throughout, new HVAC, brand-new roof, and shiny stainless-steel appliances ready for your next kitchen adventure. The Gorgeous kitchen offers tons of cabinets and generous counter space, perfect for the chef at heart. Get lost in the Huge Primary Suite including a walk-in closet, dual vanity, a soaking tub and a separate shower. Winter weather? No worries. Your vehicles stay cozy inside the Quonset-hut style 2-car detached garage. A big home, a great location, and updates that make life easy—this one checks all the boxes.
Pending
$169,900
9951 E McKinley St, Otwell, IN 47564
5beds
2,232sqft
Manufactured Home
Built in 2007
0.25 Acres Lot
$169,600 Zestimate®
$--/sqft
$-- HOA
What's special
Huge primary suiteDual vanityGenerous counter spaceSoaking tubGorgeous kitchenFresh paintShiny stainless-steel appliances
- 21 days |
- 174 |
- 7 |
Zillow last checked:
Listing updated:
Listed by:
Opal Sermersheim andy.welshs4f@gmail.com,
SELL4FREE-WELSH REALTY CORPORATION
Source: IRMLS,MLS#: 202628985
Facts & features
Interior
Bedrooms & bathrooms
- Bedrooms: 5
- Bathrooms: 3
- Full bathrooms: 3
- Main level bedrooms: 5
Bedroom 1
- Level: Main
Bedroom 2
- Level: Main
Heating
- Forced Air
Cooling
- Central Air, Ceiling Fan(s)
Appliances
- Included: Dishwasher, Microwave, Refrigerator, Electric Range
- Laundry: Main Level
Features
- 1st Bdrm En Suite, Bookcases, Cathedral Ceiling(s), Ceiling Fan(s), Walk-In Closet(s), Laminate Counters, Open Floorplan, Split Br Floor Plan, Double Vanity, Stand Up Shower, Tub and Separate Shower, Tub/Shower Combination, Main Level Bedroom Suite, Great Room
- Flooring: Laminate
- Basement: Crawl Space
- Has fireplace: No
Interior area
- Total structure area: 2,232
- Total interior livable area: 2,232 sqft
- Finished area above ground: 2,232
- Finished area below ground: 0
Video & virtual tour
Property
Parking
- Total spaces: 2
- Parking features: Detached, RV Access/Parking, Garage Utilities, Gravel
- Garage spaces: 2
- Has uncovered spaces: Yes
Features
- Levels: One
- Stories: 1
- Patio & porch: Deck
- Fencing: Partial,Picket,Privacy,Wood
Lot
- Size: 0.25 Acres
- Features: Corner Lot, Level, City/Town/Suburb, Rural
Details
- Parcel number: 630805410007.000002
Construction
Type & style
- Home type: MobileManufactured
- Architectural style: Ranch
- Property subtype: Manufactured Home
Materials
- Vinyl Siding
- Roof: Shingle
Condition
- New construction: No
- Year built: 2007
Utilities & green energy
- Sewer: Public Sewer
- Water: Public, Otwell Water Utility
Community & HOA
Community
- Security: Smoke Detector(s)
- Subdivision: None
Location
- Region: Otwell
Financial & listing details
- Tax assessed value: $137,700
- Annual tax amount: $2,680
- Date on market: 7/18/2026
- Listing terms: Cash,Conventional,FHA,USDA Loan,VA Loan

Opal Sermersheim
(812) 582-0776
By pressing Contact Agent, you agree that the real estate professional identified above may call/text you about your search, which may involve use of automated means and pre-recorded/artificial voices. You don't need to consent as a condition of buying any property, goods, or services. Message/data rates may apply. You also agree to our Terms of Use. Zillow does not endorse any real estate professionals. We may share information about your recent and future site activity with your agent to help them understand what you're looking for in a home.
Estimated market value
$169,600
$161,000 - $178,000
$1,380/mo
Price history
| Date | Event | Price |
|---|---|---|
| 7/18/2026 | Pending sale | $169,900 |
Source:  IRMLS #202628985 Report a problem IRMLS #202628985 Report a problem | ||
| 7/18/2026 | Listed for sale | $169,900+282.3% |
Source: IRMLS #202628985 Report a problem | ||
| 2/27/2026 | Sold | $44,444-56.4% |
Source: IRMLS #202540016 Report a problem | ||
| 11/19/2024 | Listing removed | $102,000$46/sqft |
Source: Hubzu #91716528163AUCN63 Report a problem | ||
| 8/23/2024 | Listed for sale | $102,000$46/sqft |
Source: Hubzu #91716528163AUCN66 Report a problem | ||
| 8/22/2024 | Listing removed | -- |
Source: Hubzu #91716528163AUCN65 Report a problem | ||
| 8/15/2024 | Listed for sale | $102,000$46/sqft |
Source: Hubzu #91716528163AUCN65 Report a problem | ||
| 8/14/2024 | Listing removed | -- |
Source: Hubzu #91716528163AUCN64 Report a problem | ||
| 8/7/2024 | Listed for sale | $102,000$46/sqft |
Source: Hubzu #91716528163AUCN64 Report a problem | ||
| 8/7/2024 | Listing removed | -- |
Source: Hubzu #91716528163AUCN63 Report a problem | ||
| 7/26/2024 | Listed for sale | $102,000$46/sqft |
Source: Hubzu #91716528163AUCN63 Report a problem | ||
| 7/26/2024 | Listing removed | $102,000$46/sqft |
Source: Hubzu #91716528163AUCN62 Report a problem | ||
| 7/24/2024 | Listed for sale | $102,000$46/sqft |
Source: Hubzu #91716528163AUCN62 Report a problem | ||
Public tax history
| Year | Property taxes | Tax assessment |
|---|---|---|
| 2025 | $2,680 +5.9% | $137,700 +5% |
| 2024 | $2,530 +6% | $131,100 +6.3% |
| 2023 | $2,386 +13.7% | $123,300 +6.3% |
| 2022 | $2,098 +5.3% | $116,000 +14.2% |
| 2021 | $1,993 +3.2% | $101,600 +5.1% |
| 2020 | $1,931 +4.2% | $96,700 +2.8% |
| 2019 | $1,854 +2.2% | $94,100 +2.3% |
| 2018 | $1,814 -0.5% | $92,000 +1.7% |
| 2017 | $1,822 | $90,500 -1.5% |
| 2016 | $1,822 +1.4% | $91,900 +1.4% |
| 2014 | $1,798 +5.4% | $90,600 +1.1% |
| 2013 | $1,706 -25.8% | $89,600 -25.4% |
| 2012 | $2,298 +0.9% | $120,100 -0.5% |
| 2011 | $2,277 -7.9% | $120,700 -1.9% |
| 2010 | $2,473 +0.4% | $123,100 +0.2% |
| 2009 | $2,463 +292.2% | $122,900 +308.3% |
| 2007 | $628 -3.6% | $30,100 +1.7% |
| 2006 | $651 | $29,600 +5.7% |
| 2005 | -- | $28,000 |
Find assessor info on the county website
Monthly payment
Climate risks
Neighborhood: 47564
Nearby schools
GreatSchools rating
- 5/10Winslow Elementary SchoolGrades: PK-5Distance: 8 mi
- 5/10Pike Central Middle SchoolGrades: 6-8Distance: 8.3 mi
- 5/10Pike Central High SchoolGrades: 9-12Distance: 8.3 mi
Schools provided by the listing agent
- Elementary: Petersburg
- Middle: Pike Central
- High: Pike Central
- District: Pike County School Corp.
Source: IRMLS. This data may not be complete. We recommend contacting the local school district to confirm school assignments for this home.
- $148,4002 bd1 ba996 sqft9965 E McKinley St, Otwell, IN 47564Off Market
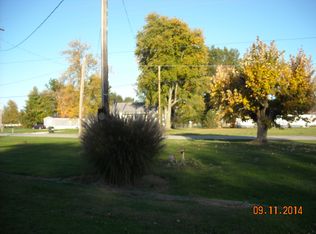
- $1,200-- bd-- ba-- sqft9965 E McKinley St, Otwell, IN 47564Off Market
- $2,700-- bd-- ba-- sqftE McKinley St, Otwell, IN 47564Off Market
- $2,800-- bd-- ba-- sqftE McKinley St, Otwell, IN 47564Off Market
- $6,900-- bd-- ba-- sqftE McKinley St, Otwell, IN 47564Off Market
- $12,500-- bd-- ba-- sqftE McKinley St, Otwell, IN 47564Off Market
- $11,000-- bd-- ba-- sqft9970 E Cleveland St, Otwell, IN 47564Off Market
- $5,200-- bd-- ba-- sqft9960 E McKinley St, Otwell, IN 47564Off Market
Similar homes
- $134,7002 bd1 ba1.1k sqft9845 E Jackson St, Otwell, IN 47564For Sale
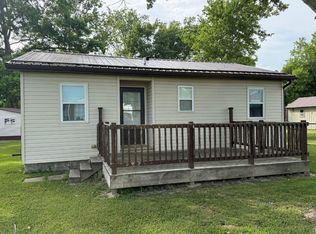 MLS ID #202622285, Hannah Welsh, SELL4FREE-WELSH REALTY CORPORATION. IRMLS
 - $169,9005 bd2 ba1.8k sqft205 S Mariah St, Winslow, IN 47598For Sale
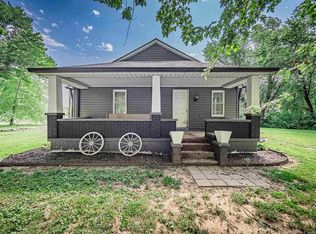 MLS ID #202620177, Kaitlyn Moser, F.C. TUCKER EMGE. IRMLS
 - $165,0002 bd1 ba1.2k sqft1855 S 1200 E, Oakland City, IN 47660For Sale
 MLS ID #202631786, David Williams, F.C. TUCKER EMGE. IRMLS
 - $175,0002 bd2 ba1.2k sqft715 SW 1st St, Washington, IN 47501For Sale
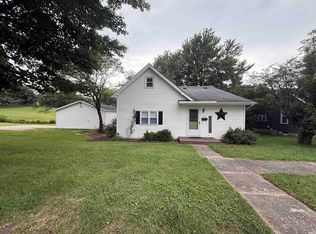 MLS ID #202632206, Beth A Meeks, Meeks Real Estate Inc.. IRMLS
 - $159,9003 bd2 ba1.1k sqft1506 North St, Washington, IN 47501For SaleMLS ID #202625912, Debbie Goodwin, Century 21 Classic Realty. IRMLS
- $165,0002 bd2 ba1.2k sqft12733 Yellowbanks Trl #83N, Dale, IN 47523For SaleMLS ID #202617676, Steve A Wigand, ERA FIRST ADVANTAGE REALTY, INC. IRMLS
- $159,9003 bd2 ba1.5k sqft103 E Walnut St, Petersburg, IN 47567For SaleMLS ID #202611830, Marty Williams, Elite Home and Land Realty. IRMLS
- $200,0003 bd2 ba1.7k sqft402 NE 5th St, Washington, IN 47501For SaleMLS ID #202632265, Ryan Klingle, LPT Realty. IRMLS
- $184,0004 bd2 ba1.4k sqft303 E North St, Winslow, IN 47598For SaleMLS ID #202618765, Amanda Fowler, eXp Realty, LLC. IRMLS
- $225,0003 bd3 ba1.6k sqft5026 N County Road 375 W, Petersburg, IN 47567For SaleMLS ID #202632354, Evan Birch, eXp Realty, LLC. IRMLS
- $115,0003 bd2 ba1.2k sqft401 S 18th St, Petersburg, IN 47567For SaleMLS ID #202625604, Adam Boyd, BOYD REALTY & DEVELOPMENT LLC. IRMLS
- $175,0003 bd2 ba1.4k sqft1727 Bedford Rd, Washington, IN 47501For SaleMLS ID #202609744, Delmar W Wagler, Integrity Realty Group LLC. IRMLS
- $187,5004 bd2 ba1.3k sqft12733 Yellowbanks Trl Lot 301-N, Dale, IN 47523For SaleMLS ID #202627744, Amanda Conyers, Elite Home and Land Realty. IRMLS
- $125,0004 bd2 ba1.4k sqft505 W Iowa St, Holland, IN 47541For SaleMLS ID #202614301, Larry Carpenter III, Carpenter Realty LLC. IRMLS
- $189,0003 bd2 ba1.4k sqft1411 W Walnut St, Washington, IN 47501For SaleMLS ID #202626095, Elizabeth Mehringer, RE/MAX Local. IRMLS
- $189,9002 bd1 ba1.2k sqft2802 W Old Us Highway 50, Washington, IN 47501For SaleMLS ID #202629974, Mark J Graber, Honey Bee Realty Co. LLC. IRMLS
- $179,0004 bd2 ba1.9k sqft712 W Main St, Washington, IN 47501For SaleMLS ID #202625406, Shelley R Brinson, Century 21 Classic Realty. IRMLS
- $195,9002 bd2 ba1.3k sqft102 W Williams St, Loogootee, IN 47553For SaleMLS ID #202625170, Craig Cox, Home & Harvest Properties LLC. IRMLS
- $239,0004 bd1 ba2.1k sqft110 Belle Terre Dr, Washington, IN 47501For SaleMLS ID #202630387, Mark J Graber, Honey Bee Realty Co. LLC. IRMLS
- $199,9003 bd1 ba1.2k sqft909 W Walnut St, Washington, IN 47501For SaleMLS ID #202630535, Mary Wade, RE/MAX Elite. IRMLS
