SELLER SAYS TO MAKE AN OFFER!! Premium location, big in-town property, bedrooms galore , and a detached garage. Come experience Washington Indiana in your very own three bed, two bath home. If you like sunrises sit on the front porch. If sunsets are your thing, experience them on the back porch. Lots of opportunities for a growing family in a growing town.
Pending
Price cut: $10K (8/25)
$165,000
1727 Bedford Rd, Washington, IN 47501
3beds
1,400sqft
Single Family Residence
Built in 1923
1.07 Acres Lot
$-- Zestimate®
$--/sqft
$-- HOA
What's special
Detached garageBack porchFront porchBedrooms galore
- 179 days
- 641
- 19
Zillow last checked:
Listing updated:
Listed by:
Delmar W Wagler Office:812-636-5600,
Integrity Realty Group LLC
Source: IRMLS,MLS#: 202609744
Facts & features
Interior
Bedrooms & bathrooms
- Bedrooms: 3
- Bathrooms: 2
- Full bathrooms: 2
- Main level bedrooms: 1
Bedroom 1
- Level: Main
Bedroom 2
- Level: Upper
Heating
- Natural Gas
Cooling
- Central Air
Features
- Basement: Full,Unfinished
- Has fireplace: No
Interior area
- Total structure area: 2,310
- Total interior livable area: 1,400 sqft
- Finished area above ground: 1,400
- Finished area below ground: 0
Video & virtual tour
Property
Parking
- Total spaces: 3
- Parking features: Detached
- Garage spaces: 3
Features
- Levels: One and One Half
- Stories: 1.5
Lot
- Size: 1.07 Acres
- Features: Level
Details
- Parcel number: 141026103047.000017
Construction
Type & style
- Home type: SingleFamily
- Property subtype: Single Family Residence
Materials
- Asphalt, Vinyl Siding
Condition
- New construction: No
- Year built: 1923
Utilities & green energy
- Sewer: City
- Water: City
Community & HOA
Community
- Subdivision: None
Location
- Region: Washington
Financial & listing details
- Tax assessed value: $134,800
- Annual tax amount: $1,225
- Date on market: 3/24/2026
Estimated market value
Not available
Estimated sales range
Not available
$1,737/mo
Price history
| Date | Event | Price |
|---|---|---|
| 9/8/2026 | Pending sale | $165,000 |
Source:  IRMLS #202609744 Report a problem IRMLS #202609744 Report a problem | ||
| 8/25/2026 | Price change | $165,000-5.7% |
Source: IRMLS #202609744 Report a problem | ||
| 7/14/2026 | Price change | $175,000-5.4% |
Source: IRMLS #202609744 Report a problem | ||
| 3/24/2026 | Listed for sale | $185,000-7.5% |
Source: IRMLS #202609744 Report a problem | ||
| 3/16/2026 | Listing removed | $199,999 |
Source: IRMLS #202537219 Report a problem | ||
| 1/29/2026 | Price change | $199,9990% |
Source: IRMLS #202537219 Report a problem | ||
| 1/14/2026 | Price change | $200,000-4.8% |
Source: IRMLS #202537219 Report a problem | ||
| 11/11/2025 | Price change | $210,000-6.7% |
Source: IRMLS #202537219 Report a problem | ||
| 9/15/2025 | Listed for sale | $225,000 |
Source: IRMLS #202537219 Report a problem | ||
| 9/15/2025 | Listing removed | -- |
Source: Owner Report a problem | ||
| 8/1/2025 | Price change | $225,000-5.9%$161/sqft |
Source: Owner Report a problem | ||
| 7/25/2025 | Listed for sale | $239,000+218.7%$171/sqft |
Source: Owner Report a problem | ||
| 7/30/2021 | Sold | $75,000$54/sqft |
Source: Agent Provided Report a problem | ||
| 6/11/2021 | Pending sale | $75,000 |
Source: IRMLS #202122192 Report a problem | ||
Public tax history
| Year | Property taxes | Tax assessment |
|---|---|---|
| 2025 | $1,407 -5.1% | $134,800 -3.4% |
| 2024 | $1,482 +13.5% | $139,600 +5.4% |
| 2023 | $1,306 +574% | $132,500 +13.3% |
| 2022 | $194 +2% | $116,900 +3.9% |
| 2021 | $190 +2% | $112,500 +10% |
| 2020 | $186 -26.3% | $102,300 +11.7% |
| 2019 | $253 +2.7% | $91,600 +1.4% |
| 2018 | $246 +1.5% | $90,300 +4.4% |
| 2017 | $243 | $86,500 +1.9% |
| 2016 | $243 +1.4% | $84,900 +6% |
| 2014 | $239 +4.2% | $80,100 +3.2% |
| 2013 | $229 +7.1% | $77,600 -0.8% |
| 2012 | $214 +0.1% | $78,200 +11.1% |
| 2011 | $214 +1.5% | $70,400 +1.9% |
| 2010 | $211 +1.5% | $69,100 |
| 2009 | $208 -40.4% | $69,100 +5.7% |
| 2007 | $349 -36.5% | $65,400 -1.4% |
| 2006 | $549 | $66,300 +21.9% |
| 2005 | -- | $54,400 |
Find assessor info on the county website
Monthly payment
Est. payment
Payment breakdown
Explore the cost of this home by adjusting the details. Changes won't be saved.Climate risks
Neighborhood: 47501
Nearby schools
Schools provided by the listing agent
- Elementary: Washington Community Schools
- Middle: Washington
- High: Washington
- District: Washington Community Schools
Source: IRMLS. This data may not be complete. We recommend contacting the local school district to confirm school assignments for this home.
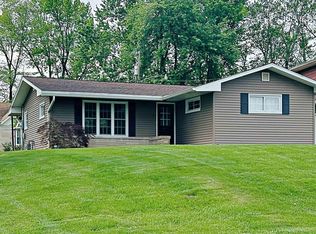
Similar homes
- $--3 bd1 ba1.6k sqft1201 Cherry St, Washington, IN 47501Auction
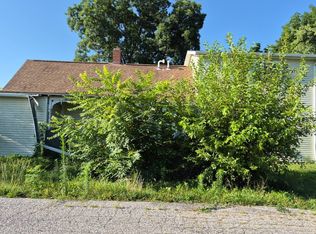 Auction.com 1
 - $214,9002 bd2 ba1.3k sqft1725 Bedford Rd, Washington, IN 47501For Sale
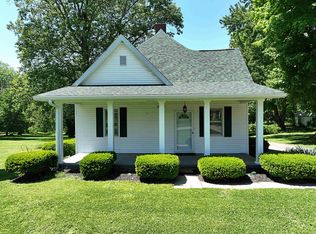 MLS ID #202618072, Paula Potts, Century 21 Classic Realty. IRMLS
 - $179,9003 bd1 ba1.2k sqft909 W Walnut St, Washington, IN 47501For Sale
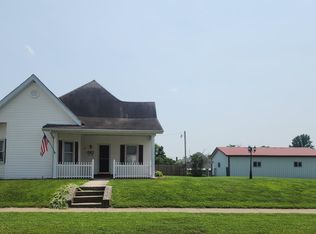 MLS ID #202630535, Mary Wade, RE/MAX Elite. IRMLS
 - $169,9002 bd1 ba1.1k sqft400 NW 1st St, Washington, IN 47501For Sale
 MLS ID #202610149, Angela Clinton, MIDWEST REALTY. IRMLS
