Skip main navigation
Off market
  • Price Unknown

    9952 82nd St NW, Edmonton, AB T6A 3L8

    5beds
    2,839sqft
    Single Family Residence
    Built in 2020
    -- sqft lot
    $-- Zestimate®
    C$--/sqft
    C$3,438 Estimated rent

    Home value

    Not available

    Estimated sales range

    Not available

    Not available

    Loading
    Loading...

    Owner options

    List your home for rent

    C$3,438/mo

    Rent Zestimate®

    Find your next renter with Zillow Rental Manager. Plus, with online applications, you can quickly screen prospective tenants – for free.

    Learn more

    C$3,438/mo

    Rent Zestimate®

    Refinance and save

    Refinancing to a lower rate could help reduce your monthly payments and save thousands over the life of the loan.

    See today's rates

    Explore your selling options

    Work with a Zillow partner agent

    Leverage their expertise and Zillow's premium Showcase listings to get your home seen by more buyers.

    Get started

    List with your own agent

    Get your home in front of millions of buyers by listing it on Zillow.

    Learn how to do it

    Sell it yourself

    Take full control of how buyers see your home on Zillow by listing For Sale by Owner (FSBO).

    List your home

    What's special

    Triple heated garageFloor-to-ceiling windowsSmart lightsGlass-enclosed officeStunning wine cabinetSprawling counter spaceOne-of-a-kind prep kitchen


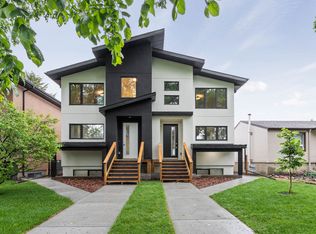
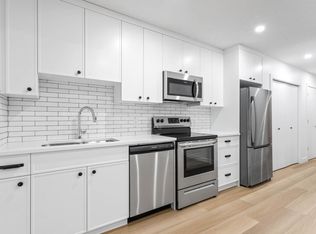
    Discover this stunning property offering over 4,000 sq. ft. of meticulously designed living space. This 2-storey home with a 360A° rooftop patio is finished on all levels, featuring a flex 2-bedroom basement suite and a triple heated garage. Designed for luxury and functionality, this home features 10-foot ceilings, floor-to-ceiling windows, smart lights, custom Forge 53 railings, a glass-enclosed office, and a stunning wine cabinet. The kitchen showcases a sprawling counter space, complemented by a one-of-a-kind prep kitchen, high end appliances, power cabinets and a gas range - all bathed in natural light. Expertly curated, the interior embodies elegance. White oak hardwood flooring, granite and leather-finished quartz counters, soaring ceilings. The ensuite offers a tranquil escape, while the expansive rooftop patio provides breathtaking downtown views. This is an unparalleled living experience. Don't miss your opportunity to own this extraordinary residence, only steps to the river valley.

    This property is off market, which means it's not currently listed for sale or rent on Zillow. This may be different from what's available on other websites or public sources.

    Zillow last checked:

    Source: Century 21 Canada,MLS®#: E4421559MLS Logo

    Facts & features

    Interior

    Bedrooms & bathrooms
    • Bedrooms: 5
    • Bathrooms: 5
    • Full bathrooms: 3
    • 1/2 bathrooms: 2
    Heating
    • Has Heating (Unspecified Type)
    Features
    • Basement: yes
    Interior area
    • Total structure area: 2,839
    • Total interior livable area: 2,839 sqft

    Property

    Parking
    • Parking features: TRIPLE GARAGE DETACHED
    • Has garage: Yes

    Construction

    Type & style
    • Home type: SingleFamily
    • Property subtype: Single Family Residence
    Condition
    • Year built: 2020

    Community & neighborhood

    Location
    • Region: Edmonton

    Price history

    Price history is unavailable.

    Public tax history

    Tax history is unavailable.

    Neighborhood: Forest Heights

    Nearby schools

    GreatSchools rating

    No schools nearby

    We couldn't find any schools near this home.