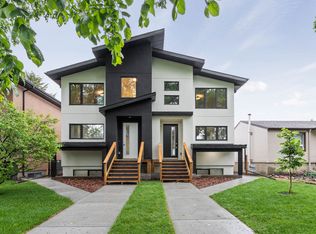
INCREDIBLE TURN-KEY INVESTMENT OPPORTUNITY WITH 4 LEGAL RENTAL UNITS IN HIGH-DEMAND FOREST HEIGHTS! This side-by-side duplex with full legal basement suites offers exceptional income potential in a prime location close to downtown, the river valley, schools, shopping, transit, and major commuter routes. Each main floor features 9' ceilings, hardwood flooring, quartz countertops, a bright open-concept layout, gas fireplace, white kitchen, spacious dining area, stunning architectural wood feature surrounding the staircase, and a convenient 2-piece bath. Upstairs, both sides offer a large primary bedroom with walk-in closet and 3-piece ensuite, two additional bedrooms, a 4-piece bath, and upper-floor laundry. Each legal basement suite includes a full kitchen, living area with large windows, two bedrooms, a full bath, and separate laundry. Outside, each side enjoys a landscaped, fully fenced private yard with deck and its own double detached garage. $7600+ in RENTAL INCOME!
For sale
C$1,249,999
10147/49 82nd St NW, Edmonton, AB T6A 3M3
5beds
3,038sqft
Duplex, Duplex Side By Side
Built in 2021
-- sqft lot
$-- Zestimate®
C$411/sqft
C$-- HOA
What's special
Hardwood flooringQuartz countertopsBright open-concept layoutGas fireplaceWhite kitchenSpacious dining areaTwo additional bedrooms
- 35 days |
- 11 |
- 0 |
Zillow last checked:
Listing updated:
Listed by:
Michael D Melnychuk,
Century 21 All Stars Realty Ltd
Source: RAE,MLS®#: E4494326
Facts & features
Interior
Bedrooms & bathrooms
- Bedrooms: 5
- Bathrooms: 4
- Full bathrooms: 3
- 1/2 bathrooms: 1
Primary bedroom
- Level: Upper
Heating
- Forced Air-2, Natural Gas
Appliances
- Included: Dishwasher-Built-In, Dryer, Microwave Hood Fan, Refrigerator, Electric Stove, Washer, See Remarks
Features
- Ceiling 9 ft., Closet Organizers
- Flooring: Hardwood
- Basement: Full, Finished
- Fireplace features: Gas
Interior area
- Total structure area: 3,038
- Total interior livable area: 3,038 sqft
Property
Parking
- Total spaces: 2
- Parking features: Double Garage Detached
- Garage spaces: 2
Features
- Levels: 2 Storey,3
- Patio & porch: Deck
- Exterior features: Landscaped, Playground Nearby
- Fencing: Fenced
Lot
- Size: 5,498 Square Feet
- Features: Flat Site, Landscaped, Park/Reserve, Playground Nearby, Near Public Transit, Schools, Shopping Nearby, Public Transportation
Construction
Type & style
- Home type: MultiFamily
- Property subtype: Duplex, Duplex Side By Side
- Attached to another structure: Yes
Materials
- Foundation: Concrete Perimeter
- Roof: Asphalt
Condition
- Year built: 2021
Community & HOA
Community
- Features: Ceiling 9 ft., Closet Organizers, Deck
Location
- Region: Edmonton
Financial & listing details
- Price per square foot: C$411/sqft
- Date on market: 6/18/2026
- Ownership: Private
Michael D Melnychuk
Michael D Melnychuk
By pressing Contact Agent, you agree that the real estate professional identified above may call/text you about your search, which may involve use of automated means and pre-recorded/artificial voices. You don't need to consent as a condition of buying any property, goods, or services. Message/data rates may apply. You also agree to our Terms of Use. Zillow does not endorse any real estate professionals. We may share information about your recent and future site activity with your agent to help them understand what you're looking for in a home.
Price history
Price history is unavailable.
Public tax history
Tax history is unavailable.
Climate risks
Neighborhood: Forest Heights
Nearby schools
GreatSchools rating
No schools nearby
We couldn't find any schools near this home.
- C$--3 bd3 ba1.5k sqft10147 82nd St NW, Edmonton, AB T6A3M1Off Market
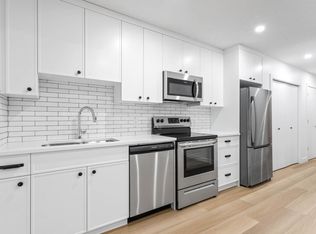
- C$--2 bd1 ba650 sqft10147 82nd St NW #BASEMENT, Edmonton, AB T6A3M1Off Market
- C$779,9005 bd4 ba1.7k sqft10124 82nd St NW, Edmonton, AB T6A3M2For Sale

- C$--4 bd4 ba1.6k sqft10215 83rd St NW, Edmonton, AB T6A3N7Off Market

- C$--3 bd2 ba1.7k sqft10122 83rd St NW #1A, Edmonton, AB T6A3N6Off Market
- C$--3 bd3 ba1.5k sqft10149 82nd St NW, Edmonton, AB T6A3M3Off Market
- C$--2 bd1 ba650 sqft10149 82nd St NW #BASEMENT, Edmonton, AB T6A3M3Off Market
- C$820,0005 bd3 ba1.3k sqft10109 80th St NW, Edmonton, AB T6A3H9For Sale
Similar homes
- C$1,258,8888 bd4 ba1.5k sqft8731 85th Ave NW, Edmonton, AB T6C 1G8For Sale
 MLS ID #E4499387, Sandy Pon, RE/MAX Excellence. RAE
 - C$648,8004 bd4 ba1.6k sqft9028 90th St NW, Edmonton, AB T6C 3L9For Sale
 MLS ID #E4495892, Frank A Vanderbleek, Royal LePage Noralta Real Estate. RAE
 - C$1,328,0006 bd7 ba2.7k sqft11002 University Ave NW, Edmonton, AB T6G 1Y3For Sale
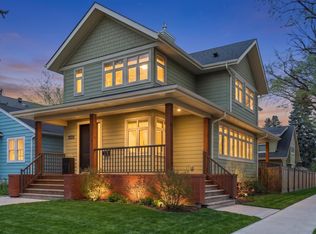 MLS ID #E4488158, Michael A Pavone, RE/MAX Elite. RAE
 - C$1,250,0005 bd4 ba3k sqft1395 155th St NW, Edmonton, AB T5P 2L1For Sale
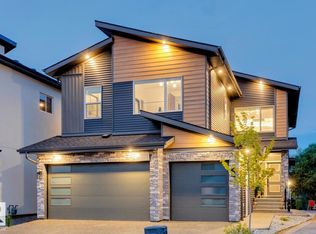 MLS ID #E4496020, Ryan B Debler, Sotheby's International Realty Canada. RAE
 - C$1,450,0004 bd5 ba2.5k sqft11743 83rd Ave NW, Edmonton, AB T6G 0V2For SaleMLS ID #E4492120, Nathan R Mol, Liv Real Estate. RAE
- C$929,9005 bd4 ba2.3k sqft9654 83rd Ave NW, Edmonton, AB T6C 1C2For SaleMLS ID #E4494976, Heather J Morris, MORE Real Estate. RAE
- C$1,395,0004 bd3 ba1.5k sqft8935 120th St NW, Edmonton, AB T6G 1X6For SaleMLS ID #E4498292, Jonathan A Lusok, Liv Real Estate. RAE
- C$1,199,9005 bd4 ba2.4k sqft14711 88th Ave NW, Edmonton, AB T5R 4J9For SaleMLS ID #E4494887, Kim Murrell-Hebert, Century 21 Masters. RAE
- C$1,049,0005 bd5 ba2.2k sqft8724 116th St NW, Edmonton, AB T6G 1P7For SaleMLS ID #E4486775, Michael D Melnychuk, Century 21 All Stars Realty Ltd. RAE
- C$1,599,9005 bd4 ba2.8k sqft11247 71st Ave NW, Edmonton, AB T6G 0A5For SaleMLS ID #E4497047, Wendy Hamel, REMAX River City. RAE
- C$1,180,0006 bd6 ba2.5k sqft10751 73rd Ave NW, Edmonton, AB T6E 1C5For SaleMLS ID #E4497532, Mani Bagga, Royal Lepage Magna. RAE
- C$1,170,0006 bd3 ba2.2k sqft11412 12th Ave NW, Edmonton, AB T6J 6W8For SaleMLS ID #E4489615, Tanya Couterielle, Exp Realty. RAE
- C$999,0003 bd4 ba2.2k sqft6428 Ada Blvd NW, Edmonton, AB T5W 4P2For SaleMLS ID #E4495562, Bruce Erickson, RE/MAX Elite. RAE
- C$1,199,0003 bd2 ba3.3k sqft10726 107th St NW, Edmonton, AB T5H 2Z1For SaleMLS ID #E4483317, Moe Charara, Royal Lepage Arteam Realty. RAE
- C$895,0004 bd4 ba1.9k sqft9703 68th Ave NW, Edmonton, AB T6E 0R3For SaleMLS ID #E4498743, Jeffrey Scott, REMAX River City. RAE
- C$875,0005 bd5 ba2.1k sqft9637 85th St NW, Edmonton, AB T6C 3C9For SaleMLS ID #E4493471, Ryan C Philipenko, RE/MAX Real Estate. RAE
- C$900,0004 bd4 ba1.9k sqft14379 92a Ave NW, Edmonton, AB T5R 5E3For SaleMLS ID #E4499618, Rossella Trulli, Rimrock Real Estate. RAE
- C$1,299,0004 bd4 ba2.3k sqft61 Amesbury Wynd, Strathcona County, AB T8B 0C2For SaleMLS ID #E4493359, Adam J Benke, Real Broker. RAE
- C$924,9004 bd4 ba1.8k sqft10221 135th St NW, Edmonton, AB T5N 2C1For SaleMLS ID #E4490169, Patricia J Liviniuk, RE/MAX Real Estate. RAE
- C$1,498,8008 bd6 ba2.6k sqft6920/6922 106th St NW, Edmonton, AB T6H 2W1For SaleMLS ID #E4489813, Mani Bagga, Royal Lepage Magna. RAE
