Some homes simply make life easier. Others make it better. This one does BOTH! Nestled on a quiet cul-de-sac in Odessa, this beautifully maintained 3-bedroom, 2.5-bath ranch delivers the space you want, the comfort you deserve, and the peace of mind that comes with a PRE-INSPECTED home! From the moment you enter, natural light pours into the bright, cheerful floor plan, creating a warm and welcoming atmosphere. The spacious primary suite offers a private retreat with an exceptionally generous walk-in closet, while the thoughtful ranch design keeps everyday living comfortably convenient. But the surprises don't stop upstairs! The FINISHED DAYLIGHT BASEMENT dramatically expands your living space with room for movie nights, game tables, hobbies, entertaining, or just about anything your imagination can dream up. And there's an abundance of storage to keep everything organized! Outdoors, the covered deck is the perfect place for morning coffee or relaxing evenings overlooking a private backyard enclosed by attractive, low-maintenance vinyl fencing. Even better, the neighborhood HOA includes a COMMUNITY POOL and common areas, giving you more ways to enjoy your surroundings without the upkeep of a pool of your own. The brick and vinyl exterior keeps exterior maintenance to a minimum, leaving more time for the things you actually enjoy. A quiet cul-de-sac setting. Room to spread out. A neighborhood pool. Low-maintenance living. And the added confidence of a PRE-INSPECTION. It's a combination that's difficult to find and even harder to pass up. Come see why this Odessa ranch deserves a place at the top of your list!
Active
$360,000
996 Moore Pl, Odessa, MO 64076
3beds
2,457sqft
Single Family Residence
Built in 2006
9,365 Square Feet Lot
$-- Zestimate®
$147/sqft
$25/mo HOA
What's special
Quiet cul-de-sacCovered deckPrivate retreatAbundance of storageSpacious primary suiteThoughtful ranch designExceptionally generous walk-in closet
- 1 day
- 75
- 7
Likely to sell faster than
Zillow last checked:
Listing updated:
Listed by:
The Carter Group 816-350-4455,
Keller Williams Platinum Prtnr,
Chris Carter 816-591-8078,
Keller Williams Platinum Prtnr
Source: Heartland MLS as distributed by MLS GRID,MLS#: 2652360
Facts & features
Interior
Bedrooms & bathrooms
- Bedrooms: 3
- Bathrooms: 3
- Full bathrooms: 2
- 1/2 bathrooms: 1
Primary bedroom
- Features: Carpet, Ceiling Fan(s)
- Level: Main
- Dimensions: 15 x 12
Bedroom 2
- Features: Carpet, Ceiling Fan(s)
- Level: Main
- Dimensions: 14 x 10
Bedroom 3
- Features: Carpet, Ceiling Fan(s)
- Level: Main
- Dimensions: 14 x 11
Primary bathroom
- Features: Double Vanity, Separate Shower And Tub, Vinyl, Walk-In Closet(s)
- Level: Main
- Dimensions: 13 x 9
Bathroom 2
- Features: Vinyl
- Level: Main
- Dimensions: 8 x 5
Breakfast room
- Level: Main
- Dimensions: 11 x 10
Exercise room
- Features: Luxury Vinyl
- Level: Lower
- Dimensions: 20 x 10
Family room
- Features: Luxury Vinyl
- Level: Lower
- Dimensions: 34 x 20
Great room
- Features: Carpet, Ceiling Fan(s)
- Level: Main
- Dimensions: 18 x 13
Half bath
- Features: Luxury Vinyl
- Level: Lower
- Dimensions: 10 x 6
Kitchen
- Features: Built-in Features, Vinyl
- Level: Main
- Dimensions: 14 x 11
Heating
- Forced Air
Cooling
- Attic Fan, Electric
Appliances
- Included: Dishwasher, Refrigerator, Electric Range
- Laundry: Main Level
Features
- Ceiling Fan(s), Vaulted Ceiling(s), Walk-In Closet(s)
- Flooring: Carpet, Wood
- Basement: Daylight,Concrete,Finished
- Has fireplace: No
Interior area
- Total structure area: 2,457
- Total interior livable area: 2,457 sqft
- Finished area above ground: 1,474
- Finished area below ground: 983
Property
Parking
- Total spaces: 2
- Parking features: Attached, Garage Faces Front
- Attached garage spaces: 2
Features
- Patio & porch: Deck- Covered
- Fencing: Privacy
Lot
- Size: 9,365 Square Feet
- Dimensions: 75 x 125
- Features: City Lot, Cul-De-Sac
Details
- Parcel number: 231.0110000002.750
Construction
Type & style
- Home type: SingleFamily
- Architectural style: Traditional
- Property subtype: Single Family Residence
Materials
- Brick Trim, Vinyl Siding
- Roof: Composition
Condition
- Year built: 2006
Utilities & green energy
- Sewer: Public Sewer
- Water: Public
Community & HOA
Community
- Security: Smoke Detector(s)
- Subdivision: Clayton Park
HOA
- Has HOA: Yes
- Amenities included: Pool, Trail(s)
- Services included: Other
- HOA fee: $300 annually
- HOA name: Clayton Park HOA
Location
- Region: Odessa
Financial & listing details
- Price per square foot: $147/sqft
- Tax assessed value: $181,710
- Annual tax amount: $2,396
- Date on market: 11/20/2026
- Listing terms: Cash,Conventional,FHA,VA Loan
- Ownership: Private
- Road surface type: Paved
Estimated market value
Not available
Estimated sales range
Not available
Not available
Price history
| Date | Event | Price |
|---|---|---|
| 11/20/2026 | Listed for sale | $360,000$147/sqft |
Source:  Heartland MLS as distributed by MLS GRID #2652360 Report a problem | ||
| 5/8/2017 | Sold | -- |
Source: Heartland MLS as distributed by MLS GRID #2036375 Report a problem | ||
Public tax history
| Year | Property taxes | Tax assessment |
|---|---|---|
| 2025 | $2,396 +4.5% | $34,525 +14% |
| 2024 | $2,292 +0.1% | $30,286 |
| 2023 | $2,290 | $30,286 |
| 2022 | -- | $30,286 |
| 2021 | -- | $30,286 +0.6% |
| 2020 | -- | $30,119 |
| 2019 | -- | $30,119 |
| 2018 | -- | $30,119 |
| 2017 | -- | $30,119 -77.8% |
| 2016 | -- | $135,480 -1.2% |
| 2012 | -- | $137,120 |
Find assessor info on the county website
Monthly payment
Est. payment
Payment breakdown
Explore the cost of this home by adjusting the details. Changes won't be saved.Climate risks
Neighborhood: 64076
Nearby schools
Schools provided by the listing agent
- Elementary: Odessa
- Middle: Odessa
- High: Odessa
Source: Heartland MLS as distributed by MLS GRID. This data may not be complete. We recommend contacting the local school district to confirm school assignments for this home.


Similar homes
- $365,0003 bd2 ba2k sqft981 Owl Creek Pkwy, Odessa, MO 64076For Sale
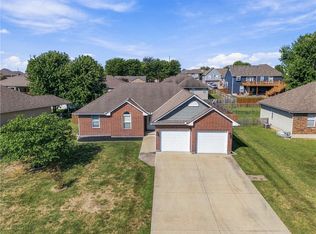 MLS ID #2642427, Raegan West, RE/MAX Premier Properties. Heartland MLS as distributed by MLS GRID
- $428,5886 bd4 ba2.1k sqft417 S 5th St, Odessa, MO 64076For Sale
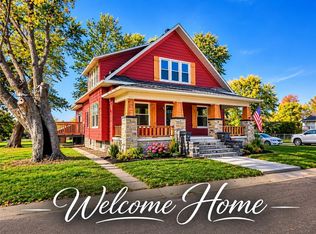 MLS ID #2652565, Stacey Shanks, EXP Realty LLC. Heartland MLS as distributed by MLS GRID
- $330,0004 bd3 ba2.7k sqft803 Ozark Short Line, Odessa, MO 64076For Sale
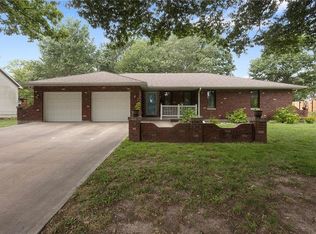 MLS ID #2635402, Audrey Badgley, Local Living Real Estate. Heartland MLS as distributed by MLS GRID
- $343,0003 bd3 ba3.1k sqft703 Ozark Short Line, Odessa, MO 64076For Sale
 MLS ID #2627519, Carlene Villaruel, Platinum Realty LLC. Heartland MLS as distributed by MLS GRID
