Welcome to an exceptional waterfront lifestyle in Heron Bay, where beautiful water views, generous living spaces, & thoughtful details come together to create a home made for both everyday living & unforgettable gatherings.
Situated on a spacious 0.70-acre lot, this impressive home takes full advantage of its setting w/ panoramic views of the surrounding waterways & Buckeye Lake. Whether enjoying morning coffee from the private owner's suite balcony, dinner on the deck, or a quiet evening in the screened gazebo, the water is always part of the experience.
At the heart of the home is a spacious kitchen designed for bringing everyone together, featuring granite countertops, stainless steel appliances, a walk-in pantry, & plenty of room for hosting family & friends. A first-floor home office provides a private space to work, while the upper level is highlighted by a beautiful owner's suite w/ its own waterfront deck. The spa-inspired bath offers heated floors, a soaking tub, walk-in shower, & generous walk-in closet. Two additional BR's & a full bath complete this level, while a charming spiral staircase leads to a third-floor loft, perfect for a children's retreat or quiet getaway.
The finished lower level adds another dimension to the home w/ a large recreation room, 2nd kitchen/bar area, wine cellar, full bath, & a flexible workout room that could easily serve as a guest suite.
Outside is where this home truly shines. Covered porches, balconies & patios provide wonderful places to follow the sun throughout the day, while the stunning screened gazebo w/ remote-controlled shades creates an inviting outdoor living room overlooking the water. A 3.5-car garage, irrigation system, & whole-house generator add the conveniences expected in a home of this caliber.
And then there is Heron Bay itself, a special waterfront community where amenities, neighbors, sunsets & lake days become part of everyday life. This isn't simply a stunning home; it's a place designed for gath
Contingent
$1,267,500
9960 Osprey Ct, Thornville, OH 43076
3beds
4,320sqft
Single Family Residence
Built in 1997
0.69 Acres Lot
$-- Zestimate®
$293/sqft
$167/mo HOA
What's special
- 9 days
- 1,089
- 59
Likely to sell faster than
Zillow last checked:
Listing updated:
Listed by:
Marnita C Swickard 614-419-0478,
e-Merge Real Estate
Source: Columbus and Central Ohio Regional MLS ,MLS#: 226031997
Facts & features
Interior
Bedrooms & bathrooms
- Bedrooms: 3
- Bathrooms: 4
- Full bathrooms: 4
Heating
- Forced Air
Cooling
- Central Air
Appliances
- Included: Dishwasher, Gas Range, Gas Water Heater, Humidifier, Microwave, Refrigerator
Features
- Central Vacuum
- Flooring: Wood, Carpet
- Windows: Insulated Windows
- Basement: Egress Window(s),Full
- Has fireplace: Yes
- Fireplace features: Wood Burning, Gas Log
- Common walls with other units/homes: No Common Walls
Interior area
- Total structure area: 3,320
- Total interior livable area: 4,320 sqft
Property
Parking
- Total spaces: 3
- Parking features: Garage Door Opener, Attached
- Garage spaces: 3
Features
- Levels: Two
- Patio & porch: Patio, Deck
- Exterior features: Dock, Balcony
- Has view: Yes
- View description: Water
- Has water view: Yes
- Water view: Water
- Waterfront features: Lake Front
Lot
- Size: 0.69 Acres
Details
- Parcel number: 370002012200
- Other equipment: Irrigation Equipment
Construction
Type & style
- Home type: SingleFamily
- Property subtype: Single Family Residence
Materials
- Foundation: Block
Condition
- New construction: No
- Year built: 1997
Utilities & green energy
- Sewer: Public Sewer
- Water: Public
Community & HOA
Community
- Security: Security System
- Subdivision: Heron Bay on Buckeye Lake
HOA
- Has HOA: Yes
- Amenities included: Tennis Court(s), Basketball Court, Bike/Walk Path, Clubhouse, Outdoor Sports Area, Park, Pool
- HOA fee: $500 quarterly
Location
- Region: Thornville
Financial & listing details
- Price per square foot: $293/sqft
- Tax assessed value: $996,620
- Annual tax amount: $13,408
- Date on market: 8/29/2026
- Listing terms: Conventional
Estimated market value
Not available
Estimated sales range
Not available
Not available
Price history
| Date | Event | Price |
|---|---|---|
| 8/31/2026 | Contingent | $1,267,500$293/sqft |
Source:  Columbus and Central Ohio Regional MLS #226031997 Report a problem Columbus and Central Ohio Regional MLS #226031997 Report a problem | ||
| 8/29/2026 | Listed for sale | $1,267,500+30%$293/sqft |
Source: Columbus and Central Ohio Regional MLS #226031997 Report a problem | ||
| 7/26/2021 | Sold | $975,000$226/sqft |
Source: Public Record Report a problem | ||
| 5/15/2021 | Sold | $975,000-10.5%$226/sqft |
Source:  MLS Now #4279930 Report a problem MLS Now #4279930 Report a problem | ||
| 3/26/2021 | Pending sale | $1,089,900$252/sqft |
Source:  RE/MAX International #221005841 Report a problem RE/MAX International #221005841 Report a problem | ||
| 3/3/2021 | Listed for sale | $1,089,900$252/sqft |
Source: RE/MAX Consultant Group #221005841 Report a problem | ||
Public tax history
| Year | Property taxes | Tax assessment |
|---|---|---|
| 2025 | $23,720 -1.2% | $348,820 |
| 2024 | $23,999 | $348,820 |
| 2023 | $23,999 +52.2% | $348,820 +55.5% |
| 2022 | $15,768 +7.2% | $224,300 |
| 2021 | $14,703 | $224,300 |
| 2020 | -- | $224,300 +10.7% |
| 2019 | $9,241 | $202,710 |
| 2018 | $9,241 +5% | $202,710 |
| 2017 | $8,805 +4.2% | $202,710 -0.4% |
| 2016 | $8,452 | $203,610 |
| 2015 | $8,452 0% | $203,610 -6.5% |
| 2014 | $8,456 -14% | $217,850 -13% |
| 2013 | $9,831 | $250,460 |
| 2012 | $9,831 +8.3% | $250,460 +7.3% |
| 2010 | $9,077 +0.2% | $233,400 |
| 2009 | $9,062 | $233,400 |
Find assessor info on the county website
Monthly payment
Est. payment
Payment breakdown
Explore the cost of this home by adjusting the details. Changes won't be saved.Climate risks
Neighborhood: 43076
Similar homes
- $1,199,0003 bd3 ba2.5k sqft10230 Canoe Ln, Thornville, OH 43076For Sale
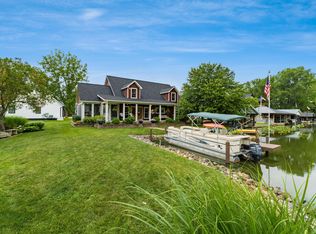
 MLS ID #226023435, Jason Garner, Coldwell Banker Realty. Columbus and Central Ohio Regional MLS
 - $1,499,9003 bd3 ba2.9k sqft9444 Vista Point Dr, Thornville, OH 43076For Sale
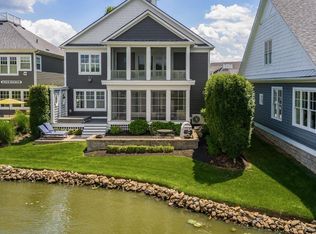 MLS ID #226023344, Marnita C Swickard, e-Merge Real Estate. Columbus and Central Ohio Regional MLS
 - $979,9003 bd3 ba3.4k sqft11918 Township Road 406, Thornville, OH 43076For Sale
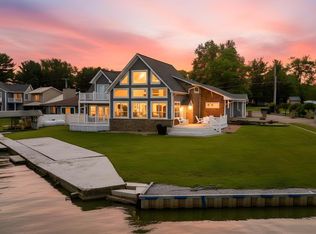 MLS ID #226016404, Marnita C Swickard, e-Merge Real Estate. Columbus and Central Ohio Regional MLS
 - $999,9003 bd3 ba4.5k sqft11655 New Salem Rd NE, Thornville, OH 43076For Sale
 MLS ID #226008184, Debbi L Popo, Howard Hanna Real Estate Svcs. Columbus and Central Ohio Regional MLS
 - $979,9993 bd3 ba2.1k sqft16 Logan St SE, Thornville, OH 43076For SaleMLS ID #226009452, Ashley Sanders, Realistar. Columbus and Central Ohio Regional MLS
- $1,075,0004 bd3 ba2.5k sqft118 Sprague Dr, Hebron, OH 43025For SaleMLS ID #226014703, Scott Van Horn, Howard Hanna Real Estate Svcs. Columbus and Central Ohio Regional MLS
- $850,0003 bd4 ba2.2k sqft13794 Rosewood Rd NE, Thornville, OH 43076For SaleMLS ID #226018550, Ann Goetz-Sullivan, Keller Williams Greater Cols. Columbus and Central Ohio Regional MLS
- $1,350,0004 bd6 ba3.1k sqft13784 Rosewood Rd NE, Thornville, OH 43076New ConstructionMLS ID #226028470, Stephanie Snedden, Howard Hanna Real Estate Svcs. Columbus and Central Ohio Regional MLS
- $1,250,0004 bd4 ba4.3k sqft4787 Refugee Rd NW, Baltimore, OH 43105For SaleMLS ID #226019844, Sherry L Looney, Howard HannaRealEstateServices. Columbus and Central Ohio Regional MLS
- $1,100,0004 bd3 ba3k sqft1444 Blue Jay Rd, Heath, OH 43056For SaleMLS ID #226031131, Eric W Gledhill, Cutler Real Estate. Columbus and Central Ohio Regional MLS
- $725,0005 bd5 ba3.6k sqft7590 Township Road 2, Thornville, OH 43076For SaleMLS ID #226017455, Robert Foster, The Realty Group. Columbus and Central Ohio Regional MLS
- $1,799,9004 bd4 ba2.4k sqft11290 Honeycreek Rd NW, Thornville, OH 43076For SaleMLS ID #226010816, Marnita C Swickard, e-Merge Real Estate. Columbus and Central Ohio Regional MLS
- $1,385,0004 bd5 ba4.4k sqft250 Potters Ln, Granville, OH 43023For SaleMLS ID #226030556, Jill Beckett-Hill, Beckett Realty Group. Columbus and Central Ohio Regional MLS
- $1,149,0005 bd4 ba4.3k sqft142 Merywen Cir, Granville, OH 43023For SaleMLS ID #226025861, Emily Hughes Smith, RE/MAX Connection. Columbus and Central Ohio Regional MLS
- $1,250,0003 bd3 ba4.5k sqft2182 Patterson Rd, Pataskala, OH 43062For SaleMLS ID #226030443, Andrew Louis Notturniano, Keller Williams Capital Ptnrs. Columbus and Central Ohio Regional MLS
- $1,100,0004 bd4 ba4.1k sqft3483 N Bank Road Sellers Dr NE, Millersport, OH 43046For SaleMLS ID #226004572, Debbi L Popo, Howard Hanna Real Estate Svcs. Columbus and Central Ohio Regional MLS
- $1,250,0006 bd3 ba5k sqft7247 Liberty Church Rd, Johnstown, OH 43031For SaleMLS ID #226016599, Katie Jerew, Real of Ohio . Columbus and Central Ohio Regional MLS
- $729,0005 bd3 ba3.7k sqft125 Cassidy Ct, Granville, OH 43023For SaleMLS ID #226032373, Mary S Paumier, RE/MAX Consultant Group. Columbus and Central Ohio Regional MLS
- $1,099,0006 bd3 ba3.8k sqft4310 Lancaster Rd, Granville, OH 43023For SaleMLS ID #226007539, Amanda Smith, Howard Hanna Real Estate Svcs. Columbus and Central Ohio Regional MLS
