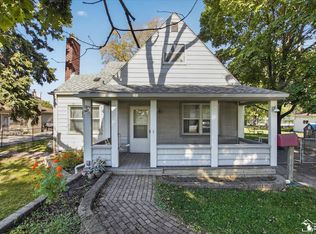
EXCELLENT CENTRAL ALLEN PARK LOCATION ON A QUIET TREE-LINED STREET! WALK TO PARKS + SCHOOLS (CABRINI + PUBLIC)! SAME FAMILY OWNED LAST 69 YEARS! WILL BE UP TO CITY CODE! GREAT OPPORTUNITY TO OWN THIS NEAT & CLEAN, WELL MAINTAINED 3 BEDROOM, 2 BATH (MAIN LEVEL CERAMIC TILE BATH W/AN UPDATED VANITY, COMFORT HEIGHT TOILET, NEW (2026) MIRROR + THERE IS A BASEMENT BATH W/A LARGE CERAMIC TILE WALK-IN SHOWER) BRICK RANCH W/AN INVITING COVERED FRONT PORCH (10X5) + A RELAXING CEMENT PATIO AREA OVERLOOKING THE FENCED YARD W/2 STORAGE SHEDS + PLENTY OF ROOM TO BUILD A GARAGE! IMMEDIATE OCCUPANCY SO YOU CAN BE IN THIS HOME FOR THE UPCOMING HOLIDAYS*NEW (2021) DIMENSIONAL ROOF SHINGLES + NEW (2021) GUTTERS*UPDATED WALLSIDE VINYL WINDOWS*FOYER ENTRY W/COAT CLOSET TO SPACIOUS LIVING ROOM (25X14) W/A BUILT-IN BAY WINDOW (OPENS ON ENDS FOR FRESH AIR), CHARMING COVE CEILINGS + OPEN CONCEPT TO DINING AREA*EAT-IN KITCHEN W/OAK RAISED PANEL CABINETS, OAK TRIM COUNTERS, DOUBLE STAINLESS STEEL SINK, 3 HANDY POCKET STYLE DOORS (TO DINING AREA, HALL + LANDING AREA) + APPLIANCES STAY*HARDWOOD FLOORS THROUGHOUT MAIN LEVEL*ENJOY THE EXTRA LIVING + ENTERTAINING SPACE IN THE FINISHED BASEMENT W/A FAMILY ROOM AREA W/NEW (2026) LIGHTING + SEPARATE LAUNDRY ROOM (WASHER + DRYER STAY) W/NEW (2026) LIGHTS, FOLDING COUNTER + SOME CONVENIENT BUILT-IN SHELVES/CABINETS*BASEMENT LANDING AREA W/A CLOTHES CHUTE + PANTRY W/PULL-OUT SHELVES*BASEMENT ALSO HAS A WORKBENCH AREA*100 AMP CIRCUIT BREAKERS*COPPER PLUMBING*GLASS BLOCK BASEMENT WINDOWS*STEEL ENTRY DOORS-FRONT W/LEADED GLASS ACCENTS*CENTRAL AIR TO KEEP YOU NICE & COOL DURING THE HOT SUMMER MONTHS*DIGITAL PROGRAMMABLE THERMOSTAT*ADDED BONUS-THE SELLER IS PROVIDING A 1 YEAR AMERICAN HOME SHIELD WARRANTY ($515)-ENJOY THE PEACE OF MIND KNOWING THE FURNACE, CENTRAL AIR, PLUMBING, ELECTRICAL + WATER HEATER ARE COVERED FOR 1 YEAR AFTER CLOSING!
Pending
$199,900
9970 Carter Ave, Allen Park, MI 48101
3beds
1,978sqft
Single Family Residence
Built in 1953
5,227 Square Feet Lot
$201,700 Zestimate®
$101/sqft
$-- HOA
What's special
- 7 days
- 818
- 67
Likely to sell faster than
Zillow last checked:
Listing updated:
Listed by:
Harry Cassidy 313-383-4400,
Real Estate Unlimited, Inc 313-383-4400
Source: Realcomp II,MLS#: 20261087501
Facts & features
Interior
Bedrooms & bathrooms
- Bedrooms: 3
- Bathrooms: 2
- Full bathrooms: 2
Primary bedroom
- Level: Entry
- Area: 132
- Dimensions: 12 X 11
Bedroom
- Level: Entry
- Area: 120
- Dimensions: 12 X 10
Bedroom
- Level: Entry
- Area: 90
- Dimensions: 10 X 9
Other
- Level: Entry
Other
- Level: Basement
Kitchen
- Level: Entry
- Area: 120
- Dimensions: 12 X 10
Living room
- Level: Entry
- Area: 350
- Dimensions: 25 X 14
Heating
- Forced Air, Natural Gas
Cooling
- Central Air
Appliances
- Included: Disposal, Dryer, Free Standing Electric Oven, Free Standing Refrigerator, Washer
Features
- Entrance Foyer, High Speed Internet, Programmable Thermostat
- Basement: Finished,Full
- Has fireplace: No
Interior area
- Total interior livable area: 1,978 sqft
- Finished area above ground: 1,078
- Finished area below ground: 900
Property
Parking
- Parking features: No Garage
Features
- Levels: One
- Stories: 1
- Entry location: GroundLevel
- Patio & porch: Patio, Porch
- Exterior features: Awnings
- Pool features: None
- Fencing: Back Yard,Fenced
Lot
- Size: 5,227 Square Feet
- Dimensions: 40 x 127
Details
- Additional structures: Sheds
- Parcel number: 30018050960000
- Special conditions: Short Sale No,Standard
Construction
Type & style
- Home type: SingleFamily
- Architectural style: Ranch
- Property subtype: Single Family Residence
Materials
- Brick
- Foundation: Basement, Poured
Condition
- New construction: No
- Year built: 1953
Details
- Warranty included: Yes
Utilities & green energy
- Electric: Circuit Breakers
- Sewer: Public Sewer
- Water: Public
Community & HOA
Community
- Security: Smoke Detectors
- Subdivision: ALLEN MANOR SUB 4
HOA
- Has HOA: No
Location
- Region: Allen Park
Financial & listing details
- Price per square foot: $101/sqft
- Tax assessed value: $91,900
- Annual tax amount: $3,094
- Date on market: 10/30/2026
- Cumulative days on market: 7 days
- Listing agreement: Exclusive Right To Sell
- Listing terms: Cash,Conventional,FHA,Va Loan
Estimated market value
$201,700
$192,000 - $212,000
$1,877/mo
Price history
| Date | Event | Price |
|---|---|---|
| 11/3/2026 | Pending sale | $199,900$101/sqft |
Source:  Realcomp II #20261087501 Report a problem | ||
| 10/30/2026 | Listed for sale | $199,900$101/sqft |
Source: Realcomp II #20261087501 Report a problem | ||
Public tax history
| Year | Property taxes | Tax assessment |
|---|---|---|
| 2025 | -- | $91,900 +15.9% |
| 2024 | -- | $79,300 +11.8% |
| 2023 | -- | $70,900 +7.8% |
| 2022 | -- | $65,800 +9.8% |
| 2021 | -- | $59,900 |
| 2020 | $2,559 +3.4% | $59,900 +4.5% |
| 2019 | $2,475 | $57,300 +18.6% |
| 2018 | $2,475 | $48,300 +1.3% |
| 2017 | -- | $47,700 +3.9% |
| 2016 | $2,035 | $45,900 +9.3% |
| 2015 | $2,035 -46.3% | $42,000 +5% |
| 2013 | $3,790 +86.2% | $40,000 +3.6% |
| 2012 | $2,035 | $38,600 -18.7% |
| 2010 | -- | $47,500 -11.2% |
| 2009 | -- | $53,500 -19.4% |
| 2008 | -- | $66,400 -5% |
| 2007 | -- | $69,900 |
| 2005 | -- | $69,900 +3.2% |
| 2003 | -- | $67,700 +56.7% |
| 2001 | -- | $43,210 +5.2% |
| 1999 | $1,536 | $41,091 |
Find assessor info on the county website
Monthly payment
Est. payment
Payment breakdown
Explore the cost of this home by adjusting the details. Changes won't be saved.Climate risks
Neighborhood: 48101
Similar homes
- $199,9004 bd2 ba1.7k sqft15708 Goddard Rd, Allen Park, MI 48101For Sale
 MLS ID #50225483, Sean D Delpaz, Synergy Realty Group. MiRealSource
- $--3 bd2 ba1k sqft15446 Belmont Ave, Allen Park, MI 48101AuctionXome
- $209,9004 bd2 ba1.9k sqft9976 Quandt Ave, Allen Park, MI 48101For Sale

 MLS ID #20261065358, Kelly Roe, Berkshire Hathaway HomeServices Kee Realty Browns. Realcomp II
- $189,9903 bd2 ba1.5k sqft15625 Moore Ave, Allen Park, MI 48101For Sale
 MLS ID #20261082077, Greg Kime, Kime Realty. Realcomp II
- $198,9003 bd2 ba2.1k sqft6321 Balfour Ave, Allen Park, MI 48101For SaleMLS ID #20261082717, Jennifer Cheney, Home Direct Realty. Realcomp II
- $230,0003 bd1 ba1.8k sqft7126 Cortland Ave, Allen Park, MI 48101For SaleMLS ID #20261089028, Tony Dixon, Powell Real Estate. Realcomp II
- $199,9003 bd2 ba1.1k sqft16000 Beatrice Ave, Allen Park, MI 48101For SaleMLS ID #20261085409, Timothy Hillmer, Century 21 Curran & Oberski. Realcomp II
- $199,9003 bd2 ba1.7k sqft7547 Ziegler St, Taylor, MI 48180For SaleMLS ID #20261088113, Fadie T Ghallozi, Century 21 Curran & Oberski. Realcomp II
- $255,0003 bd2 ba1.7k sqft9011 Laurence Ave, Allen Park, MI 48101For SaleMLS ID #20261088348, Marie Himmler, Keller Williams HomeTowne. Realcomp II
- $229,0003 bd1 ba1.9k sqft9929 Carter Ave, Allen Park, MI 48101For SaleMLS ID #20261076077, Brian R DellaPella, ERA Prime Real Estate Group South. Realcomp II
- $200,0003 bd1 ba1.1k sqft7739 Rosedale Blvd, Allen Park, MI 48101For SaleMLS ID #20261078032, Hassan Makhzoum, Keller Williams Legacy. Realcomp II
- $217,0003 bd2 ba1.6k sqft15632 Englewood Ave, Allen Park, MI 48101For SaleMLS ID #20261079558, Erica Skapyak, JWH Real Estate LLC. Realcomp II
- $245,0003 bd2 ba1.7k sqft9864 Niver Ave, Allen Park, MI 48101For SaleMLS ID #20261080426, Tamara Salmo, Golden Key Realty Group LLC. Realcomp II
- $210,0004 bd2 ba1.9k sqft1760 Winchester Ave, Lincoln Park, MI 48146For SaleMLS ID #20261082343, Mary Jo DeJulian, Real Estate One-Southgate. Realcomp II
- $219,9003 bd2 ba1.1k sqft14641 Moran Rd, Allen Park, MI 48101For SaleMLS ID #20261065361, Frank Alsaghir, RE/MAX Team 2000. Realcomp II
- $210,0003 bd1 ba1.6k sqft15757 Angelique Ave, Allen Park, MI 48101For SaleMLS ID #50215203, Valencia Gullet-Neal, Berkshire Hathaway HomeServices Kee Realty Farmington Hills. MiRealSource
- $234,9003 bd2 ba1.8k sqft14903 Belmont Ave, Allen Park, MI 48101For SaleMLS ID #20261072176, David F Reid, Premiere Realty Group LLC. Realcomp II
- $249,9003 bd3 ba2.1k sqft14596 Leblanc Ave, Allen Park, MI 48101For SaleMLS ID #20261086554, Kathleen M Lengyel Sugajski, Real Estate One-Southgate. Realcomp II
