What's Special: South Facing Lot, Covered Patio, Popular Plan, Multi-Gen Suite. New Construction - Ready Now! Built by America's Most Trusted Home Builder. Welcome to the Raleigh at 9987 Common Yarrow Way in Latitude at Wildhawk South! This two-story floor plan is warm, spacious, and thoughtfully designed to celebrate everyday moments and meaningful gatherings. A welcoming foyer flows effortlessly into the light-filled great room, kitchen, and casual dining area, creating an inviting heart of the home. Just off the foyer, a formal dining space and a convenient half bath near the garage entry add both elegance and ease. At the front of the home, a private multi-gen suite offers a comfortable space for extended stays, while an additional bedroom with an ensuite bath is tucked quietly near the great room. Upstairs, a versatile loft, two secondary bedrooms, a shared full bath, and a handy laundry room provide flexibility and comfort. The primary suite feels like a true retreat, featuring a beautiful private bath and two spacious walk-in closets. Welcome to Wildhawk, a vibrant neighborhood in a great Sacramento location. You'll be minutes from everyday essentials, with plans for two parks, a scenic trail system, and peaceful spots to unwind. Wildhawk Golf Club is right next door, and Sacramento International Airport is just 28 miles away for easy travel. Additional Highlights Include: Shower pan with marble wall at secondary bathroom, multi-gen suite in place of 1-car garage, covered outdoor living, pre-plumb sink at laundry, and pendants over kitchen island. MLS#226049335
Pending
Price cut: $10K (4/30)
$899,999
9987 Common Yarrow Way, Sacramento, CA 95829
5beds
3,867sqft
Single Family Residence
Built in 2026
6,298 Square Feet Lot
$888,500 Zestimate®
$233/sqft
$-- HOA
What's special
Versatile loftFormal dining spaceLight-filled great roomCovered outdoor livingCovered patioWelcoming foyerHandy laundry room
- 86 days |
- 73 |
- 0 |
Zillow last checked:
Listing updated:
Listed by:
Suzanna Martinez DRE #01910366 916-355-8900,
Taylor Morrison Services, Inc
Source: MetroList Services of CA,MLS#: 226049335Originating MLS: MetroList Services, Inc.
Facts & features
Interior
Bedrooms & bathrooms
- Bedrooms: 5
- Bathrooms: 5
- Full bathrooms: 4
- Partial bathrooms: 1
Primary bathroom
- Features: Shower Stall(s), Double Vanity, Soaking Tub, Tile, Walk-In Closet 2+
Dining room
- Features: Formal Room
Kitchen
- Features: Pantry Closet, Quartz Counter, Island w/Sink
Heating
- Central
Cooling
- Central Air
Appliances
- Included: Free-Standing Gas Range, Gas Cooktop, Built-In Refrigerator, Range Hood, Dishwasher, Microwave
- Laundry: Electric Dryer Hookup, Gas Dryer Hookup, Hookups Only, Inside, Inside Room
Features
- Flooring: Carpet, Tile
- Has fireplace: No
Interior area
- Total structure area: 0
- Total interior livable area: 3,867 sqft
Property
Parking
- Total spaces: 2
- Parking features: Attached, Side By Side
- Attached garage spaces: 2
Features
- Levels: Two
- Stories: 2
Lot
- Size: 6,298 Square Feet
- Features: Landscape Front, Low Maintenance
Details
- Parcel number: 1220790025499
- Zoning: Residential
- Special conditions: Standard
Construction
Type & style
- Home type: SingleFamily
- Architectural style: Spanish
- Property subtype: Single Family Residence
Materials
- Concrete, Stucco
- Foundation: Concrete, Slab
- Roof: Tile
Condition
- Year built: 2026
Details
- Builder name: Taylor Morrison
Utilities & green energy
- Electric: 220 Volts, 220 Volts in Kitchen, 220 Volts in Laundry
- Sewer: Public Sewer
- Water: Public
- Utilities for property: Public, Underground Utilities
Community & HOA
Community
- Subdivision: Latitude at Wildhawk South
Location
- Region: Sacramento
Financial & listing details
- Price per square foot: $233/sqft
- Price range: $900K - $900K
- Date on market: 4/21/2026
Estimated market value
$888,500
$844,000 - $942,000
$4,616/mo
Price history
| Date | Event | Price |
|---|---|---|
| 5/14/2026 | Pending sale | $899,999$233/sqft |
Source: MetroList Services of CA #226049335 Report a problem | ||
| 4/30/2026 | Price change | $899,999-1.1%$233/sqft |
Source: MetroList Services of CA #226049335 Report a problem | ||
| 4/21/2026 | Listed for sale | $909,999$235/sqft |
Source: MetroList Services of CA #226049335 Report a problem | ||
Public tax history
Tax history is unavailable.
Monthly payment
Est. payment
Payment breakdown
Explore the cost of this home by adjusting the details. Changes won't be saved.Climate risks
Neighborhood: Vineyard
Nearby schools
GreatSchools rating
- 10/10Arnold Adreani Elementary SchoolGrades: K-6Distance: 0.3 mi
- 8/10Katherine L. Albiani Middle SchoolGrades: 7-8Distance: 3.5 mi
- 9/10Pleasant Grove High SchoolGrades: 9-12Distance: 3.6 mi
- $3,042,000-- bd-- ba-- sqftGerber Rd, Sacramento, CA 95829Off Market
- $699,9993 bd4 ba2.7k sqft9979 Common Yarrow Way, Sacramento, CA 95829New Construction
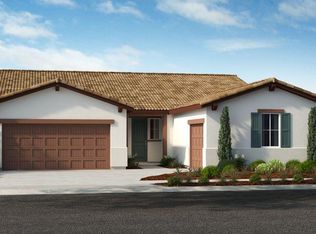
- $820,4354 bd4 ba3.3k sqft9986 Jeff Handy Dr, Sacramento, CA 95829Pending
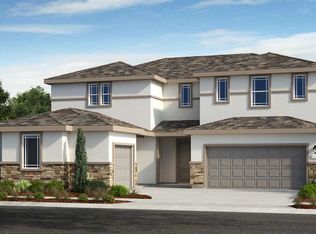
- $749,9993 bd3 ba2.5k sqft9994 Jeff Handy Dr, Sacramento, CA 95829Pending
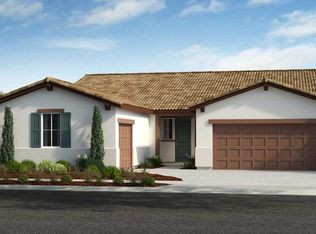
- $760,2205 bd3 ba2.8k sqft9982 Jeff Handy Dr, Sacramento, CA 95829Pending
- $781,7003 bd4 ba2.7k sqftCommon Yarrow Way LOT 520, Sacramento, CA 95829Off Market
- $860,9995 bd5 ba3.8k sqft9966 Jeff Handy Dr, Sacramento, CA 95829Pending
- $725,2095 bd3 ba2.9k sqft7819 Yellow Cups Way, Sacramento, CA 95829New Construction
A local agent can set up tours, give advice and negotiate with sellers.
Similar homes
- $790,0005 bd4 ba3.1k sqft9347 Sugar Bush Cir, Sacramento, CA 95829For Sale
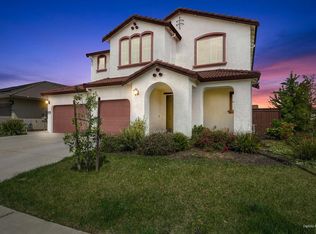 MLS ID #226049520, Liz Hunter. MetroList Services of CA
 - from $739,9994 bd3 ba3.2k sqftMarlow Plan 19 Plan, Latitude at Wildhawk South, Sacramento, CA 95829New Construction
 Taylor Morrison
 - from $645,9993 bd3 ba2.6k sqftMaren Plan 15 Plan, Anchor at Wildhawk South, Sacramento, CA 95829New Construction
 Taylor Morrison
 - $595,0004 bd3 ba2.1k sqft9982 Upshot Way, Sacramento, CA 95829For Sale
 MLS ID #226057639, Kelly Pleasant. MetroList Services of CA
 - $675,0004 bd3 ba2.4k sqft9238 Grigio St, Sacramento, CA 95829New ConstructionMetroList Services of CA
- $619,0004 bd3 ba2.6k sqft9362 Bear Grass Cir, Sacramento, CA 95829For SaleMLS ID #226062424, Carl Wuestehube. MetroList Services of CA
- $625,0003 bd3 ba2.5k sqft7487 Tapiro Way, Sacramento, CA 95829For SaleMLS ID #226085128, Prabhjot Singh. MetroList Services of CA
- $600,0005 bd3 ba2.6k sqft8679 Oldfield Way, Sacramento, CA 95829For SaleMLS ID #226067002, Mark Daya. MetroList Services of CA
- $645,0005 bd3 ba2.6k sqft7343 Gingello Way, Sacramento, CA 95829For SaleMLS ID #226085979, Ben Dayawansa. MetroList Services of CA
- $899,0005 bd4 ba3.7k sqft4138 Arjuna Way, Rancho Cordova, CA 95742For SaleMLS ID #226067319, Alison Williams. MetroList Services of CA
- $575,0004 bd3 ba2k sqft9474 Cheverny Way, Sacramento, CA 95829For SaleMLS ID #226057019, Koryn Watkins. MetroList Services of CA
- $499,9994 bd3 ba2k sqft7450 Clear Lake Aly, Sacramento, CA 95829For SaleMLS ID #226017856, Angela Yang. MetroList Services of CA
- $949,9004 bd4 ba3.1k sqft7606 Afonso Way, Elk Grove, CA 95757For SaleMLS ID #226085145, JaCi Wallace. MetroList Services of CA
- $874,9004 bd3 ba2.4k sqft10442 Montaria Way, Elk Grove, CA 95757For SaleMLS ID #226080045, Eric Liu. MetroList Services of CA
- $879,0005 bd3 ba3k sqft10469 Fendi Way, Elk Grove, CA 95757For SaleMLS ID #226056446, Jerry Rivera. MetroList Services of CA
- $649,0004 bd2 ba2.1k sqft9475 Pasaje Pl, Elk Grove, CA 95624For SaleMLS ID #226080213, Steve Lamothe. MetroList Services of CA
- $917,8605 bd4 ba3.1k sqft3031 Pocosol Way, Rancho Cordova, CA 95742New ConstructionMetroList Services of CA
- $939,0003 bd4 ba2.9k sqft10220 Elara Way, Elk Grove, CA 95757New ConstructionMetroList Services of CA
- $899,9993 bd3 ba2.4k sqft8431 Kyler Rd, Elk Grove, CA 95757New ConstructionMetroList Services of CA
- from $908,9994 bd4 ba3.7k sqftPlan 12 Chandler Plan, Orchard at Madeira Ranch, Elk Grove, CA 95757New ConstructionTaylor Morrison
Local buyer's agents are ready to help
