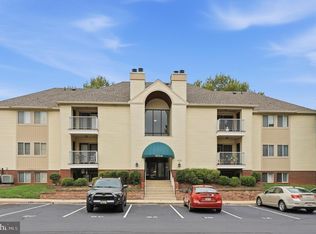
Welcome to 999-2G Heather Ridge Drive, an inviting two-bedroom condominium in Ambertowne featuring luxury vinyl plank flooring throughout and a neutral color palette. The adjoining living and dining rooms offer a comfortable setting for relaxing and entertaining, with direct access to a private balcony that extends the living space outdoors. The eat-in kitchen provides ample cabinetry and a convenient breakfast bar for casual meals. Two bedrooms, a full bath, and a dedicated laundry area complete this lovely home. Enjoy convenient access to shopping and dining at Amber Meadows Shopping Center, Frederick Shopping Center, and nearby Market Square, with historic downtown Frederick offering additional restaurants, boutiques, and entertainment. Amber Meadows Park and Baker Park provide options for outdoor recreation, while nearby US-15 connects to I-70 and I-270 for regional commuting. Some photos have been virtually staged.
For sale
$170,000
999 Heather Ridge Dr Unit 2G, Frederick, MD 21702
2beds
893sqft
Condominium
Built in 1981
-- sqft lot
$167,800 Zestimate®
$190/sqft
$210/mo HOA
What's special
Convenient breakfast barNeutral color paletteAmple cabinetryTwo bedroomsDedicated laundry areaEat-in kitchen
- 13 days
- 197
- 26
Zillow last checked:
Listing updated:
Listed by:
David McIlvaine 410-218-7237,
Northrop Realty 4104651770,
Co-Listing Agent: Amar Hemant Patel 410-917-9963,
Northrop Realty
Source: Bright MLS,MLS#: MDFR2091392
Facts & features
Interior
Bedrooms & bathrooms
- Bedrooms: 2
- Bathrooms: 1
- Full bathrooms: 1
- Main level bathrooms: 1
- Main level bedrooms: 2
Rooms
- Room types: Living Room, Dining Room, Primary Bedroom, Bedroom 2, Kitchen, Foyer, Laundry
Primary bedroom
- Features: Flooring - Luxury Vinyl Plank
- Level: Main
- Area: 204 Square Feet
- Dimensions: 17 X 12
Bedroom 2
- Features: Flooring - Luxury Vinyl Plank
- Level: Main
- Area: 121 Square Feet
- Dimensions: 11 X 11
Dining room
- Features: Dining Area, Flooring - Luxury Vinyl Plank
- Level: Main
- Area: 110 Square Feet
- Dimensions: 11 X 10
Foyer
- Features: Flooring - Luxury Vinyl Plank
- Level: Main
Kitchen
- Features: Breakfast Bar, Flooring - Luxury Vinyl Plank
- Level: Main
- Area: 104 Square Feet
- Dimensions: 8 X 13
Laundry
- Level: Main
- Area: 40 Square Feet
- Dimensions: 5 X 8
Living room
- Features: Flooring - Luxury Vinyl Plank
- Level: Main
- Area: 247 Square Feet
- Dimensions: 19 X 13
Heating
- Heat Pump, Electric
Cooling
- Central Air, Electric
Appliances
- Included: Dryer, Washer, Dishwasher, Disposal, Refrigerator, Ice Maker, Cooktop, Electric Water Heater
- Laundry: Has Laundry, Main Level, Laundry Room, In Unit
Features
- Combination Kitchen/Dining, Combination Kitchen/Living, Dining Area, Entry Level Bedroom, Dry Wall
- Flooring: Luxury Vinyl
- Doors: Atrium, Sliding Glass
- Windows: Screens, Atrium
- Has basement: No
- Has fireplace: No
Interior area
- Total structure area: 893
- Total interior livable area: 893 sqft
- Finished area above ground: 893
Video & virtual tour
Property
Parking
- Parking features: On Street, Parking Lot
- Has uncovered spaces: Yes
Accessibility
- Accessibility features: Other
Features
- Levels: One
- Stories: 1
- Exterior features: Lighting, Balcony
- Pool features: None
- Has view: Yes
- View description: Garden
Details
- Additional structures: Above Grade
- Parcel number: 1102103486
- Zoning: R20
- Special conditions: Standard
Construction
Type & style
- Home type: Condo
- Architectural style: Colonial
- Property subtype: Condominium
- Attached to another structure: Yes
Materials
- Brick
- Roof: Shingle
Condition
- New construction: No
- Year built: 1981
Utilities & green energy
- Sewer: Public Sewer
- Water: Public
Community & HOA
Community
- Security: Main Entrance Lock, Smoke Detector(s)
- Condo and coop fee: $210 monthly
- Subdivision: Ambertowne
HOA
- Has HOA: No
- Amenities included: Common Grounds
- Services included: Common Area Maintenance, Maintenance Structure, Maintenance Grounds, Management, Parking Fee, Snow Removal, Trash, Water
Location
- Region: Frederick
Financial & listing details
- Price per square foot: $190/sqft
- Tax assessed value: $150,000
- Annual tax amount: $2,745
- Date on market: 11/5/2026
- Listing agreement: Exclusive Right To Sell
- Ownership: Fee Simple
Estimated market value
$167,800
$159,000 - $176,000
$1,597/mo
Price history
| Date | Event | Price |
|---|---|---|
| 11/5/2026 | Listed for sale | $170,000+14.9%$190/sqft |
Source:  Bright MLS #MDFR2091392 Report a problem | ||
| 5/18/2022 | Sold | $148,000+23.3%$166/sqft |
Source: Public Record Report a problem | ||
| 11/4/2020 | Sold | $120,000+7.2%$134/sqft |
Source: Public Record Report a problem | ||
| 4/22/2008 | Sold | $111,900+47.7%$125/sqft |
Source: Public Record Report a problem | ||
| 8/21/2003 | Sold | $75,738$85/sqft |
Source: Public Record Report a problem | ||
Public tax history
| Year | Property taxes | Tax assessment |
|---|---|---|
| 2026 | $2,794 +11.2% | $150,000 +11.1% |
| 2025 | $2,513 -95% | $135,000 +12.8% |
| 2024 | $50,260 +2579.7% | $119,667 +14.7% |
| 2023 | $1,876 +17.7% | $104,333 +17.2% |
| 2022 | $1,594 +7.1% | $89,000 +7.2% |
| 2021 | $1,488 +8.2% | $83,000 |
| 2020 | $1,375 +8.5% | -- |
| 2019 | $1,267 +4.5% | $71,000 +4.4% |
| 2018 | $1,213 +45.8% | $68,000 -4.2% |
| 2017 | $832 -15.9% | $71,000 +14.5% |
| 2016 | $990 | $62,000 +5.7% |
| 2015 | $990 | $58,667 +6% |
| 2014 | $990 | $55,333 +6.4% |
| 2013 | -- | $52,000 |
| 2012 | -- | $52,000 |
| 2011 | -- | $52,000 -58.1% |
| 2010 | -- | $124,000 +4.5% |
| 2009 | -- | $118,666 +1.7% |
| 2008 | -- | $116,666 +8% |
| 2007 | -- | $108,000 +18.2% |
| 2006 | -- | $91,332 +22.3% |
| 2005 | -- | $74,666 +28.7% |
| 2004 | -- | $58,000 +5.5% |
| 2003 | -- | $55,000 +5.8% |
| 2002 | -- | $52,000 +6.1% |
| 2001 | -- | $49,000 |
Find assessor info on the county website
Monthly payment
Est. payment
Payment breakdown
Explore the cost of this home by adjusting the details. Changes won't be saved.Climate risks
Neighborhood: 21702
Nearby schools
Schools provided by the listing agent
- Elementary: Monocacy
- Middle: Monocacy
- High: Governor Thomas Johnson
- District: Frederick County Public Schools
Source: Bright MLS. This data may not be complete. We recommend contacting the local school district to confirm school assignments for this home.
- $161,0002 bd1 ba950 sqft999 Heather Ridge Dr #L-2L, Frederick, MD 21702Sold

- $174,0002 bd1 ba-- sqft999 Heather Ridge Dr #A-2A, Frederick, MD 21702For Sale
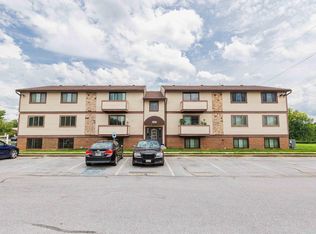
- $--2 bd1 ba900 sqft999 Heather Ridge Dr UNIT M, Frederick, MD 21702Off Market

- $183,000-- bd-- ba-- sqft820 Heather Ridge Dr UNIT 21B, Frederick, MD 21702Off Market
Similar homes
- $175,0002 bd1 ba950 sqft993 Heather Ridge Dr #H-5h, Frederick, MD 21702For Sale
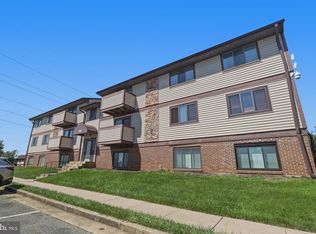
 MLS ID #MDFR2087070, Rob Krop, Keller Williams Realty Centre. Bright MLS
- $250,0002 bd2 ba1k sqft2104 Whitehall Rd Unit 1D, Frederick, MD 21702For Sale
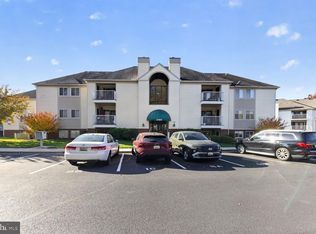 MLS ID #MDFR2091444, Hugo Quinonez, RE/MAX Results. Bright MLS
- $200,0002 bd1 ba1.1k sqftFredericktowne, Frederick, MD 21701For Sale
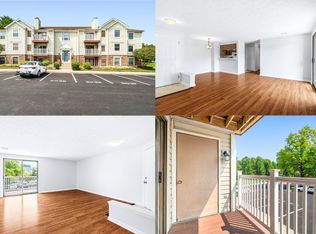 MLS ID #MDFR2086540, April West, Charis Realty Group. Bright MLS
- $242,9002 bd2 ba1k sqft2112 Whitehall Rd Unit 2C, Frederick, MD 21702For Sale
 MLS ID #MDFR2083646, Nicholas Carras, RE/MAX Results. Bright MLS
- $244,9002 bd2 ba1.1k sqftOld Farm Station, Frederick, MD 21702For SaleMLS ID #MDFR2090274, Tracey Sullivan, Charis Realty Group. Bright MLS
- $244,9002 bd2 ba1.1k sqft2104 Whitehall Rd Unit 2B, Frederick, MD 21702For SaleMLS ID #MDFR2078626, Dan Hozhabri, Keller Williams Realty Centre. Bright MLS
- $255,0002 bd2 ba1k sqftEcho Glen, Frederick, MD 21702For SaleMLS ID #MDFR2086108, Ron Wolfe, Charis Realty Group. Bright MLS
- $230,0002 bd1 ba765 sqftLavender Plaza, Frederick, MD 21703For SaleMLS ID #MDFR2091322, Tony Villeda, Vista Properties Group. Bright MLS
- $215,0002 bd1 ba993 sqft805-M Stratford Way #1200M, Frederick, MD 21701For SaleMLS ID #MDFR2087956, Chris Van Mol, Century 21 Redwood Realty. Bright MLS
- $234,9002 bd1 ba986 sqft811 Stratford Way APT E, Frederick, MD 21701For SaleMLS ID #MDFR2085224, Harlen Castillo, RE/MAX Realty Group. Bright MLS
- $210,0002 bd1 ba1.1k sqftThe Talbots,fredericktowne, Frederick, MD 21701For SaleMLS ID #MDFR2087242, Nico Makuch, JPAR Stellar Living. Bright MLS
- $199,9003 bd1 ba960 sqft432 N Bentz St, Frederick, MD 21701For SaleMLS ID #MDFR2090096, Abby Sievers, RE/MAX Results. Bright MLS
- $255,0002 bd2 ba1.1k sqftSpring Ridge, Frederick, MD 21701For SaleMLS ID #MDFR2091092, Kyle Colliflower, Charis Realty Group. Bright MLS
- $229,9002 bd2 ba1.1k sqft502 Bradley Ct Unit 5G, Frederick, MD 21703For SaleMLS ID #MDFR2090226, Katelyne Rusenko, Century 21 Redwood Realty. Bright MLS
- $160,0002 bd1 ba880 sqft7549 Utica Rd, Thurmont, MD 21788For SaleMLS ID #MDFR2081452, LORI GARDENHOUR, The KW Collective. Bright MLS
- $255,0002 bd1 ba950 sqft5804 Lantana Cir, Frederick, MD 21703For SaleMLS ID #MDFR2078648, Vernon E Mitchel, Long & Foster Real Estate, Inc.. Bright MLS
- $165,0002 bd1 ba988 sqft406 Potomac St, Boonsboro, MD 21713For SaleMLS ID #MDWA2038898, Kathy Bromwell, RE/MAX Plus. Bright MLS
- $150,0002 bd2 ba961 sqft420 Brooks Howard Dr, Union Bridge, MD 21791For SaleMLS ID #MDCR2038578, Barry Weller, Barry Weller Properties, LLC. Bright MLS
- $249,9003 bd1 ba862 sqft4 Key Ave, Frederick, MD 21701For SaleMLS ID #MDFR2089410, Timothy O'Boyle, Mackintosh, Inc.. Bright MLS
- $249,9991 bd1 ba572 sqft13 S Bentz St, Frederick, MD 21701For SaleMLS ID #MDFR2089768, Katherinne Arevalo Molina, Samson Properties. Bright MLS
