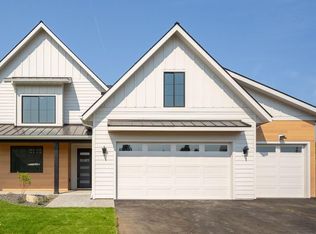
Welcome to Trail Creek Estates - High quality new construction homes on ½ +/- acre lots. Step into comfort and style with this beautifully crafted 4-bedroom, 3.5-bathroom home offering 3401 sq ft of thoughtfully designed living space, plus an attached RV garage. This residence features an open-concept layout, perfect for entertaining and everyday living. Inside, you'll find: Soaring vaulted ceiling with large windows, Gas fireplace with masonry accents and trim mantel, Staggered rustic alder cabinets with elegant crown molding, Granite countertops throughout, Knotty alder trim and solid wood doors, Durable engineered laminate flooring, Plush carpet in bedrooms, and Central air conditioning for year-round comfort. Outside, enjoy: Covered vaulted patio great for relaxing or entertaining.
Pending
$1,375,000
9994 N Hubble St, Hayden, ID 83835
4beds
3baths
3,401sqft
Single Family Residence
Built in 2026
0.5 Acres Lot
$-- Zestimate®
$404/sqft
$100/mo HOA
What's special
Attached rv garageOpen-concept layoutPlush carpet in bedroomsDurable engineered laminate flooringGranite countertops throughout
- 6 days
- 47
- 3
Zillow last checked:
Listing updated:
Listed by:
Chad Salsbury 208-660-1964,
WINDERMERE HAYDEN LLC
Source: SELMLS,MLS#: 20262310
Facts & features
Interior
Bedrooms & bathrooms
- Bedrooms: 4
- Bathrooms: 3
- Main level bathrooms: 2
- Main level bedrooms: 3
Rooms
- Room types: Formal Dining, Office, Den, Gourmet Kitchen, Master Bedroom
Primary bedroom
- Level: Main
Bedroom 2
- Level: Main
Bedroom 3
- Level: Main
Bedroom 4
- Level: Second
Bathroom 1
- Level: Main
Bathroom 2
- Level: Main
Bathroom 3
- Level: Second
Dining room
- Level: Main
Kitchen
- Level: Main
Living room
- Level: Main
Office
- Level: Main
Heating
- Fireplace(s), Forced Air, Heat Pump, Furnace
Cooling
- Central Air
Appliances
- Included: Cooktop, Dishwasher, Disposal, Microwave, Oven
- Laundry: Main Level
Features
- Full Bath, Ceiling Fan(s), Pantry, Vaulted Ceiling(s)
- Basement: None
- Has fireplace: Yes
- Fireplace features: Stone
Interior area
- Total structure area: 3,401
- Total interior livable area: 3,401 sqft
- Finished area above ground: 3,401
- Finished area below ground: 0
Property
Parking
- Total spaces: 3
- Parking features: 3+ Car Attached, RV / Boat Garage, Off Street
- Has attached garage: Yes
Features
- Patio & porch: Covered Patio, Covered Porch
Lot
- Size: 0.5 Acres
- Features: 1 Mile or less to City/Town, Level
Details
- Parcel number: H405014159AB
- Zoning description: Rural
Construction
Type & style
- Home type: SingleFamily
- Property subtype: Single Family Residence
Materials
- Frame, Fiber Cement, Masonite, Wood Siding
- Foundation: Concrete Perimeter
- Roof: Composition
Condition
- New Construction
- New construction: Yes
- Year built: 2026
Details
- Builder name: Timbered Ridge Homes
Utilities & green energy
- Sewer: Public Sewer
- Water: Community
- Utilities for property: Electricity Connected, Natural Gas Connected
Community & HOA
HOA
- Has HOA: Yes
- HOA fee: $300 quarterly
Location
- Region: Hayden
Financial & listing details
- Price per square foot: $404/sqft
- Date on market: 9/22/2026
- Listing terms: Cash, Conventional, VA Loan
- Electric utility on property: Yes
- Road surface type: Paved
Estimated market value
Not available
Estimated sales range
Not available
Not available
Price history
| Date | Event | Price |
|---|---|---|
| 9/22/2026 | Pending sale | $1,375,000$404/sqft |
Source:  SELMLS #20262310 Report a problem SELMLS #20262310 Report a problem | ||
| 9/22/2026 | Listed for sale | $1,375,000$404/sqft |
Source: SELMLS #20262310 Report a problem | ||
| 9/22/2026 | Pending sale | $1,375,000$404/sqft |
Source:  Coeur d'Alene MLS #26-9581 Report a problem Coeur d'Alene MLS #26-9581 Report a problem | ||
Public tax history
Tax history is unavailable.
Monthly payment
Est. payment
Payment breakdown
Explore the cost of this home by adjusting the details. Changes won't be saved.Climate risks
Neighborhood: 83835
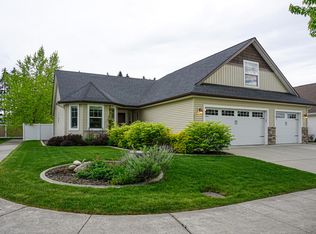
Similar homes
- $1,080,0004 bd2 ba2.8k sqft967 E Hurricane Dr, Hayden Lake, ID 83835For Sale
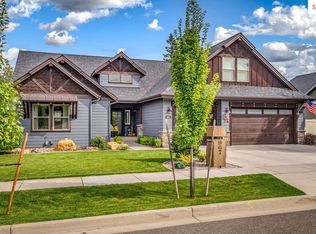
 MLS ID #20262341, Jeff Scott, WINDERMERE HAYDEN LLC. SELMLS
 - $1,275,0004 bd4 ba3k sqft343 E Dakota Ave, Hayden Lake, ID 83835For Sale
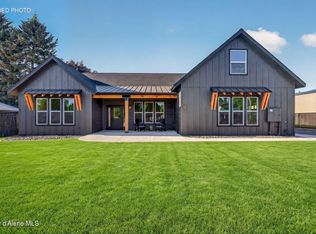 MLS ID #26-7423, Courtney Lampert, NextHome 365 Realty. Coeur d'Alene MLS
 - $765,0005 bd3 ba2.5k sqft1525 W Miles Ave, Hayden Lake, ID 83835For Sale
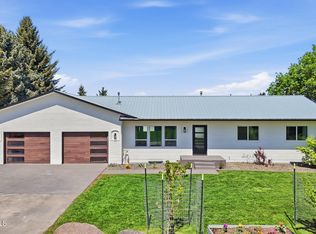 MLS ID #26-9275, Chelsey Graves, Avalon 24 Real Estate. Coeur d'Alene MLS
 - $1,490,0004 bd3 ba3.5k sqft11059 N Armonia Way, Hayden Lake, ID 83835For Sale
 MLS ID #26-9005, Jennifer Mandel, Berkshire Hathaway HomeServices Jacklin Real Estate. Coeur d'Alene MLS
 - $1,056,1113 bd2 ba3k sqft1533 W Remmick St, Hayden, ID 83835New ConstructionMLS ID #20260825, Chad Salsbury, WINDERMERE HAYDEN LLC. SELMLS
