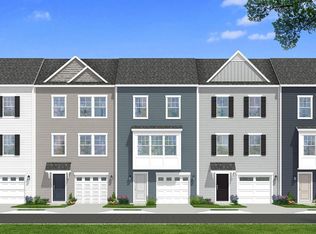
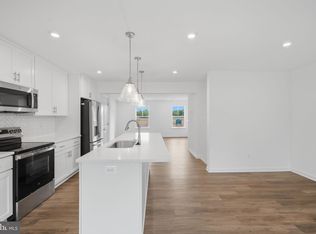
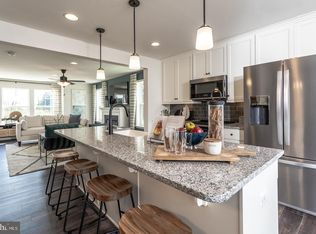
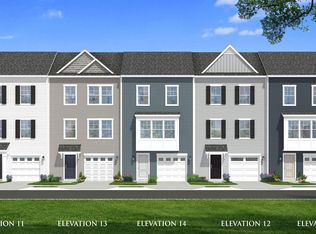
**UP TO $15,000 CLOSING COST ASSISTANCE FOR PRIMARY RESIDENCE WITH USE OF APPROVED LENDER AND TITLE!** LUXURY FINISHES | 2,150 SQ. FT. | NEW CONSTRUCTION TOWNHOME | COMMUTER-FRIENDLY LOCATION Welcome home to this beautifully designed new construction townhome in Boyd's Crossing, offering approximately 2,150 square feet of modern living space and stylish finishes throughout. Conveniently located just minutes from I-81 and only a short drive from the Virginia state line, this home is ideal for commuters seeking easy access to Northern Virginia, Winchester, and surrounding employment centers. The heart of the home is the stunning gourmet kitchen, featuring elegant white quartz countertops, a beautiful white tile backsplash, abundant cabinetry, and a spacious center island perfect for meal preparation, entertaining, and everyday living. The bright, open-concept design creates a seamless flow between the kitchen, dining area, and great room, making this home feel both spacious and inviting. With over 2,100 square feet of finished living space, this thoughtfully designed floor plan offers generously sized bedrooms, flexible living areas, and plenty of room to work, relax, and entertain. Large windows fill the home with natural light, highlighting the modern finishes and creating a warm, welcoming atmosphere throughout. Residents of Boyd's Crossing enjoy community open space and a convenient location close to shopping, dining, schools, and major commuter routes. This new construction home also offers the peace of mind that comes with energy-efficient construction and a comprehensive new home warranty. To make homeownership even more affordable, buyers may qualify for closing cost assistance when using the builder's preferred lender and title company. If you're searching for a spacious new construction townhome with luxury finishes, white quartz countertops, a designer tile backsplash, and a prime commuter location near Virginia, this home is a must-see. Schedule your private tour today and experience the value, convenience, and style of Boyd's Crossing.*Photos may not be of actual home. Photos may be of similar home/floorplan if home is under construction or if this is a base price listing.
Pending
$314,990
Abbott Way Homesite 8, Bunker Hill, WV 25413
3beds
2,150sqft
Townhouse
Built in 2026
1,820 Square Feet Lot
$-- Zestimate®
$147/sqft
$85/mo HOA
What's special
Elegant white quartz countertopsBeautiful white tile backsplashSpacious center islandLuxury finishesModern finishesStunning gourmet kitchenBright open-concept design
- --
- on Zillow
- 3
- views
- 4
- saves
Zillow last checked:
Listing updated:
Listed by:
Brittany Newman 240-457-9391,
DRB Group Realty, LLC,
Co-Listing Agent: Brandon Myers 240-291-8198,
DRB Group Realty, LLC
Source: Bright MLS,MLS#: WVBE2051792
Facts & features
Interior
Bedrooms & bathrooms
- Bedrooms: 3
- Bathrooms: 4
- Full bathrooms: 3
- 1/2 bathrooms: 1
- Main level bathrooms: 1
Basement
- Area: 0
Heating
- Programmable Thermostat, Heat Pump, Electric
Cooling
- Central Air, Programmable Thermostat, Electric
Appliances
- Included: Disposal, Dishwasher, Refrigerator, Stainless Steel Appliance(s), Microwave, Oven/Range - Electric, Electric Water Heater
Features
- Dining Area, Family Room Off Kitchen, Eat-in Kitchen, Pantry, Recessed Lighting, Walk-In Closet(s), Combination Kitchen/Dining, Kitchen Island, Combination Kitchen/Living, Open Floorplan, Kitchen - Country
- Basement: Walk-Out Access
- Has fireplace: No
Interior area
- Total structure area: 2,150
- Total interior livable area: 2,150 sqft
- Finished area above ground: 2,150
- Finished area below ground: 0
Property
Parking
- Total spaces: 3
- Parking features: Garage Faces Front, Attached
- Attached garage spaces: 1
- Uncovered spaces: 2
Accessibility
- Accessibility features: None
Features
- Levels: Three
- Stories: 3
- Exterior features: Sidewalks
- Pool features: None
Lot
- Size: 1,820 Square Feet
Details
- Additional structures: Above Grade, Below Grade
- Parcel number: NO TAX RECORD
- Zoning: RESIDENTIAL
- Special conditions: Standard
Construction
Type & style
- Home type: Townhouse
- Architectural style: Traditional
- Property subtype: Townhouse
Materials
- Vinyl Siding, Concrete, Asphalt
- Foundation: Slab
- Roof: Architectural Shingle
Condition
- Excellent
- New construction: Yes
- Year built: 2026
Details
- Builder model: YORK II GARAGE
- Builder name: DRB Homes
Utilities & green energy
- Sewer: Public Sewer
- Water: Public
Community & HOA
Community
- Subdivision: Boyds Crossing
HOA
- Has HOA: Yes
- Amenities included: Common Grounds
- Services included: Trash, Lawn Care Front
- HOA fee: $85 monthly
Location
- Region: Bunker Hill
- Municipality: Bunker Hill
Financial & listing details
- Price per square foot: $147/sqft
- Date on market: 6/11/2026
- Listing agreement: Exclusive Right To Sell
- Ownership: Fee Simple
Estimated market value
Not available
Estimated sales range
Not available
Not available
Price history
Price history is unavailable.
Public tax history
Tax history is unavailable.
Monthly payment
Est. payment
Payment breakdown
Explore the cost of this home by adjusting the details. Changes won't be saved.Climate risks
Neighborhood: 25413
Nearby schools
Schools provided by the listing agent
- Elementary: Bunker Hill
- Middle: Musselman
- High: Musselman
- District: Berkeley County Schools
Source: Bright MLS. This data may not be complete. We recommend contacting the local school district to confirm school assignments for this home.

Similar homes
- $323,1283 bd4 ba2.1k sqftLondonberry Dr Homesite 117, Bunker Hill, WV 25413New Construction

 Bright MLS
- $319,9903 bd4 ba1.9k sqftLondonberry Dr Homesite 115, Bunker Hill, WV 25413New Construction
 Bright MLS
- $289,6573 bd4 ba1.6k sqftLondonberry Dr Homesite 116, Bunker Hill, WV 25413New Construction
 MLS ID #WVBE2054266, Brittany Newman, DRB Group Realty, LLC. Bright MLS
- from $259,9903 bd2 ba1.6k sqftYork II Garage Plan, Boyd's Crossing Townhomes, Bunker Hill, WV 25413New Construction
 DRB Homes
- $294,9904 bd3 ba1.6k sqft117 Cooperage Rd, Inwood, WV 25428For SaleMLS ID #WVBE2055724, Jim Hafer, Berkshire Hathaway Homeservices Homesale Realty. Bright MLS
- $362,9904 bd3 ba1.9k sqft7173 Ferguson Dr, Inwood, WV 25428New ConstructionMLS ID #WVBE2055820, Erica Stevenson, NVR, INC.. Bright MLS
- $314,9903 bd4 ba2.1k sqftPaddlefish Rd Homesite 259, Inwood, WV 25428New ConstructionBright MLS
- $359,0003 bd4 ba2.4k sqft16 Lyriq Ct, Inwood, WV 25428For SaleMLS ID #WVBE2053614, Shawna Moore, Long & Foster Real Estate, Inc.. Bright MLS
- $284,9903 bd4 ba1.6k sqftPaddlefish Rd Homesite 255, Inwood, WV 25428New ConstructionBright MLS
- $329,9904 bd3 ba1.8k sqft93 Night Star Ter #P9gy33, Kearneysville, WV 25430For SaleMLS ID #WVJF2027068, Jim Hafer, Berkshire Hathaway Homeservices Homesale Realty. Bright MLS
- $274,9903 bd4 ba1.6k sqftPaddlefish Rd Homesite 262, Inwood, WV 25428New ConstructionBright MLS
- $334,9903 bd3 ba2.1k sqft4775 Destrier St, Ranson, WV 25438New ConstructionMLS ID #WVJF2027038, Erica Stevenson, NVR, INC.. Bright MLS
- $327,9953 bd4 ba2k sqftSherman Ave Homesite 552, Ranson, WV 25438New ConstructionMLS ID #WVJF2026964, Jimmy Thomas, New Home Star Virginia, LLC. Bright MLS
- $308,9903 bd3 ba1.7k sqft26 Valegro St, Charles Town, WV 25414New ConstructionBright MLS
- $325,6973 bd4 ba1.6k sqftAbigail St Homesite 736, Charles Town, WV 25414New ConstructionBright MLS
- $337,5383 bd4 ba1.9k sqftAbigail St Homesite 732, Charles Town, WV 25414New ConstructionBright MLS
- $349,9904 bd5 ba2.2k sqftSherman Ave Homesite 550, Ranson, WV 25438New ConstructionMLS ID #WVJF2026998, Jimmy Thomas, New Home Star Virginia, LLC. Bright MLS
