**UP TO $15,000 CLOSING COST ASSISTANCE FOR PRIMARY RESIDENCE WITH USE OF APPROVED LENDER AND TITLE!** NEW CONSTRUCTION | QUICK MOVE-IN | 2,150 SQ. FT. | COMMUTER-FRIENDLY LOCATION Move right into this stunning new construction townhome in Boyd's Crossing, offering approximately 2,150 square feet of modern living space in one of the Eastern Panhandle's most desirable commuter locations. Conveniently located just minutes from I-81 and only a short drive to the Virginia state line, this move-in-ready home provides easy access to Northern Virginia, Winchester, and surrounding employment centers. Designed with today's homebuyer in mind, this spacious open-concept floor plan features a beautifully appointed kitchen with quartz countertops, a stylish tile backsplash, abundant cabinet storage, and plenty of workspace for cooking and entertaining. The seamless flow between the kitchen, dining, and living areas creates the perfect setting for gatherings, remote work, and everyday living. The thoughtfully designed layout offers generous living spaces, modern finishes, energy-efficient construction, and the low-maintenance lifestyle that buyers are looking for in a new home. Enjoy the benefits of a growing community with open green space while remaining close to shopping, dining, schools, and major commuter routes. This quick move-in opportunity allows you to enjoy the advantages of brand-new construction without the wait. Plus, buyers may qualify for closing cost assistance when using the builder's approved lender and title company. A comprehensive new home warranty is also included, providing added confidence and peace of mind. If you're searching for a new construction townhome near Virginia with modern finishes, an open floor plan, quartz countertops, commuter convenience, and exceptional value, this home deserves a spot at the top of your list. Tile bathroom, Tile backsplash Quartz counter tops. LVP Flooring throughout the second level. Schedule your private tour today.
Pending
$314,990
50 Abbott Way, Bunker Hill, WV 25413
3beds
2,150sqft
Townhouse
Built in 2026
2,000 Square Feet Lot
$316,600 Zestimate®
$147/sqft
$85/mo HOA
What's special
Stylish tile backsplashModern finishesSpacious open-concept floor planBeautifully appointed kitchenQuartz countertopsAbundant cabinet storageGenerous living spaces
- 16 days
- 73
- 6
Zillow last checked:
Listing updated:
Listed by:
Brittany Newman 240-457-9391,
DRB Group Realty, LLC,
Co-Listing Agent: Brandon Myers 240-291-8198,
DRB Group Realty, LLC
Source: Bright MLS,MLS#: WVBE2054716
Facts & features
Interior
Bedrooms & bathrooms
- Bedrooms: 3
- Bathrooms: 4
- Full bathrooms: 3
- 1/2 bathrooms: 1
- Main level bathrooms: 1
Rooms
- Room types: Dining Room, Primary Bedroom, Bedroom 2, Bedroom 3, Kitchen, Family Room, Sun/Florida Room, Laundry, Recreation Room, Bathroom 2, Primary Bathroom, Full Bath, Half Bath
Primary bedroom
- Features: Attached Bathroom, Walk-In Closet(s)
- Level: Upper
Bedroom 2
- Level: Upper
Bedroom 3
- Level: Upper
Primary bathroom
- Level: Upper
Bathroom 2
- Level: Upper
Dining room
- Level: Upper
Family room
- Level: Upper
Other
- Level: Main
Half bath
- Level: Upper
Kitchen
- Level: Upper
Laundry
- Level: Upper
Recreation room
- Level: Main
Other
- Level: Upper
Heating
- Programmable Thermostat, Forced Air, Electric
Cooling
- Central Air, Programmable Thermostat, Electric
Appliances
- Included: Disposal, Dishwasher, Refrigerator, Stainless Steel Appliance(s), Microwave, Oven/Range - Electric, Electric Water Heater
- Laundry: Laundry Room
Features
- Dining Area, Family Room Off Kitchen, Eat-in Kitchen, Pantry, Recessed Lighting, Walk-In Closet(s), Combination Kitchen/Dining, Kitchen Island, Combination Kitchen/Living, Open Floorplan, Kitchen - Country
- Basement: Walk-Out Access
- Has fireplace: No
Interior area
- Total structure area: 2,150
- Total interior livable area: 2,150 sqft
- Finished area above ground: 2,150
- Finished area below ground: 0
Property
Parking
- Total spaces: 1
- Parking features: Garage Faces Front, Attached
- Attached garage spaces: 1
Accessibility
- Accessibility features: None
Features
- Levels: Three
- Stories: 3
- Exterior features: Sidewalks
- Pool features: None
Lot
- Size: 2,000 Square Feet
Details
- Additional structures: Above Grade, Below Grade
- Parcel number: NO TAX RECORD
- Zoning: RESIDENTIAL
- Special conditions: Standard
Construction
Type & style
- Home type: Townhouse
- Architectural style: Traditional
- Property subtype: Townhouse
Materials
- Vinyl Siding, Concrete, Asphalt
- Foundation: Slab
- Roof: Architectural Shingle
Condition
- Excellent
- New construction: Yes
- Year built: 2026
Details
- Builder model: YORK II GARAGE
- Builder name: DRB Homes
Utilities & green energy
- Sewer: Public Sewer
- Water: Public
Community & HOA
Community
- Subdivision: Boyds Crossing
HOA
- Has HOA: Yes
- Amenities included: Common Grounds
- Services included: Trash, Lawn Care Front
- HOA fee: $85 monthly
Location
- Region: Bunker Hill
- Municipality: Bunker Hill
Financial & listing details
- Price per square foot: $147/sqft
- Date on market: 9/24/2026
- Listing agreement: Exclusive Right To Sell
- Ownership: Fee Simple
Estimated market value
$316,600
$301,000 - $332,000
$2,229/mo
Price history
| Date | Event | Price |
|---|---|---|
| 9/28/2026 | Pending sale | $314,990$147/sqft |
Source:  Bright MLS #WVBE2054716 Report a problem Bright MLS #WVBE2054716 Report a problem | ||
| 9/24/2026 | Listed for sale | $314,990$147/sqft |
Source: Bright MLS #WVBE2054716 Report a problem | ||
Public tax history
Tax history is unavailable.
Monthly payment
Est. payment
Payment breakdown
Explore the cost of this home by adjusting the details. Changes won't be saved.Climate risks
Neighborhood: 25413
Nearby schools
Schools provided by the listing agent
- Elementary: Bunker Hill
- Middle: Musselman
- High: Musselman
- District: Berkeley County Schools
Source: Bright MLS. This data may not be complete. We recommend contacting the local school district to confirm school assignments for this home.
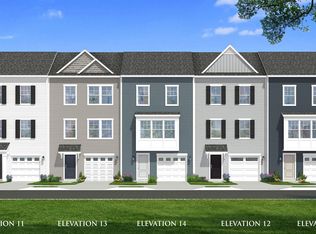
- $340,5003 bd4 ba2.1k sqftWhyman Dr HOMESITE 21, Bunker Hill, WV 25413Off Market
- $324,4003 bd4 ba1.9k sqftWhyman Dr HOMESITE 23, Bunker Hill, WV 25413Off Market
- $329,9903 bd4 ba1.9k sqft29 Scammel Dr, Bunker Hill, WV 25413New Construction
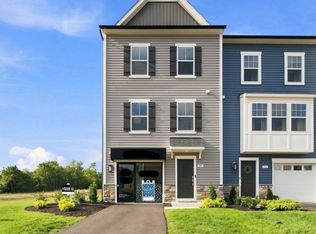
- $328,2403 bd4 ba2.1k sqftAbbott Way HOMESITE 14, Bunker Hill, WV 25413New Construction

Similar homes
- $328,2403 bd4 ba2.1k sqftAbbott Way Homesite 14, Bunker Hill, WV 25413New Construction
 Bright MLS
 - $285,0003 bd4 ba1.7k sqft59 Horace Ct, Bunker Hill, WV 25413For Sale
 MLS ID #WVBE2054864, Joey Charlton, Railey WV Properties. Bright MLS
 - $329,9903 bd4 ba1.9k sqft29 Scammel Dr, Bunker Hill, WV 25413New ConstructionBright MLS
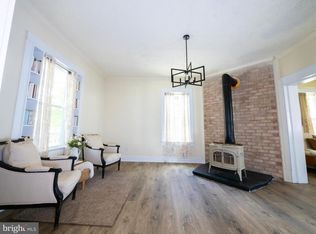
- $314,0364 bd2 ba2.2k sqft9862 Winchester Ave, Bunker Hill, WV 25413For Sale
 MLS ID #WVBE2052202, Kristin Crosby, Samson Properties. Bright MLS
 - $280,0003 bd3 ba1.6k sqft37 Billau Pl, Bunker Hill, WV 25413For SaleMLS ID #WVBE2054456, Megan Pantalena, Keller Williams Realty Advantage. Bright MLS
- $329,9004 bd2 ba2.1k sqft9872 Winchester Ave, Bunker Hill, WV 25413For SaleMLS ID #WVBE2053624, Sarah Combs, Hoffman Realty. Bright MLS
- $291,1733 bd4 ba1.6k sqftLondonberry Dr Homesite 118, Bunker Hill, WV 25413New ConstructionBright MLS
- $315,0003 bd2 ba1.6k sqft627 Montmorency Dr, Bunker Hill, WV 25413For SaleMLS ID #WVBE2051386, Kathleen Hobbs, ERA Oakcrest Realty, Inc.. Bright MLS
- $339,9003 bd2 ba1.9k sqft15 Paragon Dr, Bunker Hill, WV 25413For SaleMLS ID #WVBE2054706, Steven Bommarito, EXP Realty. Bright MLS
- $289,6573 bd4 ba1.6k sqftLondonberry Dr Homesite 116, Bunker Hill, WV 25413New ConstructionBright MLS
- $315,0004 bd4 ba1.9k sqft99 Bitsy, Bunker Hill, WV 25413For SaleMLS ID #WVBE2054512, Meridee Powars, Link Realty Services LLC. Bright MLS
- $399,9904 bd3 ba2.3k sqft417 Eurasian Dr, Bunker Hill, WV 25413For SaleMLS ID #WVBE2054838, Matthew Abregu, Keller Williams Realty. Bright MLS
- $350,0003 bd3 ba1.6k sqft223 Luxor Ct, Bunker Hill, WV 25413For SaleMLS ID #WVBE2053206, Angela Horner, RE/MAX Distinctive Real Estate. Bright MLS
- $399,9004 bd3 ba2k sqft313 McWharton Way, Bunker Hill, WV 25413For SaleMLS ID #WVBE2054654, Gavin Washington, Weichert Realtors - Blue Ribbon. Bright MLS
- $315,0003 bd2 ba1.5k sqft273 Counterfeit Way, Bunker Hill, WV 25413For SaleMLS ID #WVBE2054928, Melissa Harbin, Long & Foster Real Estate, Inc.. Bright MLS
- $255,0003 bd3 ba1.4k sqft24 Loblolly Dr, Bunker Hill, WV 25413For SaleMLS ID #WVBE2054600, RoxAnn Grimes, RE/MAX Roots. Bright MLS
- $299,9903 bd2 ba1.3k sqft1019 Ferguson Dr, Inwood, WV 25428New ConstructionMLS ID #WVBE2055166, Erica Stevenson, NVR, INC.. Bright MLS
- $339,9003 bd2 ba1.4k sqft455 Willis Dr, Bunker Hill, WV 25413For SaleMLS ID #WVBE2054150, Sarah Combs, Hoffman Realty. Bright MLS
- $310,0003 bd2 ba1.2k sqft578 Wendover Dr, Bunker Hill, WV 25413New ConstructionMLS ID #WVBE2053750, Greg Ahalt, Hensell Realty, Co.. Bright MLS
