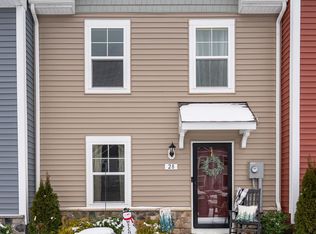
Like New! Welcome to 24 Loblolly Dr in Inwood, WV! This inviting home offers comfortable living in a convenient Eastern Panhandle location with easy access to I-81, Winchester, Martinsburg, shopping, dining, schools, and major commuter routes. Featuring 3 bedrooms and 2.5 baths, this home provides a functional layout with plenty of space for everyday living, entertaining, and working from home. The open-concept living areas, well-appointed kitchen, spacious bedrooms, and private primary suite create a comfortable and welcoming atmosphere. Enjoy the benefits of a quiet residential setting while remaining close to everything the area has to offer. Outdoor space provides room to relax, entertain, or enjoy your morning coffee. Whether you're a first-time homebuyer, growing household, downsizing buyer, or looking for a convenient commuter home, this property offers excellent versatility. Located in Inwood, WV, with convenient access to Winchester VA, Martinsburg WV, I-81, I-70, Route 9, and the Northern Shenandoah Valley, this is a great opportunity to own a home in a desirable and convenient location. All sizes are approximate.
Under contract
Price cut: $5.1K (10/15)
$249,900
24 Loblolly Dr, Bunker Hill, WV 25413
3beds
1,488sqft
Townhouse
Built in 2021
0 Square Feet Lot
$249,100 Zestimate®
$168/sqft
$50/mo HOA
What's special
Private primary suiteQuiet residential settingComfortable livingInviting homeFunctional layoutWell-appointed kitchenSpacious bedrooms
- 22 days
- 355
- 45
Zillow last checked:
Listing updated:
Listed by:
RoxAnn Grimes 540-327-2798,
RE/MAX Roots,
Listing Team: Roxann Grimes Team
Source: Bright MLS,MLS#: WVBE2054600
Facts & features
Interior
Bedrooms & bathrooms
- Bedrooms: 3
- Bathrooms: 3
- Full bathrooms: 2
- 1/2 bathrooms: 1
- Main level bathrooms: 1
Basement
- Area: 0
Heating
- Heat Pump, Electric
Cooling
- Central Air, Electric
Appliances
- Included: Microwave, Dishwasher, Disposal, Dryer, Refrigerator, Cooktop, Washer, Electric Water Heater
- Laundry: Upper Level
Features
- Open Floorplan, Primary Bath(s), Kitchen Island
- Flooring: Carpet, Luxury Vinyl
- Has basement: No
- Has fireplace: No
Interior area
- Total structure area: 1,488
- Total interior livable area: 1,488 sqft
- Finished area above ground: 1,488
- Finished area below ground: 0
Property
Parking
- Total spaces: 2
- Parking features: Driveway
- Uncovered spaces: 2
Accessibility
- Accessibility features: None
Features
- Levels: Two
- Stories: 2
- Pool features: None
- Fencing: Full,Privacy
Lot
- Size: 0 Square Feet
Details
- Additional structures: Above Grade, Below Grade
- Parcel number: 07 10S003600000000
- Zoning: 101
- Special conditions: Standard
Construction
Type & style
- Home type: Townhouse
- Architectural style: Craftsman
- Property subtype: Townhouse
Materials
- Vinyl Siding
- Foundation: Concrete Perimeter
Condition
- New construction: No
- Year built: 2021
Utilities & green energy
- Sewer: Public Sewer
- Water: Public
Community & HOA
Community
- Subdivision: Whispering Pines
HOA
- Has HOA: Yes
- HOA fee: $150 quarterly
Location
- Region: Bunker Hill
Financial & listing details
- Price per square foot: $168/sqft
- Tax assessed value: $130,980
- Annual tax amount: $1,577
- Date on market: 9/30/2026
- Listing agreement: Exclusive Right To Sell
- Ownership: Fee Simple
Estimated market value
$249,100
$237,000 - $262,000
$1,821/mo
Price history
| Date | Event | Price |
|---|---|---|
| 10/16/2026 | Contingent | $249,900$168/sqft |
Source:  Bright MLS #WVBE2054600 Report a problem Bright MLS #WVBE2054600 Report a problem | ||
| 10/15/2026 | Price change | $249,900-2%$168/sqft |
Source: Bright MLS #WVBE2054600 Report a problem | ||
| 9/30/2026 | Listed for sale | $255,000+40.2%$171/sqft |
Source: Bright MLS #WVBE2054600 Report a problem | ||
| 6/28/2021 | Sold | $181,921$122/sqft |
Source: Public Record Report a problem | ||
Public tax history
| Year | Property taxes | Tax assessment |
|---|---|---|
| 2025 | $1,506 +1.2% | $123,840 +2.1% |
| 2024 | $1,488 +2.3% | $121,260 +5.4% |
| 2023 | $1,454 +15.3% | $115,080 +6.1% |
| 2022 | $1,262 | $108,420 |
Find assessor info on the county website
Monthly payment
Est. payment
Payment breakdown
Explore the cost of this home by adjusting the details. Changes won't be saved.Climate risks
Neighborhood: 25413
Nearby schools
Schools provided by the listing agent
- District: Berkeley County Schools
Source: Bright MLS. This data may not be complete. We recommend contacting the local school district to confirm school assignments for this home.
Similar homes
- $250,0003 bd3 ba1.3k sqft19 Loblolly Dr, Bunker Hill, WV 25413For Sale

 MLS ID #WVBE2052816, Tracy Kable, Real Broker. Bright MLS
 - $249,9003 bd3 ba1.3k sqft164 Scotch Pine Dr, Bunker Hill, WV 25413For Sale
 MLS ID #WVBE2053020, William Hardy, Real Property Solutions, LLC. Bright MLS
 - $285,0003 bd4 ba1.7k sqft59 Horace Ct, Bunker Hill, WV 25413For Sale
 MLS ID #WVBE2054864, Joey Charlton, Railey WV Properties. Bright MLS
 - $280,0003 bd3 ba1.6k sqft37 Billau Pl, Bunker Hill, WV 25413For Sale
 MLS ID #WVBE2054456, Megan Pantalena, Keller Williams Realty Advantage. Bright MLS
 - $257,0003 bd3 ba1.5k sqft39 Sophie Ln, Bunker Hill, WV 25413For SaleMLS ID #WVBE2052218, Tammi Rampino, Weichert Realtors - Blue Ribbon. Bright MLS
- $280,0003 bd2 ba1.4k sqft702 Dollar Ln, Bunker Hill, WV 25413For SaleMLS ID #WVBE2052476, Autumn Wilt, Exit Success Realty. Bright MLS
- $224,9002 bd3 ba1.2k sqft27 Stix Ln, Inwood, WV 25428For SaleMLS ID #WVBE2053414, Katrina M Smith, Samson Properties. Bright MLS
- $256,0004 bd3 ba1.8k sqft244 Topaz Ln, Inwood, WV 25428For SaleMLS ID #WVBE2054618, Jamie Lopez, ERA Liberty Realty. Bright MLS
- $269,900-- bd1 ba1.2k sqft111 Kiskadee Dr, Bunker Hill, WV 25413For SaleMLS ID #WVBE2053112, Heidi Crawford, Samson Properties. Bright MLS
- $349,9004 bd2 ba1.5k sqft241 Trough Hill Dr, Bunker Hill, WV 25413For SaleMLS ID #WVBE2054814, Carolyn Young, Samson Properties. Bright MLS
- $339,9003 bd2 ba1.9k sqft15 Paragon Dr, Bunker Hill, WV 25413For SaleMLS ID #WVBE2054706, Steven Bommarito, EXP Realty. Bright MLS
- $315,0003 bd2 ba1.5k sqft273 Counterfeit Way, Bunker Hill, WV 25413For SaleMLS ID #WVBE2054928, Melissa Harbin, Long & Foster Real Estate, Inc.. Bright MLS
- $291,1733 bd4 ba1.6k sqftLondonberry Dr Homesite 118, Bunker Hill, WV 25413New ConstructionBright MLS
- $250,0003 bd2 ba1.2k sqft357 Happy Creek Dr, Kearneysville, WV 25430For SaleMLS ID #WVJF2025286, Jay Deeds, Keller Williams Realty Advantage. Bright MLS
- $220,0002 bd2 ba1.3k sqft10123 Winchester Ave, Bunker Hill, WV 25413For SaleMLS ID #WVBE2049668, DONNIE MASON, Integrity Realty LLC. Bright MLS
- $294,9004 bd2 ba2.1k sqft9872 Winchester Ave, Bunker Hill, WV 25413For SaleMLS ID #WVBE2053624, Sarah Combs, Hoffman Realty. Bright MLS
- $319,9903 bd4 ba1.9k sqftLondonberry Dr Homesite 115, Bunker Hill, WV 25413New ConstructionBright MLS
- $289,6573 bd4 ba1.6k sqftLondonberry Dr Homesite 116, Bunker Hill, WV 25413New ConstructionBright MLS
