Welcome to 39 Sophie Lane in the desirable Townes of Ridgeway community, where comfort, convenience, and low-maintenance living come together in the heart of sought-after South Berkeley County. This beautifully maintained interior townhome offers 1,536 square feet of bright, thoughtfully designed living space with abundant storage throughout. The home features three generously sized bedrooms and two-and-a-half well-appointed bathrooms, providing a comfortable and functional layout for today's lifestyle. The inviting primary suite serves as a private retreat with its own en-suite bathroom, while the additional bedrooms offer plenty of space for family, guests, or a home office. The galley-style kitchen provides ample counter space, making meal preparation both efficient and enjoyable. Abundant natural light fills both levels, creating a bright and welcoming atmosphere throughout the home. Step outside to your fully fenced backyard with a patio—perfect for relaxing, entertaining, grilling, or giving pets a safe place to play. Additional highlights include a single-car garage, low-maintenance living, and an ideal location just minutes from Interstate 81, making commuting a breeze. Enjoy convenient access to shopping, dining, schools, and everyday amenities both north and south of the community. Priced at $258,500, this move-in-ready home is a wonderful opportunity to own in one of South Berkeley County's most desirable neighborhoods. Schedule your private showing today and see all that 39 Sophie Lane has to offer!
For sale
$258,500
39 Sophie Ln, Bunker Hill, WV 25413
3beds
1,536sqft
:
Get pre-qualified$1,636/mo
Townhouse
Built in 2008
1,742 Square Feet Lot
$255,900 Zestimate®
$168/sqft
$22/mo HOA
What's special
Inviting primary suiteBeautifully maintained interior townhomeSingle-car garageAbundant storage throughoutThree generously sized bedroomsTwo-and-a-half well-appointed bathrooms
- 9 days |
- 344 |
- 13 |
Likely to sell faster than
Zillow last checked:
Listing updated:
Listed by:
Tammi Rampino 703-727-1924,
Weichert Realtors - Blue Ribbon,
Co-Listing Agent: Tammy J Ryan 540-325-8302,
Weichert Realtors - Blue Ribbon
Source: Bright MLS,MLS#: WVBE2052218
Facts & features
Interior
Bedrooms & bathrooms
- Bedrooms: 3
- Bathrooms: 3
- Full bathrooms: 2
- 1/2 bathrooms: 1
- Main level bathrooms: 1
Heating
- Heat Pump, Natural Gas
Cooling
- Central Air, Ceiling Fan(s), Electric
Appliances
- Included: Microwave, Dishwasher, Disposal, Dryer, Exhaust Fan, Self Cleaning Oven, Oven/Range - Electric, Range Hood, Refrigerator, Cooktop, Washer, Water Conditioner - Owned, Water Treat System, Electric Water Heater
- Laundry: Main Level
Features
- Attic, Ceiling Fan(s), Combination Dining/Living, Combination Kitchen/Dining, Dining Area, Floor Plan - Traditional, Primary Bath(s), Walk-In Closet(s), Dry Wall
- Flooring: Carpet, Vinyl
- Windows: Window Treatments
- Has basement: No
- Has fireplace: No
Interior area
- Total structure area: 1,536
- Total interior livable area: 1,536 sqft
- Finished area above ground: 1,536
Property
Parking
- Total spaces: 3
- Parking features: Garage Faces Front, Inside Entrance, Garage Door Opener, Asphalt, Driveway, On Street, Attached
- Attached garage spaces: 1
- Uncovered spaces: 2
Accessibility
- Accessibility features: Entry Slope <1', Accessible Entrance
Features
- Levels: Two
- Stories: 2
- Patio & porch: Patio, Porch
- Exterior features: Lighting, Rain Gutters, Sidewalks, Street Lights
- Pool features: None
- Fencing: Privacy
Lot
- Size: 1,742 Square Feet
Details
- Additional structures: Above Grade
- Parcel number: 07 17C006200000000
- Zoning: 101
- Zoning description: Residential
- Special conditions: Standard
Construction
Type & style
- Home type: Townhouse
- Architectural style: Colonial
- Property subtype: Townhouse
Materials
- Vinyl Siding
- Foundation: Slab
- Roof: Asphalt
Condition
- New construction: No
- Year built: 2008
Utilities & green energy
- Electric: 200+ Amp Service
- Sewer: Public Sewer
- Water: Public
- Utilities for property: Underground Utilities
Community & HOA
Community
- Subdivision: The Townes Of Ridgeway
HOA
- Has HOA: Yes
- Services included: Common Area Maintenance, Snow Removal
- HOA fee: $260 annually
- HOA name: THE TOWNES OF RIDGWAY
Location
- Region: Bunker Hill
Financial & listing details
- Price per square foot: $168/sqft
- Tax assessed value: $115,920
- Annual tax amount: $1,409
- Date on market: 7/21/2026
- Listing agreement: Exclusive Right To Sell
- Listing terms: Cash,Conventional,FHA,VA Loan,USDA Loan
- Inclusions: Washer / Dryer, Lawn Mower, Weed Eater, Water Softener, Garage Door Openers (2)
- Ownership: Fee Simple
Estimated market value
$255,900
$243,000 - $269,000
$1,863/mo
Price history
| Date | Event | Price |
|---|---|---|
| 7/21/2026 | Listed for sale | $258,500+158.5%$168/sqft |
Source:  Bright MLS #WVBE2052218 Report a problem Bright MLS #WVBE2052218 Report a problem | ||
| 7/11/2014 | Sold | $100,000+8.9%$65/sqft |
Source: Agent Provided Report a problem | ||
| 3/6/2014 | Sold | $91,800-24.1%$60/sqft |
Source: Public Record Report a problem | ||
| 10/21/2010 | Sold | $121,000$79/sqft |
Source: Public Record Report a problem | ||
Public tax history
| Year | Property taxes | Tax assessment |
|---|---|---|
| 2025 | $1,409 +7.5% | $115,920 +8.5% |
| 2024 | $1,311 -0.1% | $106,800 +2.9% |
| 2023 | $1,312 +18.5% | $103,800 +9.1% |
| 2022 | $1,107 | $95,160 +5.2% |
| 2021 | -- | $90,480 +4.8% |
| 2020 | -- | $86,340 +3.4% |
| 2019 | $987 +7.8% | $83,520 +8% |
| 2018 | $916 +11.4% | $77,340 +12.1% |
| 2017 | $822 +0.1% | $69,000 +1.1% |
| 2016 | $821 -0.7% | $68,280 +2% |
| 2015 | $827 -0.2% | $66,960 +0.1% |
| 2014 | $828 +6.4% | $66,900 +3.1% |
| 2013 | $779 | $64,860 +2.9% |
| 2012 | $779 -57.3% | $63,060 -15.1% |
| 2011 | $1,823 -14.2% | $74,280 -16.4% |
| 2010 | $2,125 +95.8% | $88,800 -8.4% |
| 2009 | $1,085 | $96,900 |
Find assessor info on the county website
Monthly payment
Est. payment
Payment breakdown
Explore the cost of this home by adjusting the details. Changes won't be saved.Climate risks
Neighborhood: 25413
Nearby schools
GreatSchools rating
- 5/10Bunker Hill Elementary SchoolGrades: PK-3Distance: 1.3 mi
- 5/10Musselman Middle SchoolGrades: 6-8Distance: 3.2 mi
- 8/10Musselman High SchoolGrades: 9-12Distance: 3.6 mi
Schools provided by the listing agent
- District: Berkeley County Schools
Source: Bright MLS. This data may not be complete. We recommend contacting the local school district to confirm school assignments for this home.
- $259,1003 bd3 ba1.5k sqft43 Sophie Ln, Bunker Hill, WV 25413Off Market
- $245,0003 bd3 ba1.5k sqft35 Sophie Ln, Bunker Hill, WV 25413Sold

- $258,8003 bd3 ba1.5k sqft47 Sophie Ln, Bunker Hill, WV 25413Off Market
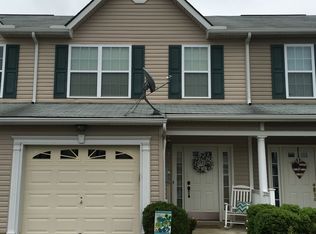
- $271,9003 bd3 ba1.5k sqft51 Sophie Ln, Bunker Hill, WV 25413Off Market

- $246,2003 bd3 ba1.2k sqft23 Sophie Ln, Bunker Hill, WV 25413Off Market
- $326,4003 bd3 ba1.5k sqft55 Sophie Ln, Bunker Hill, WV 25413Off Market
- $248,4003 bd2 ba1.2k sqft19 Sophie Ln, Bunker Hill, WV 25413Off Market
- $266,0003 bd2 ba1.5k sqft40 McGlynn Ln, Bunker Hill, WV 25413Off Market
A local agent can set up tours, give advice and negotiate with sellers.
Similar homes
- $249,9003 bd3 ba1.3k sqft164 Scotch Pine Dr, Bunker Hill, WV 25413For Sale

 MLS ID #WVBE2053020, William Hardy, Real Property Solutions, LLC. Bright MLS
 - $270,0003 bd3 ba1.2k sqft19 Loblolly Dr, Bunker Hill, WV 25413For Sale
 MLS ID #WVBE2052816, Tracy Kable, Real Broker. Bright MLS
 - $265,0003 bd3 ba1.2k sqft176 Scotch Pine Dr, Bunker Hill, WV 25413For Sale
 MLS ID #WVBE2052404, Stephanie Feltner, Realty ONE Group Old Towne. Bright MLS
 - $290,0003 bd2 ba1.4k sqft702 Dollar Ln, Bunker Hill, WV 25413For Sale
 MLS ID #WVBE2052476, Autumn Wilt, Exit Success Realty. Bright MLS
 - $248,9003 bd3 ba1.2k sqft37 Original Ln, Inwood, WV 25428For SaleMLS ID #WVBE2052664, Cindy Novak, Samson Properties. Bright MLS
- $309,9903 bd4 ba1.9k sqft45 Scammel Dr, Bunker Hill, WV 25413New ConstructionBright MLS
- $254,0003 bd3 ba1.9k sqft12 Quince Tree Dr, Martinsburg, WV 25403For SaleMLS ID #WVBE2053008, Monika Foster, Samson Properties. Bright MLS
- $234,9993 bd2 ba1.2k sqft8 Jonathan Ct, Inwood, WV 25428For SaleMLS ID #WVBE2052490, Brittny Petry, Gain Realty. Bright MLS
- $329,9003 bd2 ba2.2k sqft60 Wendover Dr, Bunker Hill, WV 25413For SaleMLS ID #WVBE2049526, Teresa Evans-Johnson, Burch Real Estate Group, LLC. Bright MLS
- $215,0003 bd3 ba1.5k sqft80 Mountaineer Ct, Charles Town, WV 25414For SaleMLS ID #WVJF2025416, Brittany Lowe, Burch Real Estate Group, LLC. Bright MLS
- $260,0003 bd3 ba1.9k sqft27 Litchfield Ln W, Martinsburg, WV 25405For SaleMLS ID #WVBE2051478, Luisa Smith, Pearson Smith Realty, LLC. Bright MLS
- $280,0003 bd3 ba1.2k sqft8 Whiting Ave, Boyce, VA 22620For SaleMLS ID #VACL2007036, Dan Hamblen, EXP Realty, LLC. Bright MLS
- $275,0003 bd3 ba1.7k sqft153 Kensington Ter, Martinsburg, WV 25405For SaleMLS ID #WVBE2049072, Chris Fleming, Samson Properties. Bright MLS
- $225,0003 bd2 ba1k sqft37 Dorothy Ct, Inwood, WV 25428For SaleMLS ID #WVBE2051682, Amanda Slate, Keller Williams Realty. Bright MLS
- $349,0004 bd2 ba1.2k sqft300 Hannah Ln, Bunker Hill, WV 25413For SaleMLS ID #WVBE2051976, Dan Whitacre, Colony Realty. Bright MLS
- $290,0002 bd2 ba1.4k sqft162 Georgia Ave, Charles Town, WV 25414For SaleMLS ID #WVJF2025474, Adam Brand, Pearson Smith Realty, LLC. Bright MLS
- $274,9003 bd2 ba1.9k sqft15 Snickers Ct, Martinsburg, WV 25403For SaleMLS ID #WVBE2052362, Chip Hensell, Hensell Realty, Co.. Bright MLS
- $250,0003 bd2 ba1.9k sqft633 N Queen St, Martinsburg, WV 25404For SaleMLS ID #WVBE2052466, Sabrina Toothman, Samson Properties. Bright MLS
- $248,0003 bd3 ba1.4k sqft55 Thornberry Dr, Martinsburg, WV 25403For SaleMLS ID #WVBE2048512, Val Nicole Clark, Realty FC, LLC. Bright MLS
- $262,0003 bd2 ba1.2k sqft321 N Kent St, Winchester, VA 22601For SaleMLS ID #VAWI2010702, Amy Capitano, MarketPlace REALTY. Bright MLS
