Nestled in the charming community of Boyds Crossing, this stunning Colonial-style townhouse offers a perfect blend of modern comfort and classic elegance. Built in 2025, this end-of-row home boasts four spacious bedrooms and three and a half bathrooms, providing ample space for relaxation and entertaining. The inviting brick and vinyl siding exterior sets the tone for a warm and welcoming atmosphere. As you step inside, you'll be greeted by a thoughtfully designed layout that maximizes both space and functionality. The full daylight basement offers endless possibilities, whether you envision a cozy family room, a home gym, or a creative workspace. The attached garage not only provides convenient parking but also features additional storage space, making it easy to keep your home organized and clutter-free. Living in Boyds Crossing means embracing a vibrant community filled with friendly neighbors and a strong sense of belonging. The neighborhood is known for its well-maintained parks, perfect for leisurely strolls, picnics, or playdates. For those who enjoy outdoor activities, the local parks offer playgrounds, walking trails, and open spaces for sports and recreation. The community hosts seasonal events that bring residents together, fostering connections and creating lasting memories. Whether it's a summer barbecue or a winter holiday celebration, there's always something happening in Boyds Crossing. Conveniently located, this home provides easy access to essential public services, shopping, and dining options. The nearby amenities ensure that everything you need is just a short drive away, making daily life a breeze. This property is not just a house; it's a place where you can create lasting memories and enjoy the comforts of home. With its modern features, community spirit, and prime location, this townhouse in Boyds Crossing is ready to welcome you to a lifestyle of comfort and connection. Don't miss the opportunity to make this beautiful home your own! Seller will contribute 3.5% towards buyers closing costs.
For sale
$315,000
99 Bitsy, Bunker Hill, WV 25413
4beds
1,920sqft
Townhouse
Built in 2025
3,049 Square Feet Lot
$314,300 Zestimate®
$164/sqft
$25/mo HOA
What's special
Full daylight basementThoughtfully designed layoutEnd-of-row homeModern featuresFour spacious bedrooms
- 16 days
- 105
- 3
Zillow last checked:
Listing updated:
Listed by:
Meridee Powars 540-247-6426,
Link Realty Services LLC
Source: Bright MLS,MLS#: WVBE2054512
Facts & features
Interior
Bedrooms & bathrooms
- Bedrooms: 4
- Bathrooms: 4
- Full bathrooms: 3
- 1/2 bathrooms: 1
- Main level bathrooms: 4
- Main level bedrooms: 4
Heating
- ENERGY STAR Qualified Equipment, Central
Cooling
- Heat Pump, Electric
Appliances
- Included: Electric Water Heater
Features
- Basement: Full
- Has fireplace: No
Interior area
- Total structure area: 1,920
- Total interior livable area: 1,920 sqft
- Finished area above ground: 1,920
Property
Parking
- Total spaces: 1
- Parking features: Storage, Attached
- Attached garage spaces: 1
Accessibility
- Accessibility features: None
Features
- Levels: Three
- Stories: 3
- Pool features: None
Lot
- Size: 3,049 Square Feet
Details
- Additional structures: Above Grade
- Parcel number: 0999999999
- Zoning: RES
- Special conditions: Standard
Construction
Type & style
- Home type: Townhouse
- Architectural style: Colonial
- Property subtype: Townhouse
Materials
- Brick, Vinyl Siding
- Foundation: Concrete Perimeter
Condition
- New construction: No
- Year built: 2025
Utilities & green energy
- Sewer: Public Sewer
- Water: Public
Community & HOA
Community
- Subdivision: South Brook
HOA
- Has HOA: Yes
- HOA fee: $25 monthly
Location
- Region: Bunker Hill
Financial & listing details
- Price per square foot: $164/sqft
- Tax assessed value: $340,000
- Annual tax amount: $2,061
- Date on market: 9/16/2026
- Listing agreement: Exclusive Right To Sell
- Ownership: Fee Simple
Estimated market value
$314,300
$299,000 - $330,000
$2,455/mo
Price history
| Date | Event | Price |
|---|---|---|
| 9/16/2026 | Listed for sale | $315,000$164/sqft |
Source:  Bright MLS #WVBE2054512 Report a problem Bright MLS #WVBE2054512 Report a problem | ||
Public tax history
Tax history is unavailable.
Monthly payment
Est. payment
Payment breakdown
Explore the cost of this home by adjusting the details. Changes won't be saved.Climate risks
Neighborhood: 25413
Nearby schools
Schools provided by the listing agent
- District: Berkeley County Schools
Source: Bright MLS. This data may not be complete. We recommend contacting the local school district to confirm school assignments for this home.

Similar homes
- $339,0003 bd2 ba1.6k sqft144 Freight Car Cir, Bunker Hill, WV 25413For Sale
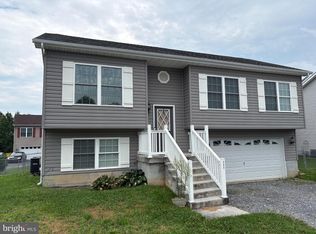
 MLS ID #WVBE2054280, Art Holbrook, Keller Williams Realty Advantage. Bright MLS
 - $329,9903 bd4 ba1.9k sqft29 Scammel Dr, Bunker Hill, WV 25413New Construction
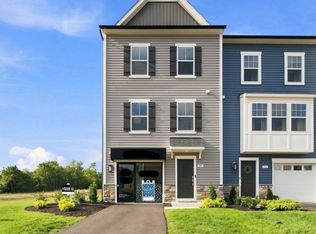 Bright MLS
 - $249,9003 bd3 ba1.3k sqft164 Scotch Pine Dr, Bunker Hill, WV 25413For Sale
 MLS ID #WVBE2053020, William Hardy, Real Property Solutions, LLC. Bright MLS
 - $389,9004 bd3 ba1.7k sqft30 Pappy Ct, Bunker Hill, WV 25413For Sale
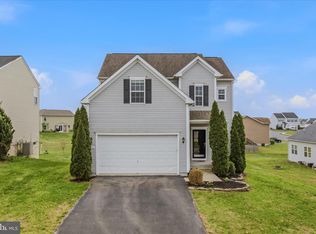 MLS ID #WVBE2054044, Sarah Combs, Hoffman Realty. Bright MLS
 - $364,9003 bd3 ba1.6k sqft223 Luxor Ct, Bunker Hill, WV 25413For SaleMLS ID #WVBE2053206, Angela Horner, RE/MAX Distinctive Real Estate. Bright MLS
- $399,9004 bd3 ba2k sqft80 Thyme Way, Bunker Hill, WV 25413For SaleMLS ID #WVBE2054544, Matt Ridgeway, RE/MAX Real Estate Group. Bright MLS
- $250,0003 bd3 ba1.2k sqft19 Loblolly Dr, Bunker Hill, WV 25413For SaleMLS ID #WVBE2052816, Tracy Kable, Real Broker. Bright MLS
- $360,0003 bd2 ba1.2k sqft430 Switchgrass Ct, Bunker Hill, WV 25413For SaleMLS ID #WVBE2054492, Destiny Largent, Real Broker, LLC. Bright MLS
- $314,0003 bd3 ba2k sqft410 Klee Dr, Martinsburg, WV 25403For SaleMLS ID #WVBE2053362, Shane Price, Long & Foster Real Estate, Inc.. Bright MLS
- $437,0005 bd3 ba2.1k sqft151 Thyme Way, Bunker Hill, WV 25413For SaleMLS ID #WVBE2053088, Romina Porter, Dandridge Realty Group, LLC. Bright MLS
- $295,9903 bd3 ba1.6k sqft613 Slick Ter, Martinsburg, WV 25403New ConstructionBright MLS
- $347,5003 bd4 ba1.8k sqft104 Pintangle Ct, Stephenson, VA 22656For SaleMLS ID #VAFV2044752, Mark Francis, Real Broker LLC. Bright MLS
- $299,9903 bd3 ba1.4k sqft564 Thumper Dr, Ranson, WV 25438For SaleMLS ID #WVJF2026130, Sara Williams, CENTURY 21 New Millennium. Bright MLS
- $329,9003 bd3 ba1.4k sqft275 Colston Rd, Charles Town, WV 25414For SaleMLS ID #WVJF2025442, Rob Krop, Keller Williams Realty Centre. Bright MLS
- $410,0004 bd3 ba2.2k sqft236 Surplus Rd, Inwood, WV 25428For SaleMLS ID #WVBE2053822, Cheryl Yates, ERA Liberty Realty. Bright MLS
- $299,5004 bd4 ba1.9k sqftK42 Guatemala Dr, Martinsburg, WV 25403New ConstructionMLS ID #WVBE2054288, Shawn Craig, ERA Liberty Realty. Bright MLS
- $299,9993 bd4 ba2.3k sqft11 Wayside Ct, Falling Waters, WV 25419For SaleMLS ID #WVBE2052610, Jennifer Fortson, Charis Realty Group. Bright MLS
