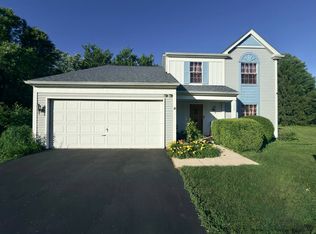
Beautiful 4-Bedroom Home with Finished Basement in a Prime Location
Welcome to this spacious and well-maintained two-story home offering approximately 2,700+ square feet of comfortable living space. This home features 4 bedrooms, 2.5 bathrooms, an open-concept kitchen with center island, large family room, formal dining area, and a luxurious primary suite with walk-in closet and private bath.
The fully finished basement provides exceptional additional living space, including a recreation area, home office, custom wet bar, and plenty of room for entertaining or family activities.
Step outside to a large backyard with a concrete patio, ideal for outdoor dining, relaxing, or hosting gatherings.
Additional highlights include:
Finished basement
Spacious primary suite
Walk-in closet
Large kitchen with island
Attached two-car garage
Ample storage throughout
Convenient location near schools, parks, shopping, and major highways
This move-in ready home offers the perfect combination of space, comfort, and functionality.
Minimum 12-month lease.
Security deposit equal to one month's rent.
First month's rent and security deposit due at lease signing.
Tenant is responsible for electricity, gas, water/sewer, trash, internet/cable, and lawn care/snow removal (if applicable).
No smoking or vaping inside the home.
Renters insurance is required for the duration of the lease.
Pets not allowed.
Tenant must maintain the property in clean condition and promptly report maintenance issues.
No subleasing or short-term rentals (including Airbnb/VRBO).
Background check, credit check, income verification, and rental history verification are required.
House for rent
Accepts Zillow applications
$3,400/moFees may apply
Aurora, IL 60503
4beds
2,650sqft
Price may not include required fees and charges. Price shown reflects the lease term provided. Learn more|
Single family residence
Available Sun Aug 30 2026
No pets
Air conditioner, central air
In unit laundry
Attached garage parking
Central, forced air
What's special
Fully finished basementRecreation areaHome officeAttached two-car garageLarge family roomCustom wet barAmple storage throughout
- 2 days |
- -- |
- -- |
Zillow last checked:
Listing updated:

Facts & features
Interior
Bedrooms & bathrooms
- Bedrooms: 4
- Bathrooms: 3
- Full bathrooms: 2
- 1/2 bathrooms: 1
Heating
- Central, Forced Air
Cooling
- Air Conditioner, Central Air
Appliances
- Included: Dishwasher, Freezer, Microwave Oven, Oven, Refrigerator
- Laundry: In Unit
Features
- Walk In Closet
- Flooring: Carpet, Hardwood
Interior area
- Total interior livable area: 2,650 sqft
Property
Parking
- Parking features: Attached, Garage
- Has attached garage: Yes
- Details: Contact manager
Details
- Additional structures: Garage(s)
Construction
Type & style
- Home type: SingleFamily
- Property subtype: Single Family Residence
Community & HOA
Location
- Region: Aurora
Financial & listing details
- Lease term: 1 Year


Price history
| Date | Event | Price |
|---|---|---|
| 7/31/2026 | Listed for rent | $3,400$1/sqft |
Source: Zillow Rentals Report a problem | ||
| 6/24/2022 | Sold | $440,000+4.8%$166/sqft |
Source:  MRED as distributed by MLS GRID #11394112 Report a problem MRED as distributed by MLS GRID #11394112 Report a problem | ||
| 5/18/2022 | Contingent | $420,000$158/sqft |
Source: MRED as distributed by MLS GRID #11394112 Report a problem | ||
| 5/11/2022 | Listed for sale | $420,000+75%$158/sqft |
Source: MRED as distributed by MLS GRID #11394112 Report a problem | ||
| 6/6/2012 | Sold | $240,000-14%$91/sqft |
Source: MRED as distributed by MLS GRID #08026801 Report a problem | ||
| 7/12/2004 | Sold | $279,000$105/sqft |
Source: Public Record Report a problem | ||
Neighborhood: 60503
Nearby schools
GreatSchools rating
- 9/10Wolfs Crossing Elementary SchoolGrades: K-5Distance: 0.7 mi
- 7/10Bednarcik Junior High SchoolGrades: 6-8Distance: 0.8 mi
- 9/10Oswego East High SchoolGrades: 9-12Distance: 0.8 mi