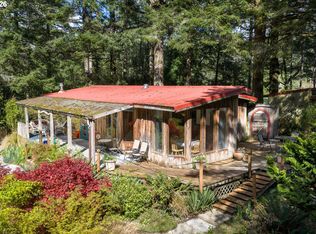
Escape to your own private retreat just minutes from world-renowned Bandon Dunes! Nestled on 4+ peaceful acres, this charming A-frame home offers the perfect blend of rustic character and modern comfort. Soaring ceilings, expansive windows, and multiple skylights fill the home with natural light while showcasing tranquil woodland views. Step outside onto the spacious deck overlooking a wooded private front yard, an ideal setting for relaxing, entertaining, or enjoying the abundant wildlife. The kitchen features granite countertops, and the home is equipped with a backup propane-powered generator that automatically restores power in approximately 45 seconds during outages for added peace of mind. A lifetime-warranty roof installed in 2017 provides lasting value. The oversized attached garage with a concrete floor and attached storage shed offers ample space for vehicles, hobbies, and equipment.Circular driveway. Raised garden beds complete this serene property, making it an exceptional coastal getaway or full-time residence where privacy and nature abound.
Active
$625,000
Bandon, OR 97411
2beds
976sqft
:
Get pre-qualified$4,075/mo
Residential, Single Family Residence
Built in 1969
4.08 Acres Lot
$-- Zestimate®
$640/sqft
$-- HOA
What's special
Wooded private front yardSpacious deckCharming a-frame homeTranquil woodland viewsLifetime-warranty roofSoaring ceilingsExpansive windows
- 11 days |
- 412 |
- 8 |
Likely to sell faster than
Zillow last checked:
Listing updated:
Listed by:
Christine Speed neaththewindrealty@gmail.com,
Neath The Wind Realty, Inc.
Source: RMLS (OR),MLS#: 641117883
Facts & features
Interior
Bedrooms & bathrooms
- Bedrooms: 2
- Bathrooms: 1
- Full bathrooms: 1
- Main level bathrooms: 1
Rooms
- Room types: Bedroom 2, Dining Room, Family Room, Kitchen, Living Room, Primary Bedroom
Primary bedroom
- Features: Closet, Wallto Wall Carpet
- Level: Main
- Area: 132
- Dimensions: 12 x 11
Bedroom 2
- Features: Deck, French Doors, Vaulted Ceiling, Wallto Wall Carpet
- Level: Upper
- Area: 110
- Dimensions: 10 x 11
Kitchen
- Features: Eat Bar, Double Sinks, Free Standing Range, Free Standing Refrigerator, Granite, Tile Floor
- Level: Main
- Area: 110
- Width: 11
Living room
- Features: Deck, Pellet Stove, Sliding Doors, Vaulted Ceiling, Wallto Wall Carpet
- Level: Main
- Area: 399
- Dimensions: 19 x 21
Appliances
- Included: Free-Standing Range, Free-Standing Refrigerator, Washer/Dryer, ENERGY STAR Qualified Water Heater, Tank Water Heater
Features
- Granite, High Speed Internet, Vaulted Ceiling(s), Eat Bar, Double Vanity, Closet, Tile
- Flooring: Tile, Wall to Wall Carpet
- Doors: French Doors, Sliding Doors
- Windows: Aluminum Frames, Double Pane Windows
- Basement: Crawl Space,Dirt Floor
- Number of fireplaces: 1
- Fireplace features: Pellet Stove, Stove
Interior area
- Total structure area: 976
- Total interior livable area: 976 sqft
Property
Parking
- Total spaces: 1
- Parking features: Driveway, RV Access/Parking, Garage Door Opener, Attached, Oversized
- Attached garage spaces: 1
- Has uncovered spaces: Yes
Accessibility
- Accessibility features: Accessible Approachwith Ramp, Accessible Full Bath, Garage On Main, Parking, Walkin Shower, Accessibility
Features
- Stories: 2
- Patio & porch: Deck
- Exterior features: Yard
- Has view: Yes
- View description: Trees/Woods
Lot
- Size: 4.08 Acres
- Features: Level, Private, Trees, Acres 3 to 5
Details
- Additional structures: RVParking, ToolShed
- Parcel number: 767308
- Zoning: RR-5
Construction
Type & style
- Home type: SingleFamily
- Architectural style: A-Frame
- Property subtype: Residential, Single Family Residence
Materials
- Cedar, Shingle Siding
- Foundation: Pillar/Post/Pier
- Roof: Composition
Condition
- Resale
- New construction: No
- Year built: 1969
Utilities & green energy
- Gas: Propane
- Sewer: Septic Tank, Standard Septic
- Water: Well
- Utilities for property: Cable Connected
Community & HOA
HOA
- Has HOA: No
Location
- Region: Bandon
Financial & listing details
- Price per square foot: $640/sqft
- Annual tax amount: $1,611
- Date on market: 7/13/2026
- Listing terms: Cash,Conventional
- Road surface type: Gravel
Estimated market value
Not available
Estimated sales range
Not available
Not available
Price history
| Date | Event | Price |
|---|---|---|
| 7/13/2026 | Listed for sale | $625,000+1288.9%$640/sqft |
Source:  RMLS (OR) #641117883 Report a problem RMLS (OR) #641117883 Report a problem | ||
| 4/1/1984 | Sold | $45,000$46/sqft |
Source: Agent Provided Report a problem | ||
Public tax history
| Year | Property taxes | Tax assessment |
|---|---|---|
| 2024 | $1,586 +2.8% | $458,960 -6.2% |
| 2023 | $1,544 +0.8% | $489,370 +14.8% |
| 2022 | $1,532 +2.8% | $426,280 +29.2% |
| 2021 | $1,490 +5% | $330,020 +12% |
| 2020 | $1,419 +4.8% | $294,660 +130.3% |
| 2019 | $1,354 +2.6% | $127,930 +3% |
| 2018 | $1,319 | $124,210 +3% |
| 2017 | $1,319 +9.9% | $120,600 +3% |
| 2016 | $1,200 -3.7% | $117,090 +3% |
| 2015 | $1,246 +2.2% | $113,680 +3% |
| 2014 | $1,218 +1.5% | $110,370 +3% |
| 2013 | $1,200 +4.9% | $107,160 +3% |
| 2012 | $1,144 +2.4% | $104,040 +3% |
| 2011 | $1,117 +2.9% | $101,010 +3% |
| 2010 | $1,086 | $98,077 |
| 2009 | -- | $98,077 +6.1% |
| 2008 | -- | $92,448 +3% |
| 2007 | -- | $89,756 +3% |
| 2006 | -- | $87,142 +3% |
| 2005 | -- | $84,604 +3% |
| 2004 | -- | $82,140 +3% |
| 2003 | -- | $79,748 +3% |
| 2002 | -- | $77,426 |
| 2001 | -- | $77,426 +6.1% |
| 2000 | -- | $72,982 |
Monthly payment
Est. payment
Payment breakdown
Explore the cost of this home by adjusting the details. Changes won't be saved.Climate risks
Neighborhood: 97411
Nearby schools
GreatSchools rating
- 6/10Harbor Lights Middle SchoolGrades: 5-8Distance: 6.8 mi
- NABandon Senior High SchoolGrades: 9-12Distance: 6.8 mi
- 9/10Ocean Crest Elementary SchoolGrades: K-4Distance: 6.9 mi
Schools provided by the listing agent
- Elementary: Ocean Crest
- Middle: Harbor Lights
- High: Bandon
Source: RMLS (OR). This data may not be complete. We recommend contacting the local school district to confirm school assignments for this home.
- $382,2002 bd2 ba1.6k sqft58581 Jackie Rd, Bandon, OR 97411Off Market
- $601,9003 bd2 ba1.5k sqft89011 Stock Still Rd, Bandon, OR 97411Off Market
- $47,8702 bd2 ba-- sqft58581 Jackie Rd, Bandon, OR 97411Off Market
- $627,8004 bd2 ba1.7k sqft58612 Seven Devils Rd, Bandon, OR 97411Off Market
- $475,6002 bd2 ba1k sqft58627 Jackie Rd, Bandon, OR 97411Off Market
- $387,2002 bd2 ba1.1k sqft58600 Jackie Rd, Bandon, OR 97411Off Market
- $632,8003 bd2 ba1.8k sqft58538 Seven Devils Rd, Bandon, OR 97411Off Market
- $1,147,4004 bd4 ba3.5k sqft58552 Jackie Rd, Bandon, OR 97411Off Market
- $550,7003 bd2 ba1.9k sqft58615 Ken Rd, Bandon, OR 97411Off Market
A local agent can set up tours, give advice and negotiate with sellers.
Similar homes
- $465,0002 bd1 ba1.1k sqft54378 Rosa Rd, Bandon, OR 97411Active
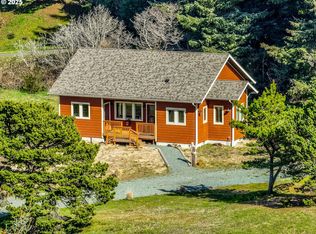
 MLS ID #603030183, Keeli Gernandt, David L. Davis Real Estate. RMLS (OR)
 - $555,0002 bd2 ba1k sqft1310 Riverside Dr NE, Bandon, OR 97411Active
 MLS ID #24379603, Randi Jennings, River Cities Realty Inc. RMLS (OR)
 - $599,0003 bd2 ba1.1k sqft842 S Empire Blvd, Coos Bay, OR 97420Active
 MLS ID #257655636, Ruben Jimenez, National Real Estate. RMLS (OR)
 - $499,0002 bd2 ba1.2k sqft1327 Village Loop, Bandon, OR 97411Active
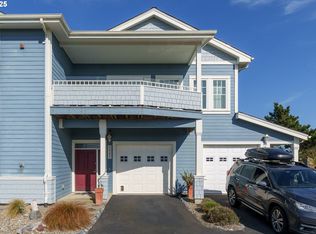 MLS ID #268392378, Rebecca Oliver, Coastal Sotheby's International Realty. RMLS (OR)
 - $350,0003 bd2 ba1.1k sqft87720 Two Mile Ln, Bandon, OR 97411ActiveMLS ID #174905754, Keeli Gernandt, David L. Davis Real Estate. RMLS (OR)
- $599,0002 bd3 ba1.1k sqft565 Lindy Ln, Coos Bay, OR 97420ActiveMLS ID #218232799, Randy Hoffine, Pacific Properties. RMLS (OR)
- $850,0002 bd2 ba1.3k sqft490 4th St SW, Bandon, OR 97411For Sale By Owner
- $399,9003 bd2 ba1.1k sqft1155 2nd St NE, Bandon, OR 97411ActiveMLS ID #334248504, Melanee Woodman, Ocean Dunes Realty. RMLS (OR)
- $888,0002 bd2 ba1.4k sqft88190 Dew Valley Ln, Bandon, OR 97411ActiveMLS ID #766172767, Mel Garrett, Chas. Waldrop Real Estate LLC. RMLS (OR)
- $479,0003 bd2 ba1.4k sqft87787 Dew Valley Ln, Bandon, OR 97411ActiveMLS ID #224590941, Virgil Llewellyn, eXp Realty, LLC. RMLS (OR)
- $389,0003 bd1 ba1.3k sqft1135 1st St NE, Bandon, OR 97411ActiveMLS ID #270701392, Randy Hoffine, Pacific Properties. RMLS (OR)
- $450,0003 bd2 ba940 sqft303 13th St SW, Bandon, OR 97411ActiveMLS ID #651860362, Sharon McClure, Anchor Realty. RMLS (OR)
- $600,0002 bd2 ba1k sqft64776 Wygant Rd, Coos Bay, OR 97420ActiveMLS ID #403444817, Shae Ellison, Platinum Realty. RMLS (OR)
- $451,5003 bd2 ba1.2k sqft87428 McTimmons Ln, Bandon, OR 97411ActiveMLS ID #340977492, Mel Garrett, Chas. Waldrop Real Estate LLC. RMLS (OR)
- $345,0002 bd2 ba1.2k sqft1188 Indiana Ave SE, Bandon, OR 97411ActiveMLS ID #521457360, Juli Whelchel, Coastal Sotheby's International Realty. RMLS (OR)
- $389,0003 bd3 ba1.3k sqft195 17th St SE, Bandon, OR 97411ActiveMLS ID #637608269, Levi Rider, Pacific Coast Real Estate & Development, LLC. RMLS (OR)
- $369,5002 bd1 ba1k sqft93514 Upper Loop Ln, Coos Bay, OR 97420ActiveMLS ID #380782842, Suzi Hopping, Pacific Properties. RMLS (OR)
- $800,0002 bd1 ba1k sqft62515 Shellhamer Rd, Coos Bay, OR 97420For Sale By Owner
- $339,0003 bd2 ba1.1k sqft60272 Acme Rd, Coos Bay, OR 97420ActiveMLS ID #762855529, Christopher Gederos, Pacific Coast Real Estate & Development, LLC. RMLS (OR)
- $337,5002 bd1 ba994 sqft635 25th St, Myrtle Point, OR 97458ActiveMLS ID #521832852, Cynthia Johnson, Johnson Group Real Estate, LLC. RMLS (OR)
