Welcome to your dream home! This stunning new construction will be built on the breathtaking shores of Boggy Bayou, offering luxurious waterfront living across three spacious stories. Spanning 2,822 square feet, this thoughtfully designed residence features 3 bedrooms and 3.5 bathrooms, perfectly balancing relaxation and entertaining.
The convenience of an elevator connecting all three levels enhances the ease of living in this stunning home. You'll love the breathtaking views from every level, with inviting porches perfect for enjoying your morning coffee or watching the sunset as you unwind from the day.
The primary suite located on the 3rd floor serves as your personal oasis with private access to your own porch. This home is ideal for boating enthusiasts, as a 20 minute boat ride transports you to the sought-after Crab Island and the vibrant harbor in Destin, providing endless opportunities for adventure and fun on the water. Plus, you're just steps away from waterfront dining making it easy to indulge in delicious meals whenever you desire.
Outdoor recreation is right at your doorstep, giving you access to kayaking and paddleboarding in this remarkable setting. Embrace the active, outdoor lifestyle you've always dreamed of without any HOA fees!
With a rare combination of elegance and convenience, this luxurious property is perfect for those seeking the ultimate waterfront experience. Don't miss the chance to make this stunning new construction your forever home. Contact us today for more information and to reserve your spot in this thriving community!
Pending
$1,449,000
Bayshore Dr, Niceville, FL 32578
3beds
2,904sqft
:
Get pre-qualified$8,693/mo
Single Family Residence
Built in 2026
4,356 Square Feet Lot
$-- Zestimate®
$499/sqft
$-- HOA
What's special
Inviting porchesLuxurious waterfront livingIdeal for boating enthusiastsPersonal oasisThoughtfully designed residence
- 299 days |
- 73 |
- 0 |
Zillow last checked:
Listing updated:
Listed by:
Brandi L deGafferelly 850-398-0066,
Realty ONE Group Emerald Coast
Source: ECAOR,MLS#: 987484
Facts & features
Interior
Bedrooms & bathrooms
- Bedrooms: 3
- Bathrooms: 4
- Full bathrooms: 3
- 1/2 bathrooms: 1
Primary bedroom
- Description: buyer to verify
- Level: Third
- Area: 240.24 Square Feet
- Dimensions: 15.4 x 15.6
Bedroom
- Description: buyer to verify
- Level: First
- Area: 204.48 Square Feet
- Dimensions: 14.2 x 14.4
Bedroom
- Description: buyer to verify
- Level: Third
- Area: 174.08 Square Feet
- Dimensions: 13.6 x 12.8
Primary bathroom
- Description: buyer to verify
- Level: Third
- Area: 105 Square Feet
- Dimensions: 15 x 7
Bathroom
- Description: buyer to verify
- Level: Second
- Area: 61.38 Square Feet
- Dimensions: 6.6 x 9.3
Bathroom
- Description: buyer to verify
- Level: First
- Area: 36.4 Square Feet
- Dimensions: 6.5 x 5.6
Bathroom
- Description: buyer to verify
- Level: Third
- Area: 24.94 Square Feet
- Dimensions: 4.3 x 5.8
Other
- Description: buyer to verify
- Level: First
- Area: 93.48 Square Feet
- Dimensions: 15.3 x 6.11
Other
- Description: buyer to verify
- Level: Second
- Area: 240 Square Feet
- Dimensions: 30 x 8
Other
- Description: buyer to verify
- Level: Third
- Area: 80.04 Square Feet
- Dimensions: 13.1 x 6.11
Kitchen
- Description: buyer to verify
- Level: Second
- Area: 366.93 Square Feet
- Dimensions: 17.4 x 21.1
Laundry
- Description: buyer to verify
- Level: Third
- Area: 46.48 Square Feet
- Dimensions: 8.3 x 5.6
Living room
- Description: buyer to verify
- Level: Second
- Area: 417.66 Square Feet
- Dimensions: 29.6 x 14.11
Heating
- Natural Gas
Cooling
- Central Air, Ceiling Fan(s)
Appliances
- Included: Dishwasher, Microwave, Electric Water Heater, Gas Water Heater
- Laundry: Washer/Dryer Hookup
Features
- Kitchen Island, Pantry, Elevator
- Flooring: Tile, Vinyl
- Common walls with other units/homes: No Common Walls
Interior area
- Total structure area: 2,904
- Total interior livable area: 2,904 sqft
Property
Parking
- Total spaces: 2
- Parking features: Garage Door Opener
- Attached garage spaces: 2
Features
- Stories: 3
- Patio & porch: Porch
- Has view: Yes
- View description: Bayou
- Has water view: Yes
- Water view: Bayou
- Waterfront features: Bayou, Seawall
Lot
- Size: 4,356 Square Feet
- Features: Flood Insurance Req, Survey Available, Within 1/2 Mile to Water
Details
- Additional structures: Cabana
- Parcel number: 071S22000000390020
- Zoning description: Resid Single Family
Construction
Type & style
- Home type: SingleFamily
- Architectural style: Contemporary
- Property subtype: Single Family Residence
Materials
- Siding Brick Some, Siding CmntFbrHrdBrd
- Foundation: Slab
- Roof: Metal
Condition
- To Be Built
- New construction: No
- Year built: 2026
Utilities & green energy
- Water: Public
Community & HOA
Community
- Security: Smoke Detector(s)
- Subdivision: METES & BOUNDS
Location
- Region: Niceville
Financial & listing details
- Price per square foot: $499/sqft
- Tax assessed value: $167,092
- Annual tax amount: $2,294
- Date on market: 1/9/2026
Estimated market value
Not available
Estimated sales range
Not available
Not available
Price history
| Date | Event | Price |
|---|---|---|
| 1/19/2026 | Pending sale | $1,449,000$499/sqft |
Source:  ECAOR #987484 Report a problem ECAOR #987484 Report a problem | ||
| 1/9/2026 | Price change | $1,449,000+3.5%$499/sqft |
Source: ECAOR #987484 Report a problem | ||
| 10/14/2025 | Listed for sale | $1,400,000$482/sqft |
Source: ECAOR #987484 Report a problem | ||
Public tax history
| Year | Property taxes | Tax assessment |
|---|---|---|
| 2025 | $2,294 +73.3% | $167,092 +63.2% |
| 2024 | $1,324 +0.2% | $102,367 +1% |
| 2023 | $1,321 +4.2% | $101,353 +5% |
| 2022 | $1,268 +56.3% | $96,526 +43.7% |
| 2021 | $811 +4.5% | $67,149 +1% |
| 2020 | $776 +3% | $66,484 |
| 2019 | $753 +6.3% | $66,484 +6% |
| 2018 | $709 | $62,721 -8.2% |
| 2017 | $709 -8.6% | $68,301 +66% |
| 2016 | $775 +37.6% | $41,150 +3.5% |
| 2015 | $563 +3.1% | $39,747 +0.4% |
| 2014 | $546 | $39,588 |
Find assessor info on the county website
Monthly payment
Est. payment
Payment breakdown
Explore the cost of this home by adjusting the details. Changes won't be saved.Climate risks
Neighborhood: 32578
Nearby schools
GreatSchools rating
- 9/10Lula J. Edge Elementary SchoolGrades: PK-5Distance: 1 mi
- 9/10C. W. Ruckel Middle SchoolGrades: 6-8Distance: 0.7 mi
- 7/10Niceville Senior High SchoolGrades: 9-12Distance: 0.6 mi
Schools provided by the listing agent
- Elementary: Edge
- Middle: Ruckel
- High: Niceville
Source: ECAOR. This data may not be complete. We recommend contacting the local school district to confirm school assignments for this home.
- $357,0009,583 sqft0 Bayshore Dr, Niceville, FL 32578Sold

- $--2 bd2 ba1.6k sqft565 Bayshore Dr, Niceville, FL 32578Off Market
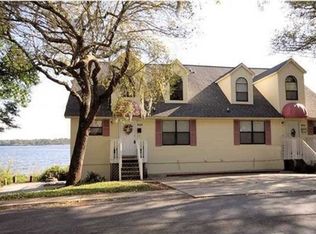
- $719,4004 bd5 ba2.5k sqft607 Bayshore Dr, Niceville, FL 32578Off Market
- $48,6158,846 sqft586 Bayshore Dr, Niceville, FL 32578Off Market
- $347,6002 bd2 ba1.6k sqft561 Bayshore Dr, Niceville, FL 32578Off Market
- $517,4002 bd1 ba1.1k sqft621 Bayshore Dr, Niceville, FL 32578Off Market
- $1,010,5003 bd3 ba3.1k sqft324 Grand Oaks Dr, Niceville, FL 32578Off Market
- $1,095,1004 bd3 ba3.1k sqft324 Grand Oak Dr, Niceville, FL 32578Off Market
A local agent can set up tours, give advice and negotiate with sellers.
Similar homes
- $1,144,9904 bd4 ba2.7k sqft4327 Red Fox Run, Niceville, FL 32578For Sale
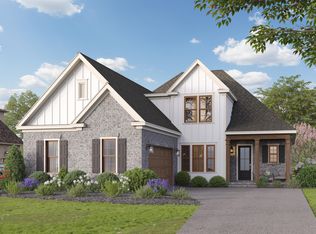
 MLS ID #1009225, Micki Craven, Randy Wise Realty LLC. ECAOR
 - $1,219,9904 bd5 ba3.5k sqft221 Foxglove Run, Niceville, FL 32578For Sale
 MLS ID #1005135, Jodie H Snell, Ruckel Properties Inc. ECAOR
 - $1,800,0003 bd4 ba3.2k sqft508 Village Oaks Ln, Niceville, FL 32578For Sale
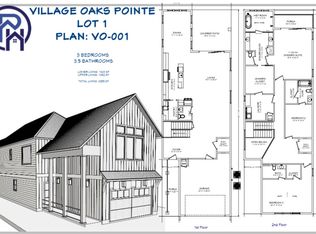 MLS ID #993624, Brandi L deGafferelly, Realty ONE Group Emerald Coast. ECAOR
 - from $1,169,9903 bd4 ba2.9k sqftCharlotte 2 Story Coastal Plan, Meadows at Magnolia Plantation, Niceville, FL 32578New Construction
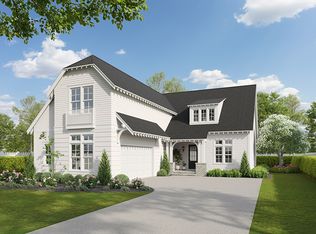 Randy Wise Homes
 - from $1,195,9904 bd4 ba3k sqftAnna 2 Story Coastal Plan, Meadows at Magnolia Plantation, Niceville, FL 32578New ConstructionRandy Wise Homes
- from $1,165,9904 bd4 ba3k sqftAnna 2 Story Plan, Meadows at Magnolia Plantation, Niceville, FL 32578New ConstructionRandy Wise Homes
- from $1,169,9904 bd4 ba3.1k sqftAddie 2 Story Coastal Plan, Meadows at Magnolia Plantation, Niceville, FL 32578New ConstructionRandy Wise Homes
- from $1,109,9903 bd4 ba3.1k sqftCharlotte 2 Story Plan, Meadows at Magnolia Plantation, Niceville, FL 32578New ConstructionRandy Wise Homes
- from $1,139,9904 bd4 ba3.2k sqftAddie 2 Story Plan, Meadows at Magnolia Plantation, Niceville, FL 32578New ConstructionRandy Wise Homes
- from $1,084,9903 bd3 ba2.5k sqftElizabeth 2 Story Plan, Meadows at Magnolia Plantation, Niceville, FL 32578New ConstructionRandy Wise Homes
- from $1,039,9903 bd3 ba2.4k sqftAnna 1 Story Plan, Meadows at Magnolia Plantation, Niceville, FL 32578New ConstructionRandy Wise Homes
- from $859,9903 bd4 ba2.6k sqftStella Plan, Addie's Place, Niceville, FL 32578New ConstructionRandy Wise Homes
- from $1,059,9903 bd3 ba2.3k sqftAnna 1 Story Coastal Plan, Meadows at Magnolia Plantation, Niceville, FL 32578New ConstructionRandy Wise Homes
- from $784,9903 bd3 ba2.4k sqftCharlotte Plan, Addie's Place, Niceville, FL 32578New ConstructionRandy Wise Homes
- from $1,009,9903 bd3 ba2.4k sqftCharlotte 1 Story Plan, Meadows at Magnolia Plantation, Niceville, FL 32578New ConstructionRandy Wise Homes
- from $1,009,9903 bd3 ba2.3k sqftAddie 1 Story Plan, Meadows at Magnolia Plantation, Niceville, FL 32578New ConstructionRandy Wise Homes
- from $1,029,9903 bd3 ba2.3k sqftCharlotte 1 Story Coastal Plan, Meadows at Magnolia Plantation, Niceville, FL 32578New ConstructionRandy Wise Homes
- from $879,9903 bd3 ba3.1k sqftCharlotte 2 Story Plan, Addie's Place, Niceville, FL 32578New ConstructionRandy Wise Homes
- from $869,9903 bd3 ba2.6k sqftElizabeth 2 Story Plan, Addie's Place, Niceville, FL 32578New ConstructionRandy Wise Homes
- from $979,9903 bd3 ba2.1k sqftElizabeth 1 Story Plan, Meadows at Magnolia Plantation, Niceville, FL 32578New ConstructionRandy Wise Homes
