Step into the incredible Richmond floorplan at Creekfall in Burnet, Texas. The 4 bedroom, 2-bathroom has a spacious 1,783 approximate square footage that is perfect as your new home. Entertain in the large, open space living room or gather in the beautifully designed kitchen. The kitchen features flat panel birch cabinetry, granite countertops, and stainless-steel appliances. Attached to the great room, find yourself outside to enjoy time with nature under the backyard covered patio. You’ll also find cozy carpeted secondary bedrooms with easy access to the secondary bathroom. The laundry room is also centrally located for convenience. Retreat to the luxurious primary bedroom, where you’ll find the attached primary bathroom with its double vanity and the walk-in shower that has a tub and shower option, and a spacious walk-in closet. The Richmond floorplan was designed with you in mind, with the 2-3 car garage option and the study with the option of a bedroom, this floorplan is truly unique. The smart home package is included to keep your home connected. Control and secure your home through the Qolsys smart panel, through your phone, or even with your voice. With comfort functionality, our Richmond floorplan is everything you are looking for. Why wait? Contact us today to learn more about the Richmond floorplan!
For sale
Price increase: $18K (9/9)
$326,210
Burnet, TX 78611
3beds
1,783sqft
Single Family Residence, Residential
Built in 2026
7,405 Square Feet Lot
$-- Zestimate®
$183/sqft
$25/mo HOA
What's special
Backyard covered patioStainless-steel appliancesGranite countertopsSpacious walk-in closetAttached primary bathroomDouble vanityFlat panel birch cabinetry
- 76 days
- 46
- 8
Zillow last checked:
Listing updated:
Listed by:
Eleonora Santana 254-535-0277,
Nexthome Tropicana Realty
Source: HLMLS as distributed by MLS GRID,MLS#: 178531
Facts & features
Interior
Bedrooms & bathrooms
- Bedrooms: 3
- Bathrooms: 2
- Full bathrooms: 2
Rooms
- Room types: Kitchen, Laundry, Living Room
Heating
- Central
Cooling
- Central Air
Appliances
- Included: Dishwasher, Disposal, Microwave, Electric Range
Features
- Pantry, Recessed Lighting
- Flooring: Carpet, Vinyl
- Has fireplace: Yes
- Fireplace features: Other
Interior area
- Total structure area: 1,783
- Total interior livable area: 1,783 sqft
Property
Parking
- Total spaces: 2
- Parking features: 2 Car Attached Garage
- Attached garage spaces: 2
Features
- Levels: One
- Stories: 1
- Patio & porch: Covered
- Fencing: Wood
- Waterfront features: No
Lot
- Size: 7,405 Square Feet
- Dimensions: 62 x 120
Details
- Parcel number: 125610
Construction
Type & style
- Home type: SingleFamily
- Property subtype: Single Family Residence, Residential
Materials
- Wood Siding, Brick, Stone, Stucco
- Foundation: Slab
Condition
- Year built: 2026
Utilities & green energy
Green energy
- Energy efficient items: Ceiling Fan(s)
Community & HOA
Community
- Subdivision: Creekfall
HOA
- Has HOA: Yes
- Amenities included: None
- HOA fee: $75 quarterly
Location
- Region: Burnet
Financial & listing details
- Price per square foot: $183/sqft
- Date on market: 6/29/2026
Estimated market value
Not available
Estimated sales range
Not available
Not available
Price history
| Date | Event | Price |
|---|---|---|
| 9/9/2026 | Price change | $341,210+5.6%$191/sqft |
Source:  DR Horton Report a problem DR Horton Report a problem | ||
| 8/27/2026 | Price change | $323,210-0.9%$181/sqft |
Source: DR Horton Report a problem | ||
| 8/6/2026 | Price change | $326,210-4.4%$183/sqft |
Source: DR Horton Report a problem | ||
| 8/5/2026 | Price change | $341,210+11.4%$191/sqft |
Source: DR Horton Report a problem | ||
| 7/3/2026 | Price change | $306,210-0.2%$172/sqft |
Source: DR Horton Report a problem | ||
| 6/20/2026 | Price change | $306,710-10.1%$172/sqft |
Source: DR Horton Report a problem | ||
| 6/2/2026 | Listed for sale | $341,210$191/sqft |
Source: DR Horton Report a problem | ||
Public tax history
| Year | Property taxes | Tax assessment |
|---|---|---|
| 2025 | $634 | $34,813 |
Monthly payment
Est. payment
Payment breakdown
Explore the cost of this home by adjusting the details. Changes won't be saved.Climate risks
Neighborhood: 78611
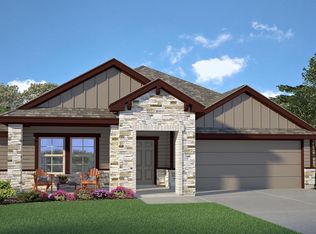
- from $335,9904 bd2 ba1.7k sqftRichmond Plan, Creekfall, Burnet, TX 78611New Construction
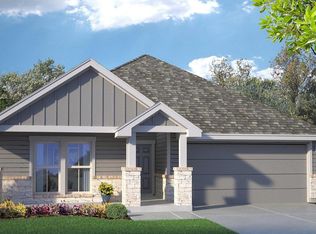
- from $347,9904 bd3 ba1.9k sqftMonroe Plan, Creekfall, Burnet, TX 78611New Construction
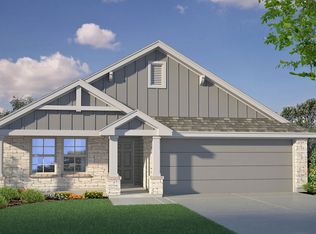
- from $322,9903 bd2 ba1.6k sqftRoosevelt Plan, Creekfall, Burnet, TX 78611New Construction
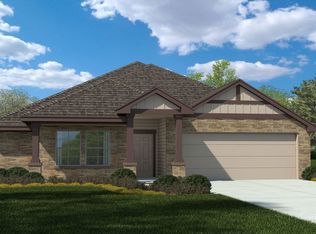
- from $309,9903 bd2 ba1.3k sqftAuburn Plan, Creekfall, Burnet, TX 78611New Construction
Similar homes
- $309,9903 bd2 ba1.5k sqft309 Wheel Horse Rd, Burnet, TX 78611Active

 MLS ID #7783338, Patrick McGrath, Meritage Homes Realty. Unlock MLS
 - $317,2353 bd2 ba1.6k sqft230 Water Well Rd, Burnet, TX 78611Active
 Unlock MLS
 - $300,1503 bd2 ba1.5k sqft247 Water Well Rd, Burnet, TX 78611Active
 Unlock MLS
 - $335,9154 bd3 ba1.9k sqft425 Creekfall Rd, Burnet, TX 78611Active
 Unlock MLS
 - $346,3554 bd2 ba1.7k sqft804 Big Sugar Rd, Burnet, TX 78611ActiveUnlock MLS
- $340,9704 bd3 ba1.9k sqft226 Water Well Rd, Burnet, TX 78611ActiveUnlock MLS
- $298,9603 bd2 ba1.3k sqft227 Water Well Rd, Burnet, TX 78611ActiveUnlock MLS
- $298,1703 bd2 ba1.5k sqft420 Creekfall Rd, Burnet, TX 78611ActiveUnlock MLS
- $331,4604 bd3 ba1.9k sqft412 Creekfall Rd, Burnet, TX 78611ActiveUnlock MLS
- $297,7903 bd2 ba1.3k sqft429 Creekfall Rd, Burnet, TX 78611ActiveUnlock MLS
- $308,0304 bd2 ba1.5k sqft231 Water Well Rd, Burnet, TX 78611ActiveUnlock MLS
- $307,9003 bd2 ba1.3k sqft206 Water Well Rd, Burnet, TX 78611ActiveMLS ID #2663130, Ann Langley, Langley Realty Group. Unlock MLS
- $339,7854 bd3 ba1.9k sqft222 Water Well Rd, Burnet, TX 78611ActiveUnlock MLS
- $297,3403 bd2 ba1.5k sqft413 Creekfall Rd, Burnet, TX 78611ActiveUnlock MLS
- $309,9903 bd2 ba1.5k sqft328 Wheel Horse Rd, Burnet, TX 78611ActiveUnlock MLS
- $299,9993 bd2 ba1.5k sqft1329 Spicewood Dr, Burnet, TX 78611ActiveMLS ID #1367569, Peggy Treadwell, Your Home Sold Real Estate. Unlock MLS
- $298,5404 bd2 ba1.5k sqft242 Water Well Rd, Burnet, TX 78611ActiveUnlock MLS
- $370,0003 bd2 ba1.7k sqft1400 Adam Ave, Burnet, TX 78611For Sale
 MLS ID #179235, Kayla D Runge, eXp Realty, LLC. HLMLS as distributed by MLS GRID
 - $290,9903 bd2 ba1.5k sqft116 Hayburner Rd, Burnet, TX 78611ActiveUnlock MLS
- $319,0003 bd2 ba1.6k sqft100 Linsey Cv, Burnet, TX 78611ActiveMLS ID #4416825, Julie Stoakley, Bramlett Partners. Unlock MLS
