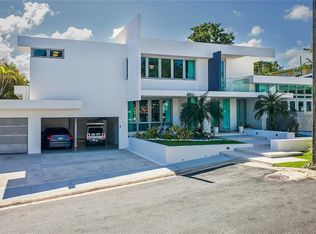
tunning fully remodeled estate offering 7,136 sq ft of living space in the exclusive Río Cañas area of Caguas, just minutes from the San Juan metropolitan area. Situated on approximately 2.5 cuerdas of land and bordered by the Río Cañas, this property offers a rare combination of privacy, natural beauty, and expansive living. The residence features 5 bedrooms and 5 full bathrooms, including a grand primary suite with an oversized walk-in closet room. Additional highlights include multiple terraces and balconies, a private swimming pool, a 3-car garage, a service/utility room, and a dedicated entertainment area. The grounds has lush landscaping with fruit trees and mature vegetation, creating a serene and private environment with no immediate neighbors. Move-in ready and ideal for those seeking space, privacy, and a unique lifestyle property within close proximity to San Juan.
For sale
$2,750,000
CAGUAS, PR 00727
5beds
7,136sqft
Single Family Residence
Built in 2000
1.99 Acres Lot
$-- Zestimate®
$385/sqft
$-- HOA
What's special
Private swimming poolMultiple terraces and balconiesDedicated entertainment areaOversized walk-in closet roomExpansive livingGrand primary suite
- 147 days |
- 163 |
- 10 |
Zillow last checked:
Listing updated:
Listed by:
Jessica Tirado Gonzalez 787-562-5315,
JESSICA TIRADO GONZALEZ REAL ESTATE 787-562-5315
Source: Stellar MLS,MLS#: PR9120016 Originating MLS: Puerto Rico
Originating MLS: Puerto Rico
Facts & features
Interior
Bedrooms & bathrooms
- Bedrooms: 5
- Bathrooms: 5
- Full bathrooms: 5
Primary bedroom
- Features: Makeup/Vanity Space, Walk-In Closet(s)
- Level: Third
- Area: 615 Square Feet
- Dimensions: 20.5x30
Bedroom 1
- Features: Built-in Closet
- Level: Basement
Bedroom 2
- Features: Built-in Closet
- Level: Second
Bedroom 3
- Features: Built-in Closet
- Level: Second
Bathroom 1
- Features: Bar
- Level: Basement
Bathroom 2
- Level: Second
Bathroom 3
- Level: Second
Bathroom 4
- Features: Built-in Closet
- Level: Second
Bathroom 4
- Level: Second
Bathroom 5
- Level: Third
Dining room
- Level: Second
Family room
- Level: Second
Kitchen
- Level: Second
Living room
- Level: Second
Heating
- Electric
Cooling
- Ductless
Appliances
- Included: Electric Water Heater
- Laundry: Inside, Laundry Room
Features
- Built-in Features, High Ceilings, Open Floorplan, PrimaryBedroom Upstairs, Solid Wood Cabinets, Stone Counters, Walk-In Closet(s)
- Flooring: Ceramic Tile
- Windows: Window Treatments, Hurricane Shutters
- Has fireplace: No
Interior area
- Total structure area: 8,190
- Total interior livable area: 7,136 sqft
Video & virtual tour
Property
Parking
- Total spaces: 3
- Parking features: Driveway, Garage Door Opener, Ground Level
- Garage spaces: 3
- Has carport: Yes
- Has uncovered spaces: Yes
Features
- Levels: Three Or More
- Stories: 3
- Exterior features: Balcony, Irrigation System, Kennel, Lighting, Private Entrance, Private Yard, Rain Barrel/Cistern(s), Storage
- Has private pool: Yes
- Pool features: In Ground
- Has view: Yes
- View description: Trees/Woods, River
- Has water view: Yes
- Water view: River
- Waterfront features: River Front, River Access
Lot
- Size: 1.99 Acres
Details
- Parcel number: 17203251905001
- Zoning: R-I
- Special conditions: None
Construction
Type & style
- Home type: SingleFamily
- Property subtype: Single Family Residence
Materials
- Concrete
- Foundation: Concrete Perimeter
- Roof: Concrete
Condition
- Completed
- New construction: No
- Year built: 2000
Utilities & green energy
- Sewer: Septic Tank
- Water: Public
- Utilities for property: Cable Available, Electricity Available, Electricity Connected, Water Available, Water Connected
Community & HOA
Community
- Pet fee: $0 monthly
- Subdivision: RIO CANAS WARD
HOA
- Has HOA: No
Location
- Region: Caguas
Financial & listing details
- Price per square foot: $385/sqft
- Date on market: 3/21/2026
- Cumulative days on market: 6 days
- Listing terms: Cash,Conventional,FHA,USDA Loan,VA Loan
- Ownership: Fee Simple
- Total actual rent: 0
- Electric utility on property: Yes
- Road surface type: Asphalt
Estimated market value
Not available
Estimated sales range
Not available
$3,630/mo
Price history
| Date | Event | Price |
|---|---|---|
| 3/21/2026 | Listed for sale | $2,750,000$385/sqft |
Source:  Stellar MLS #PR9120016 Report a problem Stellar MLS #PR9120016 Report a problem | ||
Public tax history
Tax history is unavailable.
Monthly payment
Est. payment
Payment breakdown
Explore the cost of this home by adjusting the details. Changes won't be saved.Climate risks
Neighborhood: 00727
Getting around
57 / 100
Somewhat WalkableNearby schools
GreatSchools rating
No schools nearby
We couldn't find any schools near this home.
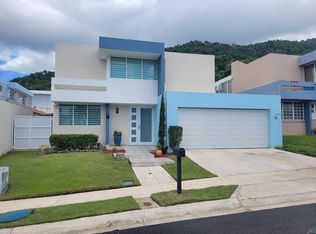
- $--5 bd3 ba2.7k sqftD5 Calle Miramelinda, Caguas, PR 00727Off Market
- $--3 bd2 ba-- sqft2901 Cond Paseo Degetau, Caguas, PR 00727Off Market
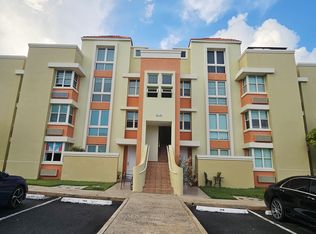
- $--3 bd3 ba2.2k sqft0 W Serenna Los Prados Blvd N #301, Caguas, PR 00727Off Market
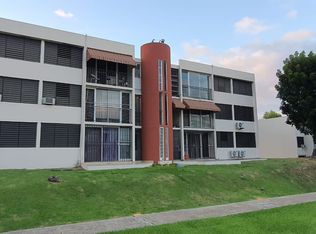
- $--3 bd1 ba887 sqft0 Condominio Parques De Boneville #3H, Caguas, PR 00727Off Market
- $--3 bd3 ba2.2k sqft0 W Serenna Los Prados Blvd N, Caguas, PR 00727Off Market
- $--3 bd2 ba1.5k sqft1204 River Glance, Caguas, PR 00727Off Market
- $--3 bd2 ba1.5k sqft204 River Glance #1204, Caguas, PR 00727Off Market
- $--3 bd3 ba1.6k sqft7 Parq Del Tesoro, Caguas, PR 00727Off Market
- $--3 bd1 ba813 sqftJJ2 Calle Yuisa, Caguas, PR 00727Off Market
Similar homes
- $2,000,0006 bd6 ba4.6k sqftUrb Lomas Del Sol 43 44 Calle E, Guaynabo, PR 00969For Sale
 MLS ID #PRKW881800, Humberto Tapia Fontanez. Amplia
 - $2,400,0005 bd6 ba5k sqft13 Mimosa, San Juan, PR 00927For Sale
 MLS ID #63778, Evelyn Arboleda. Xposure MLS Puerto Rico
 - $2,795,0004 bd5 ba4.3k sqft1920 Petunia St URB. SANTA MARIA, SAN JUAN, PR 00927For Sale

 MLS ID #PR9121229, Ilia Martinez Carn, ILIA MARTINEZ & ASSOCIATES. Stellar MLS
 - $2,995,0005 bd6 ba8.5k sqftB32 EASTSIDE COURT, GUAYNABO, PR 00969For Sale
 MLS ID #PR9118409, Monica Alvarez, PUERTO RICO SOTHEBY'S INT. REALTY. Stellar MLS
 - $2,250,0005 bd6 ba4.7k sqft154 CALLE VIOLETA, SAN JUAN, PR 00927For SaleMLS ID #PR9115655, Javi Rodriguez, MICORREDOR.COM. Stellar MLS
- $2,500,0004 bd5 ba5.6k sqftC42-43 VALLE ESCONDIDO, GUAYNABO, PR 00971New ConstructionMLS ID #PR9116463, Monica Alvarez, PUERTO RICO SOTHEBY'S INT. REALTY. Stellar MLS
- $1,488,0005 bd5 ba3.9k sqft19 CALLE "E", GUAYNABO, PR 00971For SaleMLS ID #PR9121439, Evaristo Gonzalez Aponte, RE/MAX METRO. Stellar MLS
- $1,400,0005 bd7 ba3.5k sqft172 Urb Arroyata, Cidra, PR 00739For SaleMLS ID #11671660, Juan Pablo Rivera Vazquez, PROMOS REAL ESTATE. My State MLS
- $2,890,0004 bd5 ba4.2k sqftA2 MONTEBELLO STREET, GUAYNABO, PR 00969For SaleMLS ID #PR9121114, Maria Garcia, LUXURY COLLECTION REAL ESTATE. Stellar MLS
- $2,159,0004 bd6 ba5k sqftCalle Boulevard URB. LOS ÁRBOLES DE MONTEHIEDRA, SAN JUAN, PR 00926For SaleMLS ID #PR9121420, Alexandra Lugo, ELITE REALTY LLC. Stellar MLS
- $2,495,0003 bd4 ba5.5k sqftCARR 3 BO BAJOS VILLA PESQUERA, PATILLAS, PR 00723For SaleMLS ID #PR9122090, Deysi Garcia Fernandez, SHE BUILDS REALTY. Stellar MLS
- $2,695,0005 bd5 ba3.6k sqft1 ALMENDARES, SAN JUAN, PR 00907For SaleMLS ID #PR9116359, Dagyanamai Ignacio, DAGYA IGNACIO PROPERTIES. Stellar MLS
- $2,590,0004 bd5 ba3.7k sqft3 PACIFIC PLACE STREET, SAN JUAN, PR 00911For SaleMLS ID #PR9120050, Monica Alvarez, PUERTO RICO SOTHEBY'S INT. REALTY. Stellar MLS
- $1,650,0004 bd5 ba3.8k sqftB1 Calle Argentina, Guaynabo, PR 00966For SaleMLS ID #11931290, Taytiana Bernardo, eXp Realty Puerto Rico. My State MLS
- $2,395,0005 bd6 ba4.6k sqft2200 CACIQUE STREET, SAN JUAN, PR 00913For SaleMLS ID #PR9118351, Yolanda Korff, PUERTO RICO SOTHEBY'S INT. REALTY. Stellar MLS
- $1,495,0006 bd6 ba6k sqft644 HELICONIA, SAN JUAN, PR 00926For SaleMLS ID #PR9120393, Javi Rodriguez, MICORREDOR.COM. Stellar MLS
- $1,915,0005 bd6 ba4.8k sqft116 Trinitaria, San Juan, PR 00927For SaleMLS ID #65050, Jorge Pagán Ventura. Xposure MLS Puerto Rico
- $3,000,0004 bd4 ba4.2k sqft1911 Pasionaria #1911, San Juan, PR 00927For SaleMLS ID #62289, Maria Beale. Xposure MLS Puerto Rico
- $2,300,0004 bd5 ba5k sqft1889 ORQUIDEA, SAN JUAN, PR 00927For SaleMLS ID #PR9121643, Cristina Caceres Fonseca, CRISTINA CACERES. Stellar MLS
- $1,999,9004 bd5 ba4.8k sqft93 Calle Ceiba Urb Haciendas, Toa Alta, PR 00953For SaleMLS ID #61072, Zydnia Delgado. Xposure MLS Puerto Rico
