$7,500/month 3 bed, 2.5 bath 2,250 sq ft
Available now - Two-car parking with EV charging - No pets, no smoking
The owners occupy the adjoining unit and have asked that the address stay off public sites we share it when we schedule your showing. All showings are accompanied.
There is a primary suite on the first floor. Everything you need day to day bed, separate primary bathrooms, kitchen, laundry room, living room, and dining area sits on one level, with two more bedrooms and a full bath upstairs. The first floor opens out through French doors to a lawn. That layout is hard to find in this part of Cambridge.
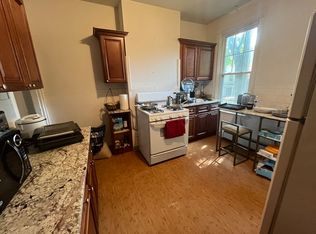
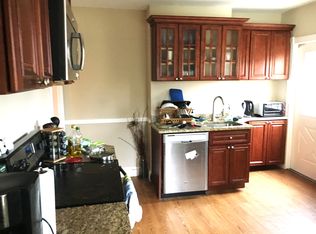
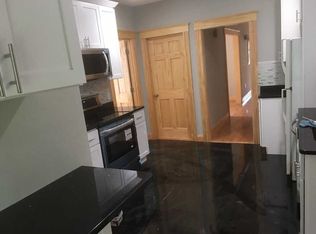
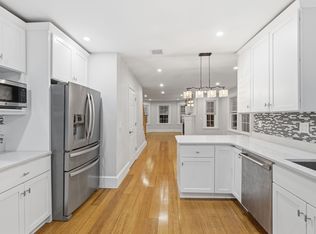
The home was built from the ground up in 2023, and it shows. High ceilings, hardwood floors throughout, and a remote control gas fireplace. The kitchen has a Wolf range, custom cabinetry, and granite counters set up for someone who actually cooks.
All three bedrooms have excellent closet space. Two and a half baths, all finished the same way the rest of the house is.
Central air and high-efficiency heat pumps. Off-street tandem parking for two cars with 240-volt EV fast charger. Basement storage available. Shared backyard with the owner occupants who hardly ever use the space. Minutes to Harvard Square, the Charles, and the Red Line. The John Weeks footbridge is close enough that Harvard Business School is a walk across the river.
Water and sewage included, plus additional storage in the basement.
Apartment for rent
Accepts Zillow applicationsSpecial offer
$7,500/mo
Cambridge, MA 02139
3beds
2,250sqft
This listing now includes required monthly fees in the total monthly price. Price shown reflects the lease term provided. Learn more|
Apartment
Available now
No pets
Air conditioner, central air
In unit laundry
Off street parking
Central, heat pump
What's special
Remote control gas fireplaceCentral airHigh-efficiency heat pumpsShared backyardHardwood floors throughoutCustom cabinetryHigh ceilings
- 4 days |
- -- |
- -- |
Zillow last checked:
Listing updated:

Facts & features
Interior
Bedrooms & bathrooms
- Bedrooms: 3
- Bathrooms: 3
- Full bathrooms: 2
- 1/2 bathrooms: 1
Heating
- Central, Heat Pump
Cooling
- Air Conditioner, Central Air
Appliances
- Included: Dishwasher, Dryer, Freezer, Microwave Oven, Oven, Refrigerator, Washer
- Laundry: In Unit
Features
- Flooring: Hardwood
Interior area
- Total interior livable area: 2,250 sqft
Property
Parking
- Parking features: Off Street
- Details: Contact manager
Features
- Exterior features: Yard
Construction
Type & style
- Home type: Apartment
- Property subtype: Apartment
Utilities & green energy
- Utilities for property: Sewage, Water
Building
Management
- Pets allowed: No
Community & HOA
HOA
- Amenities included: Parking
Location
- Region: Cambridge
Financial & listing details
- Lease term: 1 Year
Price history
| Date | Event | Price |
|---|---|---|
| 8/19/2026 | Listed for rent | $7,500$3/sqft |
Source: Zillow Rentals Report a problem | ||
| 8/9/2026 | Listing removed | $7,500$3/sqft |
Source: Zillow Rentals Report a problem | ||
| 8/1/2026 | Price change | $7,500-16.7%$3/sqft |
Source: Zillow Rentals Report a problem | ||
| 7/11/2026 | Listed for rent | $9,000$4/sqft |
Source: Zillow Rentals Report a problem | ||
| 6/26/2026 | Listing removed | $9,000$4/sqft |
Source: Zillow Rentals Report a problem | ||
| 6/19/2026 | Listed for rent | $9,000$4/sqft |
Source: Zillow Rentals Report a problem | ||
Neighborhood: Riverside
Nearby schools
GreatSchools rating
- 9/10Martin Luther King, Jr. SchoolGrades: PK-5Distance: 0.2 mi
- 7/10Putnam Avenue Upper SchoolGrades: 6-8Distance: 0.2 mi
- 8/10Cambridge Rindge and Latin SchoolGrades: 9-12Distance: 0.3 mi
Similar homes for rent


- Special offer! Available now! Ready for Sept 1 move insExpires August 30, 2026