THE DREXEL | RANCH LIVING ON 0.41 ACRES | LATE SPRING/EARLY SUMMER DELIVERY! Discover elevated main-level living with the beautifully designed Drexel ranch by Maronda Homes, located in the desirable Abrams Pointe community in Winchester, VA! This thoughtfully designed home features stunning cathedral ceilings throughout the kitchen and living area, creating a bright, open, and inviting atmosphere. Upgraded luxury vinyl plank flooring flows seamlessly throughout the entire main level, adding both elegance and durability. At the heart of the home, a gourmet chef's kitchen awaits the baker or culinary enthusiast in the family, complete with an expansive kitchen island perfect for entertaining, hosting, and everyday gatherings. The spacious living area is highlighted by a beautiful electric fireplace with a stunning stone surround, creating a warm and welcoming focal point. The finished basement offers additional living and entertaining space, complete with a full bathroom, while an expansive unfinished area provides exceptional storage possibilities. Enjoy the perfect combination of comfort, style, and functionality in a home designed for effortless living. Anticipated Late Spring/Early Summer Delivery!
New construction
$681,120
Castle Ct, Winchester, VA 22602
3beds
3,056sqft
Single Family Residence
Built in 2027
0.41 Acres Lot
$-- Zestimate®
$223/sqft
$42/mo HOA
What's special
Elevated main-level living
- --
- on Zillow
- 88
- views
- 10
- saves
Zillow last checked:
Listing updated:
Listed by:
Cindy Gomez 703-945-7983,
New Home Star Virginia, LLC (703) 967-2073
Source: Bright MLS,MLS#: VAFV2045986
Facts & features
Interior
Bedrooms & bathrooms
- Bedrooms: 3
- Bathrooms: 2
- Full bathrooms: 2
- Main level bathrooms: 2
- Main level bedrooms: 3
Basement
- Area: 1100
Heating
- Forced Air, Natural Gas
Cooling
- Central Air, Electric
Appliances
- Included: Microwave, Built-In Range, Dishwasher, ENERGY STAR Qualified Refrigerator, Gas Water Heater
Features
- Family Room Off Kitchen, Open Floorplan, Kitchen Island, Pantry, Dry Wall
- Flooring: Carpet, Luxury Vinyl
- Basement: Partial,Exterior Entry,Concrete,Rear Entrance,Interior Entry
- Number of fireplaces: 1
- Fireplace features: Electric, Stone
Interior area
- Total structure area: 3,056
- Total interior livable area: 3,056 sqft
- Finished area above ground: 1,956
- Finished area below ground: 1,100
Property
Parking
- Total spaces: 2
- Parking features: Garage Faces Front, Garage Door Opener, Attached
- Attached garage spaces: 2
Accessibility
- Accessibility features: None
Features
- Levels: Two
- Stories: 2
- Pool features: None
Lot
- Size: 0.41 Acres
Details
- Additional structures: Above Grade, Below Grade
- Parcel number: NO TAX RECORD
- Zoning: R
- Special conditions: Standard
Construction
Type & style
- Home type: SingleFamily
- Architectural style: Craftsman,Ranch/Rambler
- Property subtype: Single Family Residence
Materials
- Vinyl Siding, Batts Insulation, Blown-In Insulation, CPVC/PVC
- Foundation: Passive Radon Mitigation, Concrete Perimeter
- Roof: Architectural Shingle
Condition
- Excellent
- New construction: Yes
- Year built: 2027
Utilities & green energy
- Sewer: Public Sewer
- Water: Public
- Utilities for property: Cable Connected, Natural Gas Available, Electricity Available, Water Available
Community & HOA
Community
- Subdivision: Abrams Pointe
HOA
- Has HOA: Yes
- HOA fee: $125 quarterly
Location
- Region: Winchester
Financial & listing details
- Price per square foot: $223/sqft
- Date on market: 11/7/2026
- Listing agreement: Exclusive Right To Sell
- Ownership: Fee Simple
Estimated market value
Not available
Estimated sales range
Not available
Not available
Price history
Price history is unavailable.
Public tax history
Tax history is unavailable.
Monthly payment
Est. payment
Payment breakdown
Explore the cost of this home by adjusting the details. Changes won't be saved.Climate risks
Neighborhood: 22602
Nearby schools
Schools provided by the listing agent
- Elementary: Redbud Run
- Middle: James Wood
- High: Millbrook
- District: Frederick County Public Schools
Source: Bright MLS. This data may not be complete. We recommend contacting the local school district to confirm school assignments for this home.
Similar homes
- $699,9003 bd4 ba2.6k sqft150 Abrams Pointe Blvd, Winchester, VA 22602For Sale
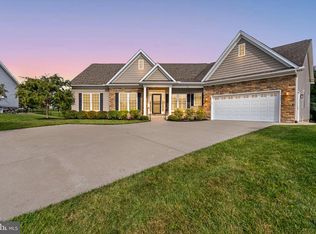
 MLS ID #VAFV2045050, Carolyn Young, Samson Properties. Bright MLS
- $700,0004 bd5 ba4.1k sqft102 Duke Ct, Winchester, VA 22602New Construction
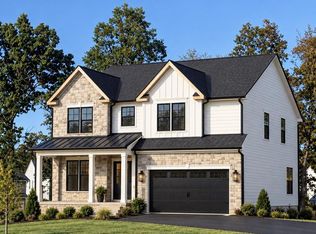 Bright MLS
- $677,1304 bd3 ba3.3k sqft113 Malbec Ct, Winchester, VA 22602New Construction
 MLS ID #VAFV2045814, Cindy Gomez, New Home Star Virginia, LLC. Bright MLS
- $549,0004 bd3 ba3.2k sqft113 Teaberry Dr, Winchester, VA 22602For Sale
 MLS ID #VAFV2045958, Brian Yoder, Realty ONE Group Old Towne. Bright MLS
- $598,9903 bd2 ba3k sqft18 Williamson Rd, Winchester, VA 22602New ConstructionMLS ID #VAFV2045800, Cindy Gomez, New Home Star Virginia, LLC. Bright MLS
- $524,9004 bd3 ba3.2k sqft236 Asbury Rd, Winchester, VA 22602For SaleMLS ID #VAFV2045984, Jimmy Biedrzycki, CENTURY 21 New Millennium. Bright MLS
- $620,0004 bd4 ba3.7k sqft112 Killaney Ct, Winchester, VA 22602For SaleMLS ID #VAFV2045866, David Spence, RE/MAX Roots. Bright MLS
- $645,0004 bd4 ba3.5k sqft200 Fairfield Dr, Winchester, VA 22602For SaleMLS ID #VAFV2044488, Angela Duncan, MarketPlace REALTY. Bright MLS
- $630,0004 bd3 ba3k sqft205 Crestleigh Dr, Winchester, VA 22602For SaleMLS ID #VAFV2045154, Sheila Pack, RE/MAX Roots. Bright MLS
- $659,9004 bd5 ba4.2k sqft291 Huntersridge Rd, Winchester, VA 22602For SaleMLS ID #VAFV2044442, Laura White, ERA Oakcrest Realty, Inc.. Bright MLS
- $549,9904 bd3 ba3.7k sqft29 Williamson Rd, Winchester, VA 22602New ConstructionMLS ID #VAFV2045808, Cindy Gomez, New Home Star Virginia, LLC. Bright MLS
- $625,0004 bd4 ba3.5k sqft132 Darby Dr, Winchester, VA 22602For SaleMLS ID #VAFV2044838, Paige Ulevich, Dream Real Estate. Bright MLS
- $699,0005 bd4 ba3.9k sqft110 Bentpath Ct, Winchester, VA 22602For SaleMLS ID #VAFV2044642, Cindy Ji, Realty Aspire. Bright MLS
- $710,0005 bd4 ba4.5k sqft103 Renee Ln, Winchester, VA 22602For SaleMLS ID #VAFV2043816, Leila Smith, Pearson Smith Realty, LLC. Bright MLS
- $699,9005 bd4 ba4.2k sqft342 Canyon Rd, Winchester, VA 22602For SaleMLS ID #VAFV2043330, Michele Gibson, Samson Properties. Bright MLS
- $619,9004 bd4 ba3.2k sqft151 Nevermore Dr, Winchester, VA 22602For SaleMLS ID #VAFV2044970, Chris Roszko, Colony Realty. Bright MLS
- $619,9004 bd3 ba2.9k sqft101 Poe Dr, Winchester, VA 22602For SaleMLS ID #VAFV2044956, Kristin Crosby, Samson Properties. Bright MLS
- $600,0006 bd5 ba4k sqft135 Mascouten St, Winchester, VA 22602For SaleMLS ID #VAFV2045844, Nicole Lewis, Coldwell Banker Premier. Bright MLS
- $529,9903 bd2 ba2.6k sqftTo Be Built Williamson Rd, Winchester, VA 22602New ConstructionMLS ID #VAFV2038520, Greta Fernandez, New Home Star Virginia, LLC. Bright MLS
