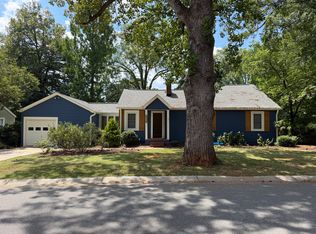
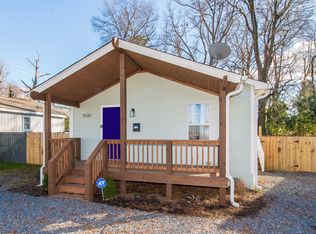
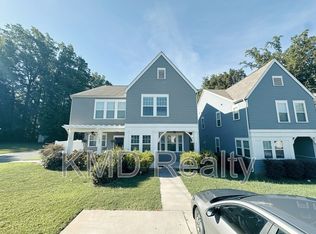
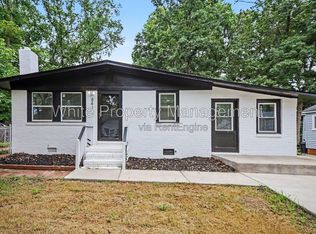
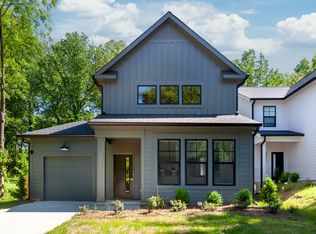
This beautifully finished house is ready to welcome you home. Featuring spacious indoor living areas with natural light flowing throughout, this home is perfect for functional everyday living. The kitchen and adjacent dining area create the perfect space for everyday meals or weekend entertaining. The living room features a large corner couch and TV for daily relaxation. A home office, half bathroom, pantry, and storage closet perfectly round out the downstairs space. Upstairs you'll find the ideal primary suite, with two designated closet spaces and a spacious en-suite bathroom. Down the hall you'll find another full bedroom, a shared bathroom, and a spare bedroom/flex room for all your additional needs. The upstairs is complete with a closet washer and dryer for convenient everyday access. Outside you'll step into your own personal oasis with a lush, fully fenced backyard and a new deck featuring a fire pit and plenty of seating for unwinding outdoors.
Space:
Fully furnished downstairs includes home office, dining area, kitchen, living room, half bathroom, pantry, and storage.
Fully furnished upstairs includes primary suite, secondary bedroom, shared bathroom, third bedroom/flex room, laundry, and storage.
Outdoor area includes fully fenced backyard, deck, fire pit, and chairs.
Location:
Perfectly nestled minutes from Uptown, NoDa, Plaza Midwood, and South End, this home puts you in the heart of Charlotte. Enjoy nearby shopping, dining, and a new park just around the corner, with easy I-85/I-77 access to everywhere else.
Utilities Included. Lawn service provided. Pet friendly. No smoking. 1 month lease minimum
Townhouse for rent
Accepts Zillow applications
$3,000/mo
Charlotte, NC 28206
3beds
1,567sqft
This listing now includes required monthly fees in the total monthly price. Price shown reflects the lease term provided. Learn more|
Townhouse
Available Sat Sep 12 2026
Cats, dogs OK
Air conditioner, central air
In unit laundry
Off street parking
Central, heat pump
What's special
Home officeLush fully fenced backyardStorage closetHalf bathroomShared bathroomSpacious en-suite bathroom
- 28 days |
- -- |
- -- |
Zillow last checked:
Listing updated:

Facts & features
Interior
Bedrooms & bathrooms
- Bedrooms: 3
- Bathrooms: 3
- Full bathrooms: 2
- 1/2 bathrooms: 1
Heating
- Central, Heat Pump
Cooling
- Air Conditioner, Central Air
Appliances
- Included: Dishwasher, Dryer, Freezer, Microwave Oven, Oven, Refrigerator, Washer
- Laundry: In Unit
Features
- Flooring: Carpet, Hardwood, Tile
- Furnished: Yes
Interior area
- Total interior livable area: 1,567 sqft
Property
Parking
- Parking features: Off Street
- Details: Contact manager
Features
- Patio & porch: Patio
- Exterior features: Pet Friendly
Lot
- Features: Back Yard
Construction
Type & style
- Home type: Townhouse
- Property subtype: Townhouse
Building
Management
- Pets allowed: Yes
Community & HOA
Location
- Region: Charlotte
Financial & listing details
- Lease term: 1 Month

Price history
| Date | Event | Price |
|---|---|---|
| 8/18/2026 | Price change | $3,000-6.3%$2/sqft |
Source: Zillow Rentals Report a problem | ||
| 8/11/2026 | Listed for rent | $3,200$2/sqft |
Source: Zillow Rentals Report a problem | ||
| 3/17/2023 | Sold | $350,000$223/sqft |
Source:  Canopy MLS as distributed by MLS GRID #4003640 Report a problem Canopy MLS as distributed by MLS GRID #4003640 Report a problem | ||
| 2/23/2023 | Pending sale | $350,000$223/sqft |
Source: Canopy MLS as distributed by MLS GRID #CAR4003640 Report a problem | ||
| 2/21/2023 | Listed for sale | $350,000+46.9%$223/sqft |
Source: Canopy MLS as distributed by MLS GRID #CAR4003640 Report a problem | ||
| 2/11/2021 | Sold | $238,200$152/sqft |
Source: Canopy MLS as distributed by MLS GRID #3653889 Report a problem | ||
Neighborhood: Druid Hills North
Nearby schools
GreatSchools rating
- 7/10Druid Hills ElementaryGrades: PK-8Distance: 0.4 mi
- 5/10West Charlotte HighGrades: 9-12Distance: 1.7 mi