Personalize the Citrine plan at Richmond American Homes’ Round Hill Meadows community! The advertised base price already includes some exceptional features like 9’ ceilings, white cabinets, unfinished rec room, and LVP on the main level, to name a few! Discover this eye-catching Citrine home. Included features: an inviting covered entry; a well-appointed kitchen offering a center island, a large nook and a roomy pantry; a spacious great room; a stunning primary suite showcasing an expansive walk-in closet and a private bath; a convenient laundry; an unfinished basement. Residents will appreciate the small-town charm but the conveniences of being close to routes 15, 522, 29 and 3, award-winning wineries, Lake Anna State Park, Lake Orange and the Rapidan River nearby for fishing, swimming, kayaking and boating! Model is OPEN but visitors are encouraged to call ahead to be guaranteed a dedicated appointment. Visit today! Final price may change based on lot premiums, options and upgrades.
New construction
$399,990
Clover Lane Citrine, Orange, VA 22960
3beds
1,986sqft
Single Family Residence
Built in 2026
-- sqft lot
$399,900 Zestimate®
$201/sqft
$25/mo HOA
What's special
Private bathSpacious great roomInviting covered entryWhite cabinetsCenter islandRoomy pantryLarge nook
- 266 days
- 61
- 9
Zillow last checked:
Listing updated:
Listed by:
Jay Day 703-348-0025,
LPT Realty, LLC 8773662213
Source: Bright MLS,MLS#: VAOR2013126
Facts & features
Interior
Bedrooms & bathrooms
- Bedrooms: 3
- Bathrooms: 3
- Full bathrooms: 2
- 1/2 bathrooms: 1
- Main level bathrooms: 1
Basement
- Area: 0
Heating
- Forced Air, Heat Pump, Programmable Thermostat, Electric
Cooling
- Central Air, Fresh Air Recovery System, Heat Pump, Programmable Thermostat, Electric
Appliances
- Included: Microwave, Dishwasher, Disposal, Ice Maker, Oven/Range - Electric, Refrigerator, Stainless Steel Appliance(s), Water Dispenser, Electric Water Heater
- Laundry: Upper Level, Washer/Dryer Hookups Only
Features
- Bathroom - Tub Shower, Bathroom - Walk-In Shower, Family Room Off Kitchen, Kitchen Island, Pantry, Primary Bath(s), Upgraded Countertops, Walk-In Closet(s), 9'+ Ceilings
- Flooring: Carpet, Ceramic Tile, Luxury Vinyl
- Doors: Six Panel, Sliding Glass
- Windows: Energy Efficient, Insulated Windows, Low Emissivity Windows, Screens
- Basement: Full,Heated,Interior Entry,Rough Bath Plumb,Space For Rooms,Sump Pump,Unfinished,Windows
- Has fireplace: No
Interior area
- Total structure area: 1,986
- Total interior livable area: 1,986 sqft
- Finished area above ground: 1,986
- Finished area below ground: 0
Property
Parking
- Total spaces: 2
- Parking features: Built In, Garage Faces Front, Garage Door Opener, Concrete, Attached
- Attached garage spaces: 2
- Has uncovered spaces: Yes
Accessibility
- Accessibility features: None
Features
- Levels: Three
- Stories: 3
- Exterior features: Lighting, Sidewalks, Street Lights
- Pool features: None
Lot
- Features: Rear Yard
Details
- Additional structures: Above Grade, Below Grade
- Parcel number: NO TAX RECORD
- Zoning: RESIDENTIAL
- Special conditions: Standard
Construction
Type & style
- Home type: SingleFamily
- Architectural style: Traditional
- Property subtype: Single Family Residence
Materials
- Batts Insulation, Blown-In Insulation, Rough-In Plumbing, Vinyl Siding
- Foundation: Active Radon Mitigation, Concrete Perimeter
- Roof: Architectural Shingle
Condition
- Excellent
- New construction: Yes
- Year built: 2026
Details
- Builder model: Citrine
- Builder name: Richmond American Homes
Utilities & green energy
- Sewer: Public Sewer
- Water: Public
- Utilities for property: Broadband
Community & HOA
Community
- Subdivision: Seasons At Round Mill Meadows
HOA
- Has HOA: Yes
- Amenities included: None
- Services included: Common Area Maintenance, Management, Trash
- HOA fee: $300 annually
Location
- Region: Orange
Financial & listing details
- Price per square foot: $201/sqft
- Date on market: 1/14/2026
- Listing agreement: Exclusive Right To Sell
- Ownership: Fee Simple
Estimated market value
$399,900
$380,000 - $420,000
$2,466/mo
Price history
| Date | Event | Price |
|---|---|---|
| 3/23/2026 | Price change | $399,990+1.3%$201/sqft |
Source:  Bright MLS #VAOR2013126 Report a problem Bright MLS #VAOR2013126 Report a problem | ||
| 1/14/2026 | Listed for sale | $394,990$199/sqft |
Source: Bright MLS #VAOR2013126 Report a problem | ||
Public tax history
Tax history is unavailable.
Monthly payment
Est. payment
Payment breakdown
Explore the cost of this home by adjusting the details. Changes won't be saved.Climate risks
Neighborhood: 22960
Nearby schools
Schools provided by the listing agent
- District: Orange County Public Schools
Source: Bright MLS. This data may not be complete. We recommend contacting the local school district to confirm school assignments for this home.
Similar homes
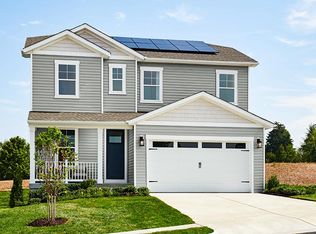
- from $399,9903 bd3 ba1.9k sqftCitrine Plan, Seasons at Round Hill Meadows, Orange, VA 22960New Construction
 Richmond Homes
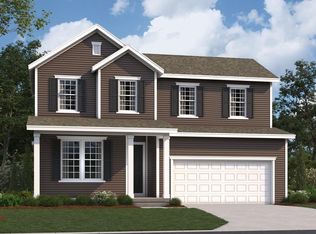
 - $404,9903 bd2 ba1.7k sqftClover Lane Alexandrite, Orange, VA 22960New Construction
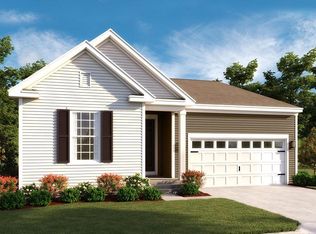
 MLS ID #VAOR2013146, Jay Day, LPT Realty, LLC. Bright MLS
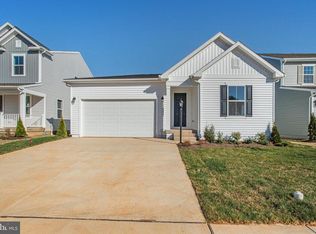
 - from $414,9903 bd3 ba2.1k sqftLapis Plan, Seasons at Round Hill Meadows, Orange, VA 22960New Construction
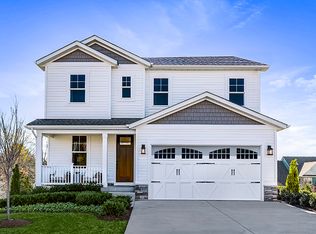 Richmond Homes
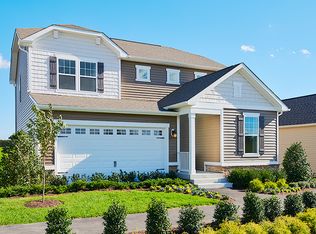
 - from $404,9903 bd2 ba1.7k sqftAlexandrite Plan, Seasons at Round Hill Meadows, Orange, VA 22960New Construction
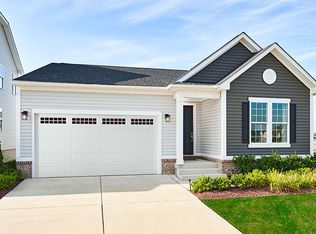 Richmond Homes
 - $399,9004 bd3 ba2.5k sqft136 S Almond St, Orange, VA 22960For SaleMLS ID #VAOR2013798, Gabriela Mihoc, Berkshire Hathaway HomeServices PenFed Realty. Bright MLS
- $399,0003 bd2 ba1.9k sqft10712 Mount Sharon Rd, Orange, VA 22960For SaleMLS ID #VAOR2014760, Lauren Skinner, Redfin Corporation. Bright MLS
- $439,9994 bd2 ba1.7k sqft507 Aster Ln, Orange, VA 22960New ConstructionBright MLS
- $325,0002 bd2 ba1.2k sqft14151 Constitution Hwy, Orange, VA 22960For SaleMLS ID #VAOR2015130, John Fischer, EXP Realty, LLC. Bright MLS
- $460,9994 bd3 ba1.9k sqft626 Clover Ln, Orange, VA 22960New ConstructionBright MLS
- $425,0003 bd3 ba1.7k sqft632 Coniston Manor Dr, Gordonsville, VA 22942For Sale
 MLS ID #682573, AMY HUGHES, KELLER WILLIAMS ALLIANCE - CHARLOTTESVILLE. CAAR
 - $499,5004 bd3 ba2.8k sqft13079 Kendall Rd, Orange, VA 22960For SaleMLS ID #678405, THOMAS WOOLFOLK, KELLER WILLIAMS ALLIANCE - CHARLOTTESVILLE. CAAR
- $424,9004 bd3 ba1.8k sqft28264 Mine Run Rd, Locust Grove, VA 22508New ConstructionMLS ID #VAOR2015344, Alex Belcher, Belcher Real Estate, LLC.. Bright MLS
- $439,9004 bd3 ba1.5k sqft9486 Verdiersville Rd, Rhoadesville, VA 22542For SaleMLS ID #VAOR2014408, Daniell Boggs, First Priority Realty. Bright MLS
- $414,5003 bd2 ba1.5k sqft864 Billy B Rd, Louisa, VA 23093For SaleMLS ID #681747, CRAIG SPICER, KELLER WILLIAMS ALLIANCE - CHARLOTTESVILLE. CAAR
- $479,9004 bd3 ba2.7k sqft24646 Lands End Dr, Orange, VA 22960For SaleMLS ID #VAOR2013870, Chris Ognek, Q Real Estate, LLC. Bright MLS
- $350,0003 bd3 ba1.4k sqft384 Arches Ln, Barboursville, VA 22923New ConstructionCAAR
