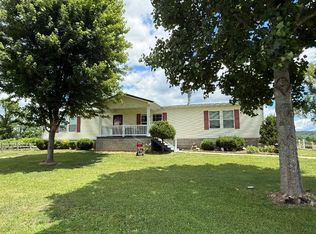
Located on a beautiful, mature lot this wonderful home offers a formal living room and dining room, eat-in kitchen with large island, family room with fireplace, oversized master bedroom with large walk-in closet and private bath. Two additional bedrooms, main bath, and laundry room. There is a large covered side deck off from the utility room. Detached two car garage finished with concrete floor, insulation, sheet rock, electric, propane gas, cable, water, also has a commercial gas heating unit. This could easily be used for a business. The driveway is blacktop with plenty of parking. There are also 3 additional storage buildings. There is a 6 foot chain link fence in area between the garage and the backyard where I once had a pool. Safe area for kids or pets. Has 2 entry doors (one from the backyard, one from the walkway and behind the garage there is a double gate that opens full for entry of riding mower).
For sale by owner
$250,000
Co Road 1a, Ironton, OH 45638
3beds
2,062sqft
Unknown
Built in 2002
-- sqft lot
$-- Zestimate®
$121/sqft
$-- HOA
What's special
Detached two car garageLarge covered side deckOversized master bedroomBeautiful mature lotFamily room with fireplaceLarge walk-in closetPrivate bath
What the owner loves about this home
It’s minutes from town. Right off of the main highway. But it is peaceful. There are two different school districts buses that pick up kids at the driveway. Large backyard for kids or pets to play. Lots of room for entertainment.
- 178 days |
- 317 |
- 7 |
Listed by:
Property Owner (740) 479-0011
Facts & features
Interior
Bedrooms & bathrooms
- Bedrooms: 3
- Bathrooms: 2
- Full bathrooms: 2
Heating
- Forced air, Other, Radiant, Stove, Wall, Electric, Gas, Propane / Butane
Cooling
- Central
Appliances
- Included: Dryer, Range / Oven, Refrigerator, Washer
Features
- Flooring: Carpet, Hardwood, Laminate, Linoleum / Vinyl
- Basement: None
- Has fireplace: Yes
Interior area
- Total interior livable area: 2,062 sqft
Property
Parking
- Total spaces: 6
- Parking features: Garage - Detached, Off-street
Features
- Exterior features: Shingle, Vinyl, Wood, Cement / Concrete
- Has view: Yes
- View description: Territorial
Lot
- Size: 1 Acres
Details
- Parcel number: 080140100002
Construction
Type & style
- Home type: Unknown
Materials
- Roof: Asphalt
Condition
- New construction: No
- Year built: 2002
Utilities & green energy
- Electric: 200 Amp, Breaker
- Sewer: Septic, Leach System
Community & HOA
Location
- Region: Ironton
Financial & listing details
- Price per square foot: $121/sqft
- Tax assessed value: $1,210
- Annual tax amount: $11
- Date on market: 1/11/2026
Estimated market value
Not available
Estimated sales range
Not available
$1,207/mo
Price history
| Date | Event | Price |
|---|---|---|
| 4/24/2026 | Listed for sale | $250,000$121/sqft |
Source: Owner Report a problem | ||
| 4/11/2026 | Listing removed | -- |
Source: Owner Report a problem | ||
| 1/11/2026 | Listed for sale | $250,000+39.7%$121/sqft |
Source: Owner Report a problem | ||
| 4/6/2018 | Listing removed | $179,000$87/sqft |
Source: Euton Realty - W #143455 Report a problem | ||
| 8/18/2017 | Listed for sale | $179,000$87/sqft |
Source: Euton Realty - W #143455 Report a problem | ||
| 1/1/2016 | Listing removed | $179,000$87/sqft |
Source: Euton Realty - W #141049 Report a problem | ||
| 5/13/2015 | Listed for sale | $179,000$87/sqft |
Source: Euton Realty - W #141049 Report a problem | ||
Public tax history
| Year | Property taxes | Tax assessment |
|---|---|---|
| 2024 | $11 -0.2% | $420 |
| 2023 | $11 +0.2% | $420 |
| 2022 | $11 +2.9% | $420 +5% |
| 2021 | $11 -1.1% | $400 |
| 2020 | $11 +0.4% | $400 |
| 2019 | $11 -1.1% | $400 |
| 2018 | $11 +0.2% | $400 |
| 2017 | $11 +8.2% | $400 |
| 2016 | $10 +51.9% | $400 +53.8% |
| 2015 | $7 +0.3% | $260 |
| 2014 | $7 +0.3% | $260 |
| 2013 | $7 +0.6% | $260 |
| 2012 | $7 | $260 |
| 2011 | -- | -- |
Find assessor info on the county website
Monthly payment
Est. payment$--/mo
Payment breakdown
Explore the cost of this home by adjusting the details. Changes won't be saved.All calculations are estimates and provided by Zillow, Inc. for informational purposes only. Actual amounts may vary.
HOA fees may include property taxes on listings classified as Co-Ops. Contact the listing agent and/or owner for fee details.
Mortgage interest rates are dependent on a number of factors, including credit score, down payment, and repayment length. Interest rate data provided by Zillow Group Marketplace, Inc. as of 1/1/1970 from various mortgage lenders with which we have lead or other similar arrangements; the Estimated Payment is an average of those rates.
See how much you could borrow to make a competitive offer.
Climate risks
Neighborhood: 45638
Nearby schools
GreatSchools rating
- 5/10Rock Hill Elementary SchoolGrades: PK-5Distance: 7.4 mi
- 5/10Rock Hill Middle SchoolGrades: 6-8Distance: 7.2 mi
- 4/10Rock Hill Sr High SchoolGrades: 9-12Distance: 7.5 mi
Schools provided by the listing agent
- District: Rock Hill
Source: The MLS. This data may not be complete. We recommend contacting the local school district to confirm school assignments for this home.
A local agent can set up tours, give advice and negotiate with sellers.
A local lender can help you make sure your offer is ready when you are.



- Ohio
- Lawrence County
- Ironton
- 45638
- Co Road 1a
Nearby cities
Nearby zip codes
Other Ironton Topics
