Don't miss your opportunity to live in one of Abernathy's most historic homes.Discover the ultimate fusion of classic and contemporary living in this beautifully restored 1930s Abernathy home. With so many thoughtful updates including a second-story loft bedroom, brick entryway, stylish bathrooms, & a back porch fit for a king - every inch of this home is built with you in mind. You'll also enjoy the private basement and all new wiring and sheetrock. With ample space to grow on a 1/3 acre lot, how could you not want to make this one your own?
For sale
$274,900
D 209th Ave, Abernathy, TX 79311
3beds
2,728sqft
Single Family Residence, Residential
Built in 1935
0.31 Acres Lot
$263,700 Zestimate®
$101/sqft
$-- HOA
What's special
Stylish bathroomsPrivate basementNew wiring and sheetrockBrick entrywayBack porch
- 319 days |
- 278 |
- 24 |
Zillow last checked:
Listing updated:
Listed by:
Zachary Tollett TREC #0754843 806-239-4623,
Reside Real Estate Co.,
Jennifer Tollett TREC #0827197 806-789-9052,
Reside Real Estate Co.
Source: LBMLS,MLS#: 202559714
Loading...
Facts & features
Interior
Bedrooms & bathrooms
- Bedrooms: 3
- Bathrooms: 2
- Full bathrooms: 2
Primary bedroom
- Description: Private Access to Basement
- Features: Carpet Flooring, Isolated
Bedroom 2
- Features: Carpet Flooring
Bedroom 3
- Features: Carpet Flooring
Primary bathroom
- Features: Granite Counters, Separate Shower/Tub
Basement
- Description: WiFi enabled w/ sound-reducing door
- Features: Concrete Flooring
- Level: Basement
Dining room
- Features: Family/Dining Combo, Luxury Vinyl Flooring
Kitchen
- Features: Breakfast Bar, Granite Counters, Luxury Vinyl Flooring, Wood Paint Cabinets
Utility room
- Features: Luxury Vinyl Flooring
Heating
- Central, Natural Gas
Cooling
- Central Air, Electric
Appliances
- Included: Dishwasher, Disposal, Free-Standing Gas Range, Free-Standing Range, Microwave
- Laundry: Laundry Room
Features
- Breakfast Bar, Ceiling Fan(s), Granite Counters, Kitchen Island, Master Downstairs, Soaking Tub, Walk-In Closet(s)
- Flooring: Carpet, Luxury Vinyl
- Windows: Window Coverings
- Basement: Concrete,Finished,Storage Space,Walk-Up Access
- Has fireplace: No
Interior area
- Total structure area: 2,728
- Total interior livable area: 2,728 sqft
- Finished area above ground: 2,128
- Finished area below ground: 600
Property
Parking
- Total spaces: 3
- Parking features: Attached Carport, Carport, Concrete
- Carport spaces: 3
Features
- Patio & porch: Covered, Front Porch, Patio
- Exterior features: Lighting, Outdoor Kitchen, Private Yard, Storage
- Fencing: Back Yard,Fenced
Lot
- Size: 0.31 Acres
- Features: Corner Lot, Landscaped
Details
- Parcel number: R55961
- Zoning description: Single Family
- Special conditions: Standard
Construction
Type & style
- Home type: SingleFamily
- Architectural style: Farmhouse
- Property subtype: Single Family Residence, Residential
Materials
- Foam Insulation, Stucco
- Foundation: Slab
- Roof: Metal
Condition
- Updated/Remodeled
- New construction: No
- Year built: 1935
Utilities & green energy
- Sewer: Public Sewer
- Water: Public
- Utilities for property: Cable Connected, Electricity Connected, Natural Gas Connected, Sewer Connected, Water Connected
Community & HOA
Community
- Security: Smoke Detector(s)
HOA
- Has HOA: No
Location
- Region: Abernathy
Financial & listing details
- Price per square foot: $101/sqft
- Annual tax amount: $2,000
- Date on market: 5/13/2026
- Cumulative days on market: 258 days
- Listing terms: Cash,Conventional,FHA,USDA Loan,VA Loan
- Electric utility on property: Yes
- Road surface type: All Weather, Paved
Estimated market value
$263,700
$251,000 - $277,000
$1,589/mo
Price history
| Date | Event | Price |
|---|---|---|
| 5/13/2026 | Listed for sale | $274,900$101/sqft |
Source:  LBMLS #202559714 Report a problem LBMLS #202559714 Report a problem | ||
| 3/13/2026 | Pending sale | $274,900$101/sqft |
Source: LBMLS #202559714 Report a problem | ||
| 3/4/2026 | Price change | $274,9000%$101/sqft |
Source: LBMLS #202559714 Report a problem | ||
| 8/28/2025 | Listed for sale | $275,000$101/sqft |
Source: LBMLS #202559714 Report a problem | ||
Public tax history
Tax history is unavailable.
Monthly payment
Est. payment
Payment breakdown
Explore the cost of this home by adjusting the details. Changes won't be saved.Climate risks
Neighborhood: 79311
Nearby schools
GreatSchools rating
- 6/10Abernathy Elementary SchoolGrades: PK-5Distance: 0.4 mi
- 8/10Abernathy Middle SchoolGrades: 6-8Distance: 0.4 mi
- 5/10Abernathy High SchoolGrades: 9-12Distance: 0.4 mi
Schools provided by the listing agent
- Elementary: Abernathy
- Middle: Abernathy
- High: Abernathy
Source: LBMLS. This data may not be complete. We recommend contacting the local school district to confirm school assignments for this home.
- $244,8003 bd2 ba1.7k sqft209 Avenue D, Abernathy, TX 79311Off Market

- $114,7002 bd1 ba1.1k sqft203 Avenue D, Abernathy, TX 79311Off Market
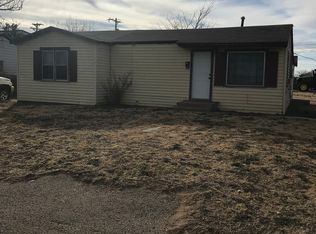
- $182,9003 bd2 ba1.6k sqft407 3rd St, Abernathy, TX 79311Off Market
- $6,000-- bd-- ba896 sqft311 3rd St, Abernathy, TX 79311Off Market
- $140,7003 bd2 ba1.6k sqft408 3rd St, Abernathy, TX 79311Off Market
- $150,6003 bd2 ba1.6k sqft201 Avenue D, Abernathy, TX 79311Off Market
- $825,100-- bd-- ba10k sqft305 Avenue D, Abernathy, TX 79311Off Market
- $136,1003 bd2 ba1.5k sqft409 3rd St, Abernathy, TX 79311Off Market
A local agent can set up tours, give advice and negotiate with sellers.
Similar homes
- $349,0003 bd2 ba1.8k sqft16711 N County Road 2000, Abernathy, TX 79311For Sale
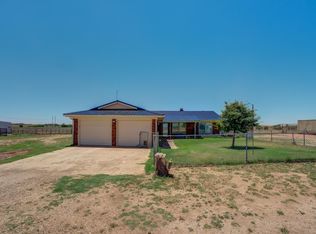 MLS ID #202609129, Judi Fillingim, Keller Williams Realty. LBMLS
 - $370,0005 bd3 ba2.2k sqft1005 Buffalo Ct, Abernathy, TX 79311For Sale
 MLS ID #202608582, Jacob Goodner, Thrive Real Estate. LBMLS
 - $295,0005 bd3 ba2.3k sqft15625 N County Road 2000, Lubbock, TX 79415For Sale
 MLS ID #202608776, Travis Turner, Brick & Loft Realty. LBMLS
 - $295,0003 bd2 ba2.4k sqft5412 28th St, Lubbock, TX 79407For Sale
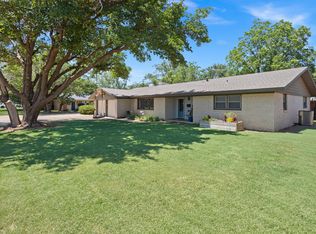 MLS ID #202609480, Lisa Sellers, The Sellers Realty. LBMLS
 - $250,0003 bd2 ba1.5k sqft3503 E Fm 597, Abernathy, TX 79311For SaleMLS ID #202605206, Cory Cash, Keller Williams Realty. LBMLS
- $295,0003 bd2 ba1.8k sqft1011 Walnut St, Idalou, TX 79329For SaleMLS ID #202609365, Doug Duncan, Real Broker, LLC. LBMLS
- $272,5004 bd2 ba1.9k sqft3317 32nd St, Lubbock, TX 79410For SaleMLS ID #202609266, EJ Rhea, Black Orchid Real Estate LLC. LBMLS
- $275,0003 bd2 ba2.6k sqft3720 27th St, Lubbock, TX 79410For SaleMLS ID #202608786, Stuart Bartley, Taylor Reid Realty. LBMLS
- $280,0003 bd2 ba1.7k sqft5230 Lehigh St, Lubbock, TX 79416For SaleMLS ID #202609276, Jennifer Colley, Keller Williams Realty. LBMLS
- $284,5003 bd3 ba2.4k sqft5213 17th St, Lubbock, TX 79416For SaleMLS ID #202608065, Cindy Best, WestMark Companies. LBMLS
- $298,0003 bd2 ba2.2k sqft1304 8th St, Shallowater, TX 79363For SaleMLS ID #202603659, Clay Enger, Coldwell Banker Trusted Adviso. LBMLS
- $259,0004 bd3 ba3.2k sqft712 11th St, Shallowater, TX 79363For SaleMLS ID #202604457, Travis Turner, Brick & Loft Realty. LBMLS
- $225,0003 bd2 ba2.3k sqft310 W 9th St, Hale Center, TX 79041For SaleMLS ID #202608488, Ty Horsford, Movements Real Estate. LBMLS
- $269,0004 bd3 ba1.9k sqft1904 28th St, Lubbock, TX 79411For SaleMLS ID #202563038, Brian Victor, Trebbiano Realty. LBMLS
- $299,0003 bd2 ba1.8k sqft2506 24th St, Lubbock, TX 79410For SaleMLS ID #202608627, Dianna Romans, Keller Williams Realty. LBMLS
- $259,9503 bd2 ba2.2k sqft5202 20th St, Lubbock, TX 79407For SaleMLS ID #202603401, Brian Aycock, Aycock Realty Group, LLC. LBMLS
- $283,0003 bd2 ba1.7k sqft5227 Lehigh St, Lubbock, TX 79416For SaleMLS ID #202560325, Brian Victor, Trebbiano Realty. LBMLS
- $314,9003 bd2 ba1.9k sqft707 12th St, Shallowater, TX 79363For SaleMLS ID #202604546, Jordan DeBolt, Realty Refined. LBMLS
- $259,9003 bd2 ba1.5k sqft3315 25th St, Lubbock, TX 79410For SaleMLS ID #202605096, Mark Oatman, McDougal, REALTORS. LBMLS
- $299,5003 bd2 ba1.8k sqft5830 Itasca St, Lubbock, TX 79416For SaleMLS ID #202609198, Krystal Nelson, Scott Land Co., LLC. LBMLS
