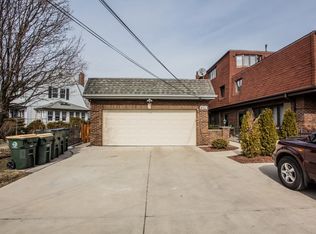
Primary bedroom in the main Floor.
Owner Published Add, contact me directly for more details
10 minutes to O'Hare Airport
5 minutes to Cumberland Train Station
Just 1 minute walk to the nearest Daycare and Elementary school.
5 minutes to Sam's club, Walmart, Jewel-Osco, Walgreens, KFC, Tesla Charging station
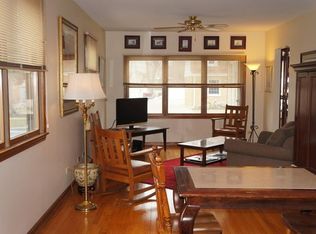
Stunning! All of the space you have been looking for and so much more! Quiet cul-de-sac location! Sharp exterior- columns, brick, beautiful roof lines, flower line walkway, covered front porch! Formal entryway with coat closet, sundrenched two- story family room with fireplace, generous size dining with inlay wood border! Sophisticated kitchen featuring crisp white cabinets, granite countertops, breakfast bar with seating and adjoining eating area with direct access to back yard! First floor primary suite with soaring tray ceilings, en-suite bathroom with jetted tub, step in shower, double vanities, and walk-in closet! Second floor features three large bedrooms with ample closet space and sparkling clean full bathroom! Full basement with painted floors and walls, large cedar closet, storage room and the rest is ready to be transformed to your lifestyle. Spectacular back yard ready for entertainment- two-tier deck, grill with natural gas line, manicured lawn, perennial gardens! Ideal location- close to schools, park, stores, transportation!
Renter responsible for the Utility bills
House for rent
Single family residence
Available Mon Nov 23 2026
No pets
Air conditioner, central air
In unit laundry
Attached garage parking
What's special
Manicured lawnFlower line walkwayBreakfast bar with seatingPerennial gardensQuiet cul-de-sac locationStorage roomCovered front porch
- 6 days |
- -- |
- -- |
Zillow last checked:
Listing updated:

Facts & features
Interior
Bedrooms & bathrooms
- Bedrooms: 6
- Bathrooms: 4
- Full bathrooms: 3
- 1/2 bathrooms: 1
Cooling
- Air Conditioner, Central Air
Appliances
- Included: Dishwasher, Dryer, Washer
- Laundry: In Unit
Features
- Walk In Closet
- Flooring: Hardwood
- Furnished: Yes
Interior area
- Total interior livable area: 4,800 sqft
Property
Parking
- Parking features: Attached, Garage
- Has attached garage: Yes
- Details: Contact manager
Features
- Patio & porch: Patio
Details
- Additional structures: Garage(s)
Construction
Type & style
- Home type: SingleFamily
- Property subtype: Single Family Residence
Community & HOA
Location
- Region: Des Plaines
Financial & listing details
- Lease term: 1 Year

Price history
| Date | Event | Price |
|---|---|---|
| 10/13/2026 | Listed for rent | $6,000+37.9%$1/sqft |
Source: Zillow Rentals Report a problem | ||
| 10/7/2023 | Listing removed | -- |
Source: Zillow Rentals Report a problem | ||
| 10/4/2023 | Price change | $4,350-3.3%$1/sqft |
Source: Zillow Rentals Report a problem | ||
| 9/27/2023 | Price change | $4,500+3.4%$1/sqft |
Source: Zillow Rentals Report a problem | ||
| 9/22/2023 | Price change | $4,350+10.1%$1/sqft |
Source: Zillow Rentals Report a problem | ||
| 9/12/2023 | Listed for rent | $3,950$1/sqft |
Source: Zillow Rentals Report a problem | ||