Coastal Living in a Prime Oak Island Location! Discover the opportunity to build your dream home in Tranquil Harbor, just a short walk or golf cart ride from beautiful beach access! The proposed Asher II by True Homes offers 3 bedrooms, 2.5 baths, a dedicated study, and an inviting open-concept design. The spacious kitchen with center island flows into the dining area and great room, perfect for everyday living and entertaining. Upstairs, enjoy a private primary suite, two additional bedrooms, and convenient laundry. Covered front and rear screened porches provide inviting spaces to enjoy coastal breezes, while the ground-level 2-car garage adds everyday convenience. Love the location but envision something different? Choose from hundreds of thoughtfully designed True Homes floorplans and personalize your home to fit your lifestyle and vision! Whether you're dreaming of a primary residence, vacation getaway, or coastal retreat, enjoy easy access to beaches, local restaurants, shopping, charming boutiques, and outdoor recreation. No HOA! Your coastal dream starts here! Contact True Homes today to explore available floorplans, tour the homesite, and start designing a home that's uniquely yours! Proposed construction. True Homes is the required builder. Advertised price reflects the proposed Asher II configuration. Alternative floorplans, selections, and upgrades may affect pricing. Photos are representative and may show features not included in the advertised price.
New construction
$745,900
Tbd E 64th Street #117, Oak Island, NC 28465
3beds
2,132sqft
Single Family Residence
Built in 2026
6,098 Square Feet Lot
$-- Zestimate®
$350/sqft
$-- HOA
What's special
- 1 day
- 21
- 2
Zillow last checked:
Listing updated:
Listed by:
Adam M Martin 910-239-0297,
TLS Realty LLC
Source: Hive MLS,MLS#: 100617642 Originating MLS: Cape Fear Realtors MLS, Inc.
Facts & features
Interior
Bedrooms & bathrooms
- Bedrooms: 3
- Bathrooms: 3
- Full bathrooms: 2
- 1/2 bathrooms: 1
Rooms
- Room types: Dining Room, Great Room, Laundry, Bedroom 2, Bedroom 3, Master Bedroom
Primary bedroom
- Level: Second
Bedroom 2
- Level: Second
Bedroom 3
- Level: Second
Dining room
- Level: Main
Great room
- Level: Main
Kitchen
- Level: Main
Laundry
- Level: Second
Heating
- Electric, Heat Pump
Cooling
- Central Air
Appliances
- Included: Electric Cooktop, Built-In Microwave, Disposal, Dishwasher
- Laundry: Dryer Hookup, Washer Hookup, Laundry Room
Features
- Master Downstairs, Walk-in Closet(s), High Ceilings, Entrance Foyer, Solid Surface, Kitchen Island, Pantry, Walk-in Shower, Walk-In Closet(s)
- Flooring: Carpet, Laminate, Tile, Vinyl
- Basement: None
- Attic: None
- Has fireplace: No
Interior area
- Total structure area: 2,132
- Total interior livable area: 2,132 sqft
Property
Parking
- Parking features: Concrete, Garage Door Opener, Garage
Features
- Levels: Two
- Patio & porch: Covered
- Exterior features: None
- Fencing: None
- View description: None
- Waterfront features: None
- Frontage type: See Remarks
Lot
- Size: 6,098 Square Feet
- Dimensions: 54.50 × 115.00 × 54.17 × 115.00
Details
- Parcel number: 236pg029
- Zoning: Ok-R-6
- Special conditions: Standard
Construction
Type & style
- Home type: SingleFamily
- Property subtype: Single Family Residence
Materials
- Fiber Cement, Wood Frame
- Foundation: Slab
- Roof: Metal
Condition
- New Construction,To Be Built
- New construction: Yes
- Year built: 2026
Utilities & green energy
- Sewer: Public Sewer
- Water: Public
- Utilities for property: Water Available
Community & HOA
Community
- Subdivision: Tranquil Harbor
HOA
- Has HOA: No
Location
- Region: Oak Island
Financial & listing details
- Price per square foot: $350/sqft
- Date on market: 11/20/2026
- Cumulative days on market: 2 days
- Listing agreement: Exclusive Right To Sell
- Listing terms: Cash,Conventional,FHA,VA Loan
- Road surface type: Paved
Estimated market value
Not available
Estimated sales range
Not available
Not available
Price history
| Date | Event | Price |
|---|---|---|
| 11/20/2026 | Listed for sale | $745,900$350/sqft |
Source:  Hive MLS #100617642 Report a problem | ||
Public tax history
Tax history is unavailable.
Monthly payment
Est. payment
Payment breakdown
Explore the cost of this home by adjusting the details. Changes won't be saved.Climate risks
Neighborhood: 28465
Nearby schools
Schools provided by the listing agent
- Elementary: Southport
- Middle: South Brunswick
- High: South Brunswick
Source: Hive MLS. This data may not be complete. We recommend contacting the local school district to confirm school assignments for this home.


Similar homes
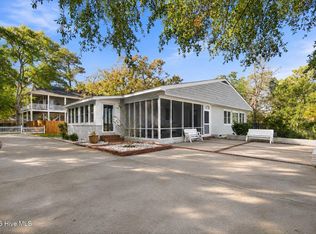
- $774,9003 bd2 ba1.9k sqft3 Saint Andrews Drive, Oak Island, NC 28465For Sale

 MLS ID #100615773, Ginger Harper Real Estate Group, Coldwell Banker Sea Coast Advantage - SP. Hive MLS
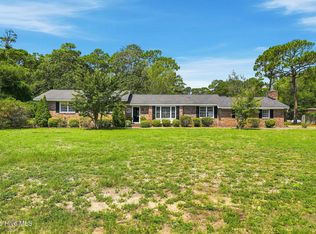
- $925,0004 bd3 ba2.5k sqft505 Norton Street, Oak Island, NC 28465For Sale
 MLS ID #100617614, Carolina Coastal Group, Northrop Realty. Hive MLS
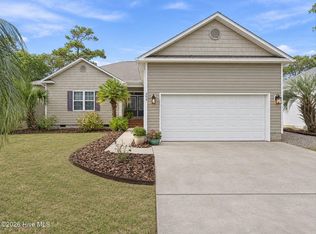
- $774,9003 bd3 ba2.3k sqft46 Yaupon Way, Oak Island, NC 28465For Sale
 MLS ID #100615404, The Dooley Group, Discover NC Homes. Hive MLS
- $945,0003 bd3 ba1.8k sqft309 Keziah Street, Oak Island, NC 28465For Sale
 MLS ID #100617232, Carolina Coastal Group, Northrop Realty. Hive MLS
- $764,9003 bd2 ba1.8k sqft112 NE 65th Street, Oak Island, NC 28465New ConstructionMLS ID #100582349, Dwayne K Redman, NorthGroup Real Estate LLC. Hive MLS
- $715,0004 bd3 ba2k sqft304 NE 47th Street, Oak Island, NC 28465For SaleMLS ID #100612461, Kim Skipper Anderson, Art Skipper Realty Inc.. Hive MLS
- $725,0003 bd3 ba1.7k sqft101 NE 33rd Street, Oak Island, NC 28465For SaleMLS ID #100615115, Kim Skipper Anderson, Art Skipper Realty Inc.. Hive MLS
- $724,9004 bd3 ba1.8k sqft408 Barbee Boulevard, Oak Island, NC 28465For SaleMLS ID #100607618, Ginny Jones, Ginny's Coastal Properties LLC. Hive MLS
- $695,0004 bd2 ba1.7k sqft5802 E Yacht Drive, Oak Island, NC 28465For SaleMLS ID #100602289, James L Forester, Coldwell Banker Sea Coast Advantage. Hive MLS
- $510,0003 bd2 ba1.3k sqft215 NE 60th Street, Oak Island, NC 28465For SaleMLS ID #100616794, Hannah M Bridgers, Century 21 Collective. Hive MLS
- $645,0003 bd2 ba1.6k sqft221 NE 60th Street, Oak Island, NC 28465For SaleMLS ID #100589247, DJ Valeri, Fathom Realty NC LLC. Hive MLS
- $737,5003 bd3 ba1.7k sqft251 NE 66th Street, Oak Island, NC 28465New ConstructionMLS ID #100566830, Tom Bailey, Berkshire Hathaway HomeServices Carolina Premier Properties. Hive MLS
- $739,0004 bd4 ba1.8k sqft254 NE 66th Street, Oak Island, NC 28465New ConstructionMLS ID #100594361, Tracy Swanson, Swanson Realty-Brunswick County. Hive MLS
- $775,0004 bd3 ba1.6k sqft332 NE 52nd Street, Oak Island, NC 28465For SaleMLS ID #100575955, Hank Troscianiec & Associates, Keller Williams Innovate-OKI. Hive MLS
- $624,3213 bd2 ba1.6k sqft321 NE 60th Street, Oak Island, NC 28465For SaleMLS ID #100602931, Zachary Barnes, Century 21 Collective. Hive MLS
- $777,5005 bd3 ba2.2k sqft230 NE 74th Street, Oak Island, NC 28465For SaleMLS ID #100592816, Tammy L Heiber, Swanson Realty-Brunswick County. Hive MLS
- $829,0003 bd3 ba2.4k sqft22 Augusta Drive, Oak Island, NC 28465For SaleMLS ID #100605225, Donna E Findlay, RE/MAX Southern Coast. Hive MLS
- $849,0003 bd3 ba2k sqft32 Yaupon Way, Oak Island, NC 28465For SaleMLS ID #100610453, Mandy Lankford, Island Life Real Estate, LLC. Hive MLS
- $625,0003 bd3 ba1.9k sqft3205 St James Drive SE, Southport, NC 28461For SaleMLS ID #100617372, Carolina Coastal Group, Northrop Realty. Hive MLS
- $674,9003 bd2 ba1.7k sqft113 NE 29th Street, Oak Island, NC 28465For SaleMLS ID #100613797, Zackary I Mayo, PROACTIVE Real Estate. Hive MLS
