Beach Life, Ready When You Are: 408 Barbee Blvd, Oak Island.
Welcome to the popular Yaupon Beach area of Oak Island, where this 4-bedroom, 3-bath home is truly move-in ready and sold fully furnished, down to the two golf carts! Walk or ride to the sand in minutes, and enjoy easy access to the nearby Intracoastal Waterway park for sunset strolls, fishing, and paddling.
This home has been thoughtfully cared for and extensively renovated, with the big-ticket items already done. Updates include a new HVAC system, updated plumbing, new flooring, an encapsulated crawlspace with dehumidifier, new appliances, ceiling fans, and much more. Solar panels help keep energy costs down, and gas logs add cozy charm on cooler evenings.
Outside, you'll love the gas line to the grill for easy cookouts, an outdoor shower for rinsing off after a beach day, and two garages for all your gear and toys. The large lot offers plenty of room for boat parking. Set on a quiet divided boulevard, it's ideal for biking and golf cart rides around the island.
Never on the vacation rental market and used only by friends and family, this home has been lightly lived in and lovingly maintained. The flood insurance policy and termite bond transfer to the new owner for added peace of mind.
Everything you need to start enjoying the beach is already here. Just bring your flip-flops!
For sale
$749,900
408 Barbee Boulevard, Oak Island, NC 28465
4beds
1,872sqft
Single Family Residence
Built in 2004
9,148 Square Feet Lot
$726,800 Zestimate®
$401/sqft
$-- HOA
What's special
- 26 days
- 1,053
- 31
Likely to sell faster than
Zillow last checked:
Listing updated:
Listed by:
Ginny Jones 910-992-2066,
Ginny's Coastal Properties LLC,
Jordan P Murphy 252-955-3210,
Ginny's Coastal Properties LLC
Source: Hive MLS,MLS#: 100607618 Originating MLS: Cape Fear Realtors MLS, Inc.
Facts & features
Interior
Bedrooms & bathrooms
- Bedrooms: 4
- Bathrooms: 3
- Full bathrooms: 3
Rooms
- Room types: Master Bedroom, Bedroom 2, Bedroom 3, Bedroom 4, Family Room
Heating
- Passive Solar, Electric, Heat Pump
Cooling
- Central Air, Attic Fan, Ceiling Fan(s)
Appliances
- Included: Electric Oven, Built-In Microwave, Disposal, Dishwasher
- Laundry: Laundry Room
Features
- Master Downstairs, Walk-in Closet(s), Mud Room, Kitchen Island, Ceiling Fan(s), Furnished, Pantry, Gas Log, Walk-In Closet(s)
- Flooring: LVT/LVP
- Basement: Crawl Space
- Attic: Attic Fan,Partially Floored,Permanent Stairs
- Has fireplace: Yes
- Fireplace features: Gas Log
- Furnished: Yes
Interior area
- Total structure area: 1,872
- Total interior livable area: 1,872 sqft
Property
Parking
- Total spaces: 2
- Parking features: Garage Faces Side, Electric Vehicle Charging Station(s), On Site, Paved, Garage, Golf Cart Garage
- Attached garage spaces: 2
Features
- Levels: One
- Patio & porch: Covered, Deck, Porch, Screened
- Exterior features: Outdoor Shower, Gas Grill, DP50 Windows
- Pool features: None
- Fencing: None
- View description: None
- Waterfront features: None
- Frontage type: See Remarks
Lot
- Size: 9,148 Square Feet
- Dimensions: 75 x 125
- Features: Level, Near Golf Course
Details
- Additional structures: Shed(s), See Remarks, Storage
- Parcel number: 250ce053
- Zoning: Ok-R-6
- Special conditions: Standard
Construction
Type & style
- Home type: SingleFamily
- Architectural style: Patio
- Property subtype: Single Family Residence
Materials
- Vinyl Siding, Wood Frame
- Foundation: Crawl Space
- Roof: Shingle
Condition
- New construction: No
- Year built: 2004
Utilities & green energy
- Sewer: Public Sewer
- Water: Public
- Utilities for property: Sewer Connected, Water Connected
Community & HOA
Community
- Security: Smoke Detector(s)
- Subdivision: Yaupon Beach
HOA
- Has HOA: No
Location
- Region: Oak Island
Financial & listing details
- Price per square foot: $401/sqft
- Tax assessed value: $529,070
- Annual tax amount: $3,679
- Date on market: 10/1/2026
- Cumulative days on market: 26 days
- Listing agreement: Exclusive Agency
- Listing terms: Cash,Conventional
- Road surface type: Paved
Estimated market value
$726,800
$690,000 - $763,000
$2,417/mo
Price history
| Date | Event | Price |
|---|---|---|
| 10/1/2026 | Listed for sale | $749,900+150%$401/sqft |
Source:  Hive MLS #100607618 Report a problem | ||
| 11/25/2019 | Sold | $300,000-3.2%$160/sqft |
Source: Hive MLS #100153796 Report a problem | ||
| 11/1/2019 | Pending sale | $310,000$166/sqft |
Source: Art Skipper Realty Inc. #100153796 Report a problem | ||
| 10/18/2019 | Price change | $310,000-4.5%$166/sqft |
Source: Art Skipper Realty Inc. #100153796 Report a problem | ||
| 10/7/2019 | Price change | $324,500-4.4%$173/sqft |
Source: Art Skipper Realty Inc. #100153796 Report a problem | ||
| 9/13/2019 | Price change | $339,500-2.7%$181/sqft |
Source: Art Skipper Realty Inc. #100153796 Report a problem | ||
| 8/2/2019 | Price change | $349,000-1.7%$186/sqft |
Source: Art Skipper Realty Inc. #100153796 Report a problem | ||
| 3/9/2019 | Listed for sale | $355,000+9.3%$190/sqft |
Source: Art Skipper Realty Inc. #100153796 Report a problem | ||
| 11/11/2015 | Listing removed | $324,900$174/sqft |
Source: Atlantic Realty Professionals #693874 Report a problem | ||
| 8/27/2015 | Price change | $324,900-1.5%$174/sqft |
Source: Atlantic Realty Professionals #693874 Report a problem | ||
| 6/19/2015 | Price change | $329,900-4.4%$176/sqft |
Source: Atlantic Realty Professionals #693874 Report a problem | ||
| 3/1/2015 | Price change | $345,000-1.4%$184/sqft |
Source: Carolinas Connect Realty, Inc #688208 Report a problem | ||
| 12/13/2014 | Listed for sale | $350,000+66.3%$187/sqft |
Source: Connect Realty.com, Inc. #688208 Report a problem | ||
| 5/17/2004 | Sold | $210,400$112/sqft |
Source: Hive MLS #20057578 Report a problem | ||
Public tax history
| Year | Property taxes | Tax assessment |
|---|---|---|
| 2025 | $2,021 -9% | $529,070 |
| 2024 | $2,221 | $529,070 |
| 2023 | $2,221 +28.7% | $529,070 +79.6% |
| 2022 | $1,726 +1.8% | $294,510 |
| 2021 | $1,696 +1.5% | $294,510 |
| 2020 | $1,671 +2.2% | $294,510 +2.4% |
| 2019 | $1,635 | $287,580 +429.1% |
| 2018 | -- | $54,350 |
| 2017 | $1,562 | $54,350 |
| 2016 | $1,562 | $54,350 -80.5% |
| 2015 | $1,562 +13.4% | $278,410 +5.2% |
| 2014 | $1,377 | $264,688 |
| 2013 | -- | -- |
| 2012 | -- | -- |
| 2011 | -- | -- |
| 2010 | -- | -- |
| 2009 | -- | -- |
| 2008 | -- | -- |
| 2007 | -- | -- |
| 2006 | -- | -- |
| 2005 | -- | -- |
Find assessor info on the county website
Monthly payment
Est. payment
Payment breakdown
Explore the cost of this home by adjusting the details. Changes won't be saved.Climate risks
Neighborhood: 28465
Nearby schools
Schools provided by the listing agent
- Elementary: Southport
- Middle: South Brunswick
- High: South Brunswick
Source: Hive MLS. This data may not be complete. We recommend contacting the local school district to confirm school assignments for this home.

Similar homes
- $799,0004 bd4 ba2.7k sqft31 Augusta Drive, Oak Island, NC 28465For Sale
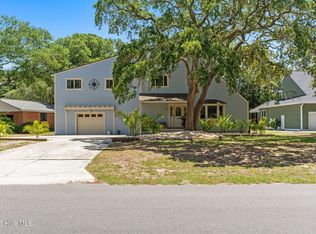
 MLS ID #100586417, Wendy L Magee, KeyHouse Realty Group Inc.. Hive MLS
- $749,0003 bd3 ba2.2k sqft316 NE 58th Street, Oak Island, NC 28465For Sale
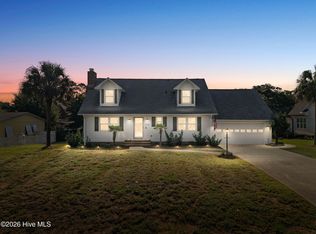 MLS ID #100600963, Lisa A Johnson, Century 21 Collective. Hive MLS
- $849,0003 bd3 ba2k sqft32 Yaupon Way, Oak Island, NC 28465For Sale
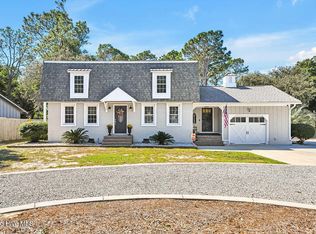 MLS ID #100610453, Mandy Lankford, Island Life Real Estate, LLC. Hive MLS
- $695,0004 bd2 ba1.7k sqft5802 E Yacht Drive, Oak Island, NC 28465For Sale
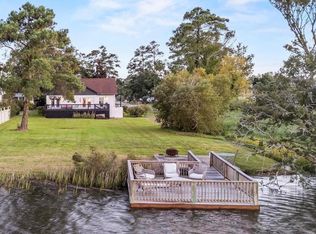 MLS ID #100602289, James L Forester, Coldwell Banker Sea Coast Advantage. Hive MLS
- $719,9003 bd3 ba1.4k sqft317 NE 60th Street, Oak Island, NC 28465For SaleMLS ID #100608390, Todd Holleman, Keller Williams Innovate-OKI. Hive MLS
- $589,5004 bd2 ba1.7k sqft417 Sellers Street, Oak Island, NC 28465For SaleMLS ID #100601325, Kim Skipper Anderson, Art Skipper Realty Inc.. Hive MLS
- $775,0004 bd3 ba1.6k sqft332 NE 52nd Street, Oak Island, NC 28465For SaleMLS ID #100575955, Hank Troscianiec & Associates, Keller Williams Innovate-OKI. Hive MLS
- $665,0004 bd3 ba1.9k sqft334 NE 59th Street, Oak Island, NC 28465For SaleMLS ID #100597952, Lisa A Johnson, Century 21 Collective. Hive MLS
- $764,9003 bd2 ba2.4k sqft329 NE 59th Street, Oak Island, NC 28465For SaleMLS ID #100601173, The Soho Group, Keller Williams Innovate-OKI. Hive MLS
- $670,0003 bd2 ba1.6k sqft221 NE 60th Street, Oak Island, NC 28465For SaleMLS ID #100589247, DJ Valeri, Fathom Realty NC LLC. Hive MLS
- $699,9993 bd2 ba1.8k sqft337 NE 41st Street, Oak Island, NC 28465For SaleMLS ID #100601683, Dylan M Jackson, Cape Fear Realty Group, LLC. Hive MLS
- $820,0004 bd4 ba2.1k sqft133 NE 29th Street, Oak Island, NC 28465For SaleMLS ID #100596231, Melissa J Bell, Corcoran HM Properties. Hive MLS
- $777,5005 bd3 ba2.2k sqft230 NE 74th Street, Oak Island, NC 28465For SaleMLS ID #100592816, Tammy L Heiber, Swanson Realty-Brunswick County. Hive MLS
- $644,0003 bd2 ba1.6k sqft321 NE 60th Street, Oak Island, NC 28465For SaleMLS ID #100602931, Zachary Barnes, Century 21 Collective. Hive MLS
- $660,0005 bd3 ba2.3k sqft504 Periwinkle Way, Caswell Beach, NC 28465For SaleMLS ID #100577309, Denise Young, PROACTIVE Real Estate. Hive MLS
- $739,0004 bd4 ba1.8k sqft254 NE 66th Street, Oak Island, NC 28465New ConstructionMLS ID #100594361, Tracy Swanson, Swanson Realty-Brunswick County. Hive MLS
- $584,0002 bd2 ba1k sqft310 Keziah Street, Oak Island, NC 28465For SaleMLS ID #100606692, Kim Skipper Anderson, Art Skipper Realty Inc.. Hive MLS
- $725,0003 bd3 ba1.7k sqft101 NE 33rd Street, Oak Island, NC 28465For SaleMLS ID #100569649, Steve W Apple, Coastal Lights Realty. Hive MLS
- $700,0003 bd2 ba1.4k sqft127 NE 34th Street, Oak Island, NC 28465For SaleMLS ID #100606717, Team Selling Sand, Coldwell Banker Sea Coast Advantage. Hive MLS
- $625,0004 bd3 ba2k sqft321 NE 59th Street, Oak Island, NC 28465For SaleMLS ID #100558110, Todd Holleman, Keller Williams Innovate-OKI. Hive MLS
