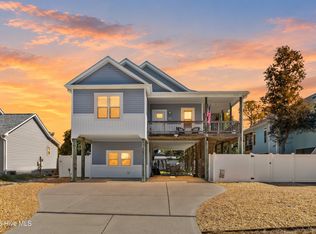
Your Oak Island beach home is waiting for you! This coastal retreat offers a owners walk-in closet, durable metal roof, exterior elevator, hurricane shutters, and even your very own putting green in the backyard! Ideally located just a couple of blocks from the Oak Island Recreation Center and a scenic beach walkover, you'll have easy access to all that island living has to offer.
Spend your days enjoying the beach, or stay active with basketball, tennis, and pickleball. When it's time to relax, explore one of the island's great local restaurants or simply enjoy the laid-back coastal lifestyle.
Don't wait to make your appointment to see this special home! Come experience the beautiful fall weather, mild winters, and all the reasons Oak Island is such a wonderful place to call home.
For sale
$700,000
127 NE 34th Street, Oak Island, NC 28465
3beds
1,478sqft
Single Family Residence
Built in 2016
6,621 Square Feet Lot
$678,900 Zestimate®
$474/sqft
$-- HOA
What's special
Exterior elevatorHurricane shuttersDurable metal roofOwners walk-in closet
- 29 days
- 613
- 71
Likely to sell faster than
Zillow last checked:
Listing updated:
Listed by:
Team Selling Sand 910-212-5055,
Coldwell Banker Sea Coast Advantage,
Sherry L Lyons 910-622-6509,
Coldwell Banker Sea Coast Advantage
Source: Hive MLS,MLS#: 100606717 Originating MLS: Brunswick County Association of Realtors
Facts & features
Interior
Bedrooms & bathrooms
- Bedrooms: 3
- Bathrooms: 2
- Full bathrooms: 2
Rooms
- Room types: Master Bedroom, Bedroom 2, Bedroom 3, Living Room
Primary bedroom
- Level: First
- Dimensions: 115 x 178
Bedroom 2
- Level: First
- Dimensions: 129 x 153
Bedroom 3
- Dimensions: 105 x 135
Kitchen
- Dimensions: 128 x 146
Living room
- Dimensions: 149 x 164
Heating
- Heat Pump, Electric
Cooling
- Heat Pump
Appliances
- Included: Vented Exhaust Fan, Electric Oven, Washer, Self Cleaning Oven, Refrigerator, Ice Maker, Dryer, Disposal, Dishwasher, Convection Oven, Tankless Water Heater
- Laundry: Laundry Closet
Features
- Master Downstairs, Walk-in Closet(s), Vaulted Ceiling(s), High Ceilings, Solid Surface, Bookcases, Elevator, Ceiling Fan(s), Walk-in Shower, Blinds/Shades, Gas Log, Walk-In Closet(s)
- Flooring: LVT/LVP, Carpet, Tile, Wood
- Basement: None
- Attic: Access Only,Scuttle
- Has fireplace: Yes
- Fireplace features: Gas Log
Interior area
- Total structure area: 1,478
- Total interior livable area: 1,478 sqft
Video & virtual tour
Property
Parking
- Parking features: Golf Cart Parking, Covered, Concrete, On Site
Accessibility
- Accessibility features: Accessible Elevator Installed
Features
- Levels: One
- Patio & porch: Open, Covered, Deck, Enclosed, Porch, Screened
- Exterior features: Shutters - Functional, Outdoor Shower, Irrigation System, DP50 Windows, Gas Log
- Pool features: None
- Fencing: Partial,Back Yard,Vinyl
- View description: None
- Waterfront features: None
- Frontage type: See Remarks
Lot
- Size: 6,621 Square Feet
- Dimensions: 55 x 120 x 56 x 120
- Features: Open Lot
Details
- Additional structures: Shower, Storage
- Parcel number: 235kh01201
- Zoning: Ok-R-6
- Special conditions: Standard
Construction
Type & style
- Home type: SingleFamily
- Property subtype: Single Family Residence
Materials
- Vinyl Siding, Wood Frame
- Foundation: Other, Pilings
- Roof: Metal
Condition
- New construction: No
- Year built: 2016
Utilities & green energy
- Sewer: Public Sewer
- Water: Public
- Utilities for property: Sewer Connected, Water Connected
Green energy
- Green verification: None
Community & HOA
Community
- Security: Security System, Smoke Detector(s)
- Subdivision: Tranquil Harbor
HOA
- Has HOA: No
- Amenities included: Basketball Court, Beach Access, Dog Park, Fitness Center, Golf Course, Park, Pickleball, Picnic Area, Playground, Sidewalks, Street Lights, Tennis Court(s), See Remarks
Location
- Region: Oak Island
Financial & listing details
- Price per square foot: $474/sqft
- Tax assessed value: $604,810
- Annual tax amount: $4,119
- Date on market: 9/28/2026
- Cumulative days on market: 29 days
- Listing agreement: Exclusive Right To Sell
- Listing terms: Cash,Conventional,FHA,VA Loan
Estimated market value
$678,900
$645,000 - $713,000
$2,277/mo
Price history
| Date | Event | Price |
|---|---|---|
| 9/28/2026 | Listed for sale | $700,000+10.2%$474/sqft |
Source:  Hive MLS #100606717 Report a problem | ||
| 3/27/2024 | Listing removed | -- |
Source: Zillow Rentals Report a problem | ||
| 3/1/2024 | Listed for rent | $2,200$1/sqft |
Source: Zillow Rentals Report a problem | ||
| 8/30/2023 | Sold | $635,000-2.2%$430/sqft |
Source: Hive MLS #100396873 Report a problem | ||
| 8/10/2023 | Pending sale | $649,500$439/sqft |
Source: Hive MLS #100396873 Report a problem | ||
| 8/6/2023 | Price change | $649,500-3.8%$439/sqft |
Source: Hive MLS #100396873 Report a problem | ||
| 7/27/2023 | Listed for sale | $674,900+1774.7%$457/sqft |
Source: Hive MLS #100396873 Report a problem | ||
| 12/10/2015 | Sold | $36,000$24/sqft |
Source: Public Record Report a problem | ||
Public tax history
| Year | Property taxes | Tax assessment |
|---|---|---|
| 2025 | $2,310 -8% | $604,810 |
| 2024 | $2,510 | $604,810 |
| 2023 | $2,510 +33.6% | $604,810 +86.9% |
| 2022 | $1,879 +1.6% | $323,580 |
| 2021 | $1,849 +1.4% | $323,580 |
| 2020 | $1,824 | $323,580 |
| 2019 | $1,824 | $323,580 +587.6% |
| 2018 | -- | $47,060 -1.9% |
| 2017 | -- | $47,980 +29.7% |
| 2016 | -- | $37,000 |
Find assessor info on the county website
Monthly payment
Est. payment
Payment breakdown
Explore the cost of this home by adjusting the details. Changes won't be saved.Climate risks
Neighborhood: 28465
Nearby schools
Schools provided by the listing agent
- Elementary: Southport
- Middle: South Brunswick
- High: South Brunswick
Source: Hive MLS. This data may not be complete. We recommend contacting the local school district to confirm school assignments for this home.


Similar homes
- $699,9993 bd2 ba1.8k sqft337 NE 41st Street, Oak Island, NC 28465For Sale

 MLS ID #100601683, Dylan M Jackson, Cape Fear Realty Group, LLC. Hive MLS
- $700,0003 bd2 ba1.4k sqft128 NE 8th Street, Oak Island, NC 28465For Sale
 MLS ID #100610459, Gianni D Donatelli, Coldwell Banker Sea Coast Advantage. Hive MLS
- $725,0003 bd3 ba1.7k sqft101 NE 33rd Street, Oak Island, NC 28465For Sale
 MLS ID #100569649, Steve W Apple, Coastal Lights Realty. Hive MLS
- $650,0003 bd2 ba1.3k sqft217 NE 38th Street, Oak Island, NC 28465For Sale
 MLS ID #100597766, The Shoreline Group, Coastal Lights Realty. Hive MLS
- $715,0004 bd3 ba1.8k sqft118 NE 19th Street, Oak Island, NC 28465For SaleMLS ID #100610170, Craig Tribus, Beycome Brokerage Realty LLC. Hive MLS
- $719,9003 bd3 ba1.4k sqft317 NE 60th Street, Oak Island, NC 28465For SaleMLS ID #100608390, Todd Holleman, Keller Williams Innovate-OKI. Hive MLS
- $600,0003 bd2 ba2k sqft2507 E Oak Island Drive, Oak Island, NC 28465For SaleMLS ID #100611003, Brian Bursell, BlueCoast Realty Corporation. Hive MLS
- $499,9003 bd2 ba1.3k sqft212 NE 41st Street, Oak Island, NC 28465For SaleMLS ID #100612198, Uncharted Realty Group, Keller Williams Innovate-Wilmington. Hive MLS
- $715,0003 bd2 ba1.4k sqft155 NE 13th Street, Oak Island, NC 28465For SaleMLS ID #100609334, Kathy Ross, Palm Realty, Inc.. Hive MLS
- $725,0003 bd3 ba1.7k sqft3106 E Oak Island Drive, Oak Island, NC 28465For SaleMLS ID #100586092, Team Selling Sand, Coldwell Banker Sea Coast Advantage. Hive MLS
- $600,0003 bd2 ba1.4k sqft225 NE 39th Street, Oak Island, NC 28465For SaleMLS ID #100599905, Ginger Harper Real Estate Group, Coldwell Banker Sea Coast Advantage - SP. Hive MLS
- $695,0004 bd2 ba1.7k sqft5802 E Yacht Drive, Oak Island, NC 28465For SaleMLS ID #100602289, James L Forester, Coldwell Banker Sea Coast Advantage. Hive MLS
- $650,0003 bd2 ba1.3k sqft309 NE 41st Street, Oak Island, NC 28465For SaleMLS ID #100562646, Maggie Lin, Century 21 Coastal Advantage. Hive MLS
- $597,5003 bd2 ba1.6k sqft315 NE 40th Street, Oak Island, NC 28465For SaleMLS ID #100603123, Karen Bolton, Coastal Lights Realty. Hive MLS
- $729,9004 bd2 ba1.6k sqft101 SE 14th Street, Oak Island, NC 28465For SaleMLS ID #100607985, Tammy R Littlejohn, Keller Williams Innovate-OKI. Hive MLS
- $650,0003 bd2 ba1.4k sqft1506 E Oak Island Drive, Oak Island, NC 28465For SaleMLS ID #100590127, Eve E Martin, Coldwell Banker Sea Coast Advantage. Hive MLS
- $670,0003 bd2 ba1.6k sqft221 NE 60th Street, Oak Island, NC 28465For SaleMLS ID #100589247, DJ Valeri, Fathom Realty NC LLC. Hive MLS
- $585,0003 bd2 ba1.4k sqft161 NE 31st Street, Oak Island, NC 28465For SaleMLS ID #100566171, Kim Skipper Anderson, Art Skipper Realty Inc.. Hive MLS
- $622,9003 bd2 ba1.3k sqft215 NE 54th Street, Oak Island, NC 28465For SaleMLS ID #100602210, Todd Holleman, Keller Williams Innovate-OKI. Hive MLS
- $675,0003 bd2 ba1.6k sqft122 NE 37th Street, Oak Island, NC 28465New ConstructionMLS ID #100584923, Emilee L Carraway, Compass Carolinas LLC. Hive MLS
