Enjoy country-like living in this 3-bed/3-bath ranch home w/ a 2-car garage, located between Westby & Viroqua. Nestled on a beautiful 1.60-acre double lot in a highly sought-after subdivision, the property offers mature trees, perennial gardens, & attractive yard space. Thoughtfully designed for easy main-floor living, including laundry, kitchen, dining room, & a spacious living room with a cozy gas fireplace & striking trapezoid windows framing a peaceful backyard and farmland views. The private primary suite features deck access, a walk-in closet, and full bath while 2 BRs are found on the opposite side of the home, sharing a bonus walk-in closet & full bath. The walkout LL expands your living options w/ a large family/rec room, bonus room, full bath, storage, & potential for a 4th BR.
Active
$435,000
E7325 Skyline DRIVE, Viroqua, WI 54665
3beds
2,694sqft
:
Get pre-qualified$2,794/mo
Single Family Residence
Built in 1998
1.6 Acres Lot
$420,500 Zestimate®
$161/sqft
$-- HOA
What's special
Dining roomStriking trapezoid windowsCozy gas fireplacePerennial gardensAttractive yard spaceMature treesEasy main-floor living
- 6 days |
- 711 |
- 26 |
Likely to sell faster than
Zillow last checked:
Listing updated:
Listed by:
Carmen Fortun 608-606-2497,
New Directions Real Estate
Source: WIREX MLS,MLS#: 1972115 Originating MLS: Metro MLS
Originating MLS: Metro MLSFacts & features
Interior
Bedrooms & bathrooms
- Bedrooms: 3
- Bathrooms: 3
- Full bathrooms: 3
- Main level bedrooms: 3
Primary bedroom
- Level: Main
- Area: 208
- Dimensions: 16 x 13
Bedroom 2
- Level: Main
- Area: 140
- Dimensions: 10 x 14
Bedroom 3
- Level: Main
- Area: 121
- Dimensions: 11 x 11
Bathroom
- Features: Shower on Lower, Tub Only, Master Bedroom Bath: Walk-In Shower, Master Bedroom Bath
Family room
- Level: Lower
- Area: 182
- Dimensions: 13 x 14
Kitchen
- Level: Main
- Area: 130
- Dimensions: 10 x 13
Living room
- Level: Main
- Area: 260
- Dimensions: 20 x 13
Office
- Level: Lower
- Area: 120
- Dimensions: 12 x 10
Heating
- Natural Gas, Forced Air
Cooling
- Central Air
Appliances
- Included: Disposal, Dryer, Freezer, Microwave, Oven, Range, Refrigerator, Washer, Water Softener
Features
- High Speed Internet
- Basement: Full,Full Size Windows,Partially Finished,Concrete,Walk-Out Access
Interior area
- Total structure area: 2,694
- Total interior livable area: 2,694 sqft
Property
Parking
- Total spaces: 2
- Parking features: Garage Door Opener, Attached, 2 Car, 1 Space
- Attached garage spaces: 2
Features
- Levels: One
- Stories: 1
- Patio & porch: Deck
Lot
- Size: 1.6 Acres
Details
- Additional structures: Garden Shed
- Parcel number: 036005020000
- Zoning: Residential
Construction
Type & style
- Home type: SingleFamily
- Architectural style: Ranch
- Property subtype: Single Family Residence
Materials
- Aluminum Trim, Vinyl Siding
Condition
- 21+ Years
- New construction: No
- Year built: 1998
Utilities & green energy
- Sewer: Septic Tank
- Water: Well
Community & HOA
Location
- Region: Viroqua
- Municipality: Viroqua
Financial & listing details
- Price per square foot: $161/sqft
- Tax assessed value: $343,300
- Annual tax amount: $4,552
- Date on market: 7/17/2026
- Inclusions: Refrigerator, Oven/Range, Microwave, Garbage Disposal, Washer, Dryer, Basement Fridge, Chest Freezer, Water Softener (Owned)
- Exclusions: Several Rock Sculptures, Garden Decor, And The Rocks That Surround The Main Large Garden Bed In Center Of Back Yard
Estimated market value
$420,500
$399,000 - $442,000
$2,010/mo
Price history
| Date | Event | Price |
|---|---|---|
| 7/17/2026 | Listed for sale | $435,000$161/sqft |
Source:  WIREX MLS #1972115 Report a problem WIREX MLS #1972115 Report a problem | ||
Public tax history
| Year | Property taxes | Tax assessment |
|---|---|---|
| 2024 | $4,274 +8.2% | $259,400 |
| 2023 | $3,950 -2.1% | $259,400 |
| 2022 | $4,034 -8.5% | $259,400 +29.7% |
| 2021 | $4,410 +2.5% | $200,000 |
| 2020 | $4,304 | $200,000 |
| 2019 | -- | $200,000 |
| 2017 | $3,927 -3.7% | $200,000 |
| 2016 | $4,078 -13.9% | $200,000 |
| 2015 | $4,739 +17.3% | $200,000 |
| 2014 | $4,042 -4.5% | $200,000 |
| 2013 | $4,230 +6.7% | $200,000 |
| 2012 | $3,963 +4.3% | $200,000 |
| 2011 | $3,801 -1.3% | $200,000 |
| 2010 | $3,852 | $200,000 |
| 2009 | -- | $200,000 |
| 2008 | -- | $200,000 |
Find assessor info on the county website
Monthly payment
Est. payment
Payment breakdown
Explore the cost of this home by adjusting the details. Changes won't be saved.Climate risks
Neighborhood: 54665
Nearby schools
GreatSchools rating
- 6/10Westby Elementary SchoolGrades: PK-4Distance: 3 mi
- 7/10Westby Middle SchoolGrades: 5-8Distance: 3.2 mi
- 2/10Westby High SchoolGrades: 9-12Distance: 3.2 mi
Schools provided by the listing agent
- Middle: Westby
- High: Westby
- District: Westby Area
Source: WIREX MLS. This data may not be complete. We recommend contacting the local school district to confirm school assignments for this home.
- $327,8003 bd2 ba2.1k sqftE7319 Skyline Dr, Viroqua, WI 54665Off Market
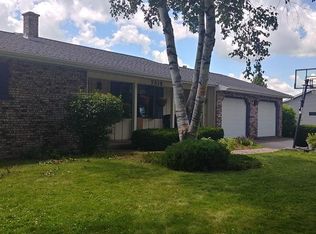
- $431,200-- bd-- ba-- sqftE7333 Skyline Dr, Viroqua, WI 54665Off Market
- $413,000-- bd-- ba-- sqftE7324 Skyline Dr, Viroqua, WI 54665Off Market
- $378,7003 bd2 ba1.5k sqftE7317 Skyline Dr, Viroqua, WI 54665Off Market
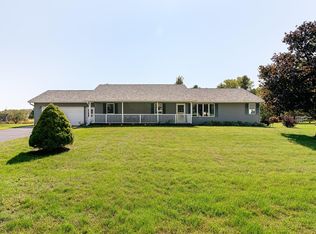
- $313,200-- bd-- ba-- sqftE7320 Skyline Dr, Viroqua, WI 54665Off Market
- $283,1002 AcresE6791 County Road Nn #A, Viroqua, WI 54665Off Market
- $435,800-- bd-- ba-- sqftE7337 Skyline Dr, Viroqua, WI 54665Off Market
- $356,6003 bd2 ba2.3k sqftE7316 Skyline Dr, Viroqua, WI 54665Off Market
A local agent can set up tours, give advice and negotiate with sellers.
A local lender can help you make sure your offer is ready when you are.
Similar homes
- $429,9002 bd2 ba2.4k sqftS5703 County Road J, Viroqua, WI 54665For Sale
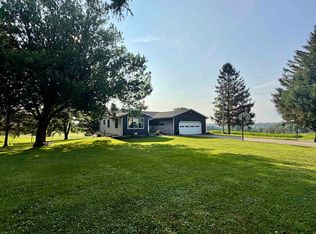 MLS ID #2028653, Jaide Johnson. SCWMLS
 - $454,9004 bd2 ba1.8k sqftE6791 A County Rd Y, Viroqua, WI 54665Active
 MLS ID #1965520, Carmen Fortun. WIREX MLS
 - $379,9003 bd2 ba1.6k sqft300 Sherry LANE, Viroqua, WI 54665Active
 MLS ID #1971833, Janet Kaiser. WIREX MLS
 - $399,0004 bd1 ba1.8k sqftE6993 County Road Y, Viroqua, WI 54665Active
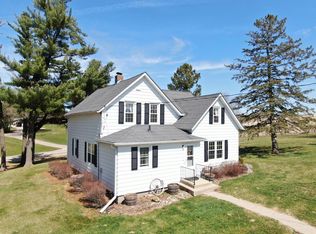 MLS ID #1957632, Garrick Olerud. WIREX MLS
 - $450,0004 bd3 ba3.6k sqftE7691 Prairie BOULEVARD, Westby, WI 54667ActiveMLS ID #1958368, Garrick Olerud. WIREX MLS
- $350,0004 bd3 ba2.5k sqft321 N Dunlap Ave, Viroqua, WI 54665For SaleMLS ID #2028152, Michele Williams. SCWMLS
- $450,0004 bd3 ba2.7k sqft199 State Highway 27, Cashton, WI 54619ActiveMLS ID #1603444, Jacob Lallemont. WIREX MLS
- $489,9002 bd2 ba2.4k sqftS5280 Lewison ROAD, Viroqua, WI 54665ActiveMLS ID #1957666, Janet Kaiser. WIREX MLS
- $360,0003 bd2 ba1.7k sqftE7608 E Smith ROAD, Westby, WI 54667ActiveMLS ID #1972331, Michele Burton. WIREX MLS
- $230,0003 bd2 ba1.5k sqft706 S Washington AVENUE, Viroqua, WI 54665ActiveMLS ID #1972788, Kyle Hall. WIREX MLS
- $318,0003 bd2 ba2.1k sqft410 E Gillette STREET, Viroqua, WI 54665ActiveMLS ID #1968895, Rebecca Ottoson. WIREX MLS
- $444,0004 bd3 ba2.6k sqft1213 16th Fairway DRIVE, Viroqua, WI 54665ActiveMLS ID #1901984, Daniel Kiedinger. WIREX MLS
- $330,0005 bd1 ba2.1k sqft316 N East AVENUE, Viroqua, WI 54665ActiveMLS ID #1961445, Kyle Hall. WIREX MLS
- $300,0003 bd2 ba1.7k sqft323 Pine St, Viroqua, WI 54665For SaleMLS ID #2025649, Michele Williams. SCWMLS
- $389,9003 bd3 ba2.2k sqftS4676 Erickson LANE, Viroqua, WI 54665ActiveMLS ID #1959497, Shaynn Davey. WIREX MLS
- $330,0003 bd2 ba2.5k sqft103 Coon Prairie AVENUE, Westby, WI 54667ActiveMLS ID #1968328, Carmen Fortun. WIREX MLS
- $364,0005 bd3 ba2.8k sqft106 Oak STREET, Westby, WI 54667ActiveMLS ID #1952523, Cole Purdy. WIREX MLS
- $479,9003 bd3 ba2k sqftE10246 Yttri Rd, Readstown, WI 54652For SaleMLS ID #2020064, Paul J Halberg. SCWMLS
- $409,9005 bd3 ba3k sqft202 Hemlock STREET, Soldiers Grove, WI 54655ActiveMLS ID #1963407, Daniel Kiedinger. WIREX MLS
- $349,9003 bd2 ba1.5k sqftS4696 Erickson LANE, Viroqua, WI 54665ActiveMLS ID #1958740, Shaynn Davey. WIREX MLS
