Great first-time homebuyer opportunity! This 3-bedroom, 1-bath ranch offers 1,760 sq ft of living space and numerous updates throughout. The remodeled kitchen and bath (2026), updated LVP flooring, refreshed drywall beyond the kitchen, and new basement windows add to its appeal. Beautiful rec room, perfect for entertaining! Enjoy the spacious, fully fenced backyard complete with a freshly painted storage shed. A great place to call home! One or more photos have been virtually staged.
For sale
$99,900
East Peoria, IL 61611
3beds
1,760sqft
Single Family Residence, Residential
Built in 1928
9,147 Square Feet Lot
$-- Zestimate®
$57/sqft
$-- HOA
What's special
Spacious fully fenced backyardRemodeled kitchenFreshly painted storage shedUpdated lvp flooring
- 5 days
- 634
- 83
Likely to sell faster than
Zillow last checked:
Listing updated:
Listed by:
Ryan Blackorby Mobile:309-657-6787,
Jim Maloof Realty, Inc.
Source: RMLS Alliance as distributed by MLS GRID,MLS#: PA1271798 Originating MLS: Peoria Area Association of Realtors
Facts & features
Interior
Bedrooms & bathrooms
- Bedrooms: 3
- Bathrooms: 1
- Full bathrooms: 1
Bedroom 1
- Level: Main
- Dimensions: 14ft 0in x 7ft 0in
Bedroom 2
- Level: Main
- Dimensions: 10ft 0in x 7ft 0in
Bedroom 3
- Level: Main
- Dimensions: 8ft 0in x 10ft 0in
Other
- Area: 0
Additional level
- Area: 0
Additional room
- Description: Mud Room
- Level: Main
- Dimensions: 5ft 0in x 8ft 0in
Kitchen
- Level: Main
- Dimensions: 13ft 0in x 10ft 0in
Laundry
- Level: Main
- Dimensions: 15ft 0in x 19ft 0in
Living room
- Level: Main
- Dimensions: 11ft 0in x 14ft 0in
Main level
- Area: 1760
Recreation room
- Level: Main
- Dimensions: 33ft 0in x 19ft 0in
Heating
- Forced Air
Cooling
- Central Air
Appliances
- Included: Range Hood, Range, Gas Water Heater
Features
- Ceiling Fan(s)
- Windows: Window Treatments
- Basement: Partial,Unfinished
Interior area
- Total structure area: 1,760
- Total interior livable area: 1,760 sqft
Property
Parking
- Parking features: Gravel
Features
- Patio & porch: Porch
Lot
- Size: 9,147 Square Feet
- Dimensions: 60 x 150
- Features: Level
Details
- Additional structures: Shed(s)
- Additional parcels included: N/A
- Parcel number: 010132301003
- Zoning description: Residential
Construction
Type & style
- Home type: SingleFamily
- Architectural style: Ranch
- Property subtype: Single Family Residence, Residential
Materials
- Frame, Aluminum Siding
- Foundation: Brick/Mortar
- Roof: Shingle
Condition
- New construction: No
- Year built: 1928
Utilities & green energy
- Sewer: Public Sewer
- Water: Public
Community & HOA
Community
- Subdivision: Richland Farm
Location
- Region: East Peoria
Financial & listing details
- Price per square foot: $57/sqft
- Annual tax amount: $2,626
- Date on market: 11/12/2026
- Cumulative days on market: 5 days
- Road surface type: Paved
Estimated market value
Not available
Estimated sales range
Not available
$1,463/mo
Price history
| Date | Event | Price |
|---|---|---|
| 11/12/2026 | Listed for sale | $99,900+233%$57/sqft |
Source:  RMLS Alliance as distributed by MLS GRID #PA1271798 Report a problem | ||
| 10/29/2025 | Sold | $30,000$17/sqft |
Source: Public Record Report a problem | ||
Public tax history
| Year | Property taxes | Tax assessment |
|---|---|---|
| 2025 | $2,626 +2.5% | $30,050 +6.3% |
| 2024 | $2,562 +3.2% | $28,280 +8.6% |
| 2023 | $2,483 +4.6% | $26,030 +7.6% |
| 2022 | $2,374 +4.2% | $24,190 +4% |
| 2021 | $2,279 +5.3% | $23,260 +3% |
| 2020 | $2,163 +0.6% | $22,580 |
| 2019 | $2,150 +2.8% | $22,580 |
| 2018 | $2,091 | $22,580 +1% |
| 2017 | $2,091 +0.9% | $22,350 |
| 2016 | $2,072 +105.5% | $22,350 |
| 2015 | $1,008 +104.6% | -- |
| 2013 | $493 | $22,350 |
| 2012 | -- | $22,350 |
| 2011 | -- | $22,350 +272.5% |
| 2010 | -- | $6,000 -73.2% |
| 2009 | $559 | $22,350 |
Monthly payment
Est. payment
Payment breakdown
Explore the cost of this home by adjusting the details. Changes won't be saved.Climate risks
Neighborhood: 61611
Nearby schools
Schools provided by the listing agent
- Elementary: Don Shute Lincoln
- Middle: Lincoln
- High: East Peoria Comm
Source: RMLS Alliance as distributed by MLS GRID. This data may not be complete. We recommend contacting the local school district to confirm school assignments for this home.
Similar homes
- $--4 bd2 ba1.5k sqft133 22nd St, East Peoria, IL 61611Auction
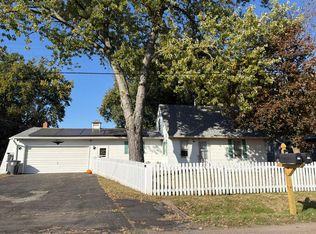 Auction.com 2
- $99,5003 bd1 ba1.6k sqft2622 NE Madison Ave, Peoria, IL 61603For Sale
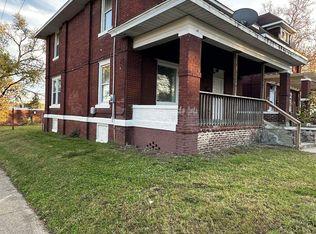
 MLS ID #PA1271914, Rocio Matthews, Coldwell Banker Real Estate Group. RMLS Alliance as distributed by MLS GRID
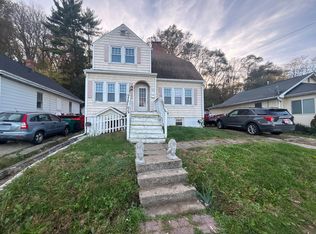
- $124,9005 bd2 ba1.2k sqft150 Johnson St, East Peoria, IL 61611For Sale By Owner
- $--3 bd2 ba1.7k sqft225 Sylvan Ln, Creve Coeur, IL 61610Auction
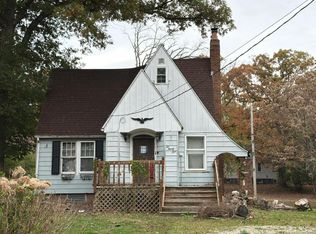 Auction.com 2
- $75,0003 bd1 ba1.2k sqft218 Franklin St, East Peoria, IL 61611For SaleMLS ID #PA1270748, Julie A Bowald, Jim Maloof Realty, Inc.. RMLS Alliance as distributed by MLS GRID
- $99,9003 bd1 ba936 sqft107 Pontiac Rd, Marquette Heights, IL 61554For SaleMLS ID #PA1271839, Jennifer M Bradshaw, RE/MAX Traders Unlimited. RMLS Alliance as distributed by MLS GRID
- $84,9003 bd1 ba1.2k sqft121 Pershing Pl, East Peoria, IL 61611For SaleMLS ID #PA1267055, Mackenzie Price, RE/MAX Traders Unlimited. RMLS Alliance as distributed by MLS GRID
- $109,9006 bd3 ba2.2k sqft1407 W Barker Ave, Peoria, IL 61606For SaleMLS ID #PA1271670, Mary Davis, Gallery Homes Real Estate. RMLS Alliance as distributed by MLS GRID
- $109,9002 bd1 ba1.1k sqft124 Linden St, East Peoria, IL 61611For SaleMLS ID #PA1269574, Nicole A Randitsas, eXp Realty. RMLS Alliance as distributed by MLS GRID
- $129,9003 bd1 ba1.1k sqft105 Gerber Ct, Creve Coeur, IL 61610For SaleMLS ID #PA1271731, Mary Ann Ladendorf, RE/MAX Traders Unlimited. RMLS Alliance as distributed by MLS GRID
- $120,0005 bd3 ba2.4k sqft145 Chicago St, East Peoria, IL 61611For SaleMLS ID #PA1269594, Adam J Merrick, Adam Merrick Real Estate. RMLS Alliance as distributed by MLS GRID
- $104,9003 bd1 ba1.1k sqft303 McKinley Ave, Bartonville, IL 61607For SaleMLS ID #PA1270631, Adam J Merrick, Adam Merrick Real Estate. RMLS Alliance as distributed by MLS GRID
- $140,0004 bd3 ba2.2k sqft512 Veterans Dr, East Peoria, IL 61611For SaleMLS ID #PA1271871, Donna S Jones Craig, Move Smart Realty. RMLS Alliance as distributed by MLS GRID
