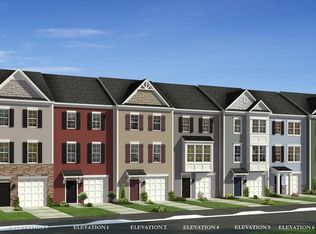
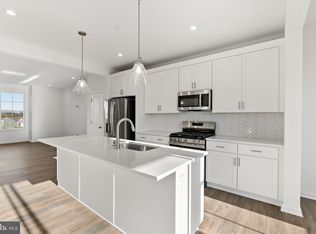
The only community within historic Charles Town with resort style amenities! ***OFFERING UP TO $12,500 IN FLEX CASH FOR PRIMARY RESIDENCE WITH USE OF BUILDERS APPROVED LENDER AND TITLE.** BEDFORD II | MOUNTAIN VIEWS + OPEN GREEN SPACE! Enjoy beautiful mountain views and an incredible setting directly across from expansive open green space in Huntfield! This brand-new End of Row Bedford II offers 3 bedrooms, 3.5 baths, a 1-car garage, and three finished levels designed for comfortable everyday living and entertaining. The finished lower level includes a full bath, creating flexible bonus space for a home office, guest area, recreation room, or additional living space. The bright, open-concept main level features an upgraded kitchen with a large center island, stainless steel appliances, and gas cooking, all flowing seamlessly into the spacious living area. Upstairs, retreat to the private primary suite featuring a walk-in closet, dual vanities, and a separate shower. Two additional bedrooms and a convenient bedroom-level laundry area complete the upper level. What truly sets this home apart is the setting. Head outside to beautiful mountain views and wide-open green space just across the street, offering a sense of openness that is hard to find in new construction. Modern finishes, flexible living space, scenic views, and resort-style community amenities come together in an ideal Charles Town location. *Photos may not be of actual home. Photos may be of similar home/floorplan if home is under construction or if this is a base price listing.
New construction
$332,048
Edgebrook St Homesite 740, Charles Town, WV 25414
3beds
1,630sqft
Townhouse
Built in ----
5,765 Square Feet Lot
$-- Zestimate®
$204/sqft
$74/mo HOA
What's special
Gas cookingMountain viewsThree finished levelsPrivate primary suiteDual vanitiesExpansive open green spaceBright open-concept main level
- --
- on Zillow
- 23
- views
- 0
- saves
Zillow last checked:
Listing updated:
Listed by:
Brittany Newman 240-457-9391,
DRB Group Realty, LLC,
Co-Listing Agent: Tracy Thompson Whitaker 240-382-2012,
DRB Group Realty, LLC
Source: Bright MLS,MLS#: WVJF2027312
Facts & features
Interior
Bedrooms & bathrooms
- Bedrooms: 3
- Bathrooms: 4
- Full bathrooms: 3
- 1/2 bathrooms: 1
- Main level bathrooms: 1
Rooms
- Room types: Living Room, Dining Room, Primary Bedroom, Bedroom 2, Bedroom 3, Kitchen, Laundry, Recreation Room, Bathroom 2, Bathroom 3, Primary Bathroom, Half Bath
Primary bedroom
- Features: Walk-In Closet(s)
- Level: Upper
Bedroom 2
- Level: Upper
Bedroom 3
- Level: Upper
Primary bathroom
- Level: Upper
Bathroom 2
- Level: Upper
Bathroom 3
- Level: Main
Dining room
- Level: Upper
Half bath
- Level: Upper
Kitchen
- Level: Upper
Laundry
- Level: Upper
Living room
- Level: Upper
Recreation room
- Level: Main
Heating
- Programmable Thermostat, Propane
Cooling
- Central Air, Programmable Thermostat, Electric
Appliances
- Included: Refrigerator, Microwave, Dishwasher, Disposal, Oven/Range - Gas, Stainless Steel Appliance(s), Gas Water Heater
- Laundry: Laundry Room
Features
- Recessed Lighting, Kitchen Island, Combination Kitchen/Dining, Combination Kitchen/Living, Walk-In Closet(s)
- Flooring: Luxury Vinyl, Carpet, Ceramic Tile
- Basement: English,Finished
- Has fireplace: No
Interior area
- Total structure area: 1,630
- Total interior livable area: 1,630 sqft
- Finished area above ground: 1,630
- Finished area below ground: 0
Property
Parking
- Total spaces: 1
- Parking features: Garage Faces Front, Attached
- Attached garage spaces: 1
Accessibility
- Accessibility features: None
Features
- Levels: Three
- Stories: 3
- Pool features: Community
Lot
- Size: 5,765 Square Feet
Details
- Additional structures: Above Grade, Below Grade
- Parcel number: NO TAX RECORD
- Zoning: NEIGHBORHOOD RESIDENTIAL
- Special conditions: Standard
Construction
Type & style
- Home type: Townhouse
- Architectural style: Traditional
- Property subtype: Townhouse
Materials
- Vinyl Siding
- Foundation: Slab, Concrete Perimeter
- Roof: Architectural Shingle
Condition
- Excellent
- New construction: Yes
Details
- Builder model: Bedford II
Utilities & green energy
- Sewer: Public Sewer
- Water: Public
Community & HOA
Community
- Subdivision: Huntfield
HOA
- Has HOA: Yes
- Amenities included: Baseball Field, Basketball Court, Tot Lots/Playground, Jogging Path, Meeting Room, Tennis Court(s), Common Grounds, Community Center
- Services included: None
- HOA fee: $74 monthly
Location
- Region: Charles Town
Financial & listing details
- Price per square foot: $204/sqft
- Date on market: 11/11/2026
- Listing agreement: Exclusive Right To Sell
- Ownership: Fee Simple
Estimated market value
Not available
Estimated sales range
Not available
Not available
Price history
Price history is unavailable.
Public tax history
Tax history is unavailable.
Monthly payment
Est. payment
Payment breakdown
Explore the cost of this home by adjusting the details. Changes won't be saved.Climate risks
Neighborhood: 25414
Nearby schools
Schools provided by the listing agent
- District: Jefferson County Schools
Source: Bright MLS. This data may not be complete. We recommend contacting the local school district to confirm school assignments for this home.
- $303,4103 bd4 ba1.5k sqftAbigail St HOMESITE 738, Charles Town, WV 25414Pending
- $309,8103 bd3 ba2k sqftAbigail St HOMESITE 733, Charles Town, WV 25414Pending
- $311,1293 bd4 ba1.6k sqftAbigail St HOMESITE 734, Charles Town, WV 25414Pending

- $302,6703 bd3 ba1.5k sqftAbigail St HOMESITE 737, Charles Town, WV 25414Pending
Similar homes
- $337,5383 bd4 ba1.9k sqft137 Abigail St, Charles Town, WV 25414New Construction

 MLS ID #WVJF2027308, Brittany Newman, DRB Group Realty, LLC. Bright MLS
- $329,9003 bd2 ba1.8k sqft1443 Tuscawilla Dr, Charles Town, WV 25414For Sale
 MLS ID #WVJF2027044, Susan Raburn, Long & Foster Real Estate, Inc.. Bright MLS
- $339,7583 bd4 ba2.1k sqft155 Abigail St, Charles Town, WV 25414New Construction
 Bright MLS
- $337,5383 bd4 ba1.9k sqftAbigail St Homesite 732, Charles Town, WV 25414New Construction
 DRB Homes
- $315,5833 bd4 ba1.6k sqftEdgebrook Dr Homesite 746, Charles Town, WV 25414New ConstructionBright MLS
- $310,2283 bd4 ba1.6k sqftEdgebrook Dr Homesite 747, Charles Town, WV 25414New ConstructionBright MLS
- $375,0003 bd4 ba2.2k sqft85 Extrovert Dr, Charles Town, WV 25414For SaleMLS ID #WVJF2027162, Jon Villeda, Keller Williams Realty. Bright MLS
- $315,0003 bd4 ba1.7k sqft20 Orchard Green Dr, Charles Town, WV 25414For SaleMLS ID #WVJF2026674, Chris Kershisnik, EXP Realty. Bright MLS
- $368,9003 bd2 ba1.5k sqft83 Carrell Ln, Charles Town, WV 25414For SaleMLS ID #WVJF2026456, Eric Rodia, Gain Realty. Bright MLS
- $299,9003 bd3 ba1.3k sqft150 Westhall Dr, Charles Town, WV 25414For SaleMLS ID #WVJF2026990, Kevin Coomler, ERA Liberty Realty. Bright MLS
- $374,9993 bd2 ba1.6k sqft1309 Tuscawilla Dr, Charles Town, WV 25414For SaleMLS ID #WVJF2026912, Ned Stock, Berkshire Hathaway HomeServices PenFed Realty. Bright MLS
- $289,9003 bd4 ba1.8k sqft70 Eldon Dr, Charles Town, WV 25414For SaleMLS ID #WVJF2026952, Diva Bunting, Touchstone Realty, LLC. Bright MLS
- $349,9993 bd2 ba1k sqft533 S Seminary St, Charles Town, WV 25414For SaleMLS ID #WVJF2026942, Patrick Schneble, Samson Properties. Bright MLS
- $349,9004 bd3 ba1.4k sqft372 Euclid Ave, Charles Town, WV 25414For SaleMLS ID #WVJF2026752, Robert Bir, Samson Properties. Bright MLS
- $317,7323 bd4 ba1.6k sqftTarpley Ln Homesite 160, Charles Town, WV 25414New ConstructionBright MLS
- $275,0003 bd3 ba1.3k sqft39 Orchard Green Dr, Charles Town, WV 25414For SaleMLS ID #WVJF2027006, Chloe Powell, Hunt Country Sotheby's International Realty. Bright MLS
- $334,9903 bd4 ba1.9k sqft95 Grunter Way #Hs-301, Charles Town, WV 25414New ConstructionMLS ID #WVJF2027022, Curtis Siever, NextHome Realty Select. Bright MLS
