Nestled in the prestigious Locust Hill community, this exquisite home offers a harmonious blend of luxury and comfort, perfect for those seeking an elevated lifestyle. Built in 2002, this residence showcases timeless architectural elegance with its charming brick front and classic side-by-side design, inviting you to experience a world of sophistication. Step inside to discover a thoughtfully designed layout that maximizes space and natural light. With two spacious bedrooms and two and a half bathrooms, this home is ideal for both relaxation and entertaining. Imagine cozy evenings spent in the warmth of your home, where every corner reflects a sense of style and tranquility. The heart of the home features a well-appointed kitchen, ready for culinary adventures. While specific appliances are not listed, the space is designed to accommodate your culinary dreams, whether you're preparing a casual meal or hosting an elegant dinner party. The adjoining dining area provides the perfect backdrop for memorable meals, enhanced by the natural light streaming through the windows. Retreat to the master suite, a serene sanctuary designed for ultimate relaxation. The en-suite bathroom offers a spa-like experience, complete with modern fixtures and ample space to unwind after a long day. Outside, the expansive 0.54-acre lot offers endless possibilities for outdoor enjoyment. Whether you envision a lush garden, a tranquil patio for morning coffee, or a vibrant space for summer barbecues, this property provides the canvas for your outdoor dreams. The driveway ensures convenient parking, adding to the ease of living in this exceptional home. Located in the sought-after Locust Hill subdivision, you'll enjoy a peaceful neighborhood atmosphere while being just moments away from local amenities and attractions. This residence is not just a home; it's a lifestyle choice that embodies luxury, comfort, and community. Experience the perfect blend of elegance and warmth in this remarkable property. Schedule your private tour today and step into a world where luxury meets everyday living.
Coming soon 11/13
$399,900
66 Brookline Cir, Charles Town, WV 25414
2beds
1,892sqft
Single Family Residence
Built in 2002
0.54 Acres Lot
$411,500 Zestimate®
$211/sqft
$45/mo HOA
What's special
- 7 days
- 138
- 7
Zillow last checked:
Listing updated:
Listed by:
Barry Koob 304-707-4823,
EXP Realty
Source: Bright MLS,MLS#: WVJF2027232
Facts & features
Interior
Bedrooms & bathrooms
- Bedrooms: 2
- Bathrooms: 3
- Full bathrooms: 2
- 1/2 bathrooms: 1
- Main level bathrooms: 3
- Main level bedrooms: 2
Heating
- Heat Pump, Electric
Cooling
- Central Air, Electric
Appliances
- Included: Dishwasher, Dryer, Refrigerator, Oven, Washer, Water Heater, Electric Water Heater
- Laundry: Common Area
Features
- Has basement: No
- Has fireplace: No
Interior area
- Total structure area: 1,892
- Total interior livable area: 1,892 sqft
- Finished area above ground: 1,892
Property
Parking
- Parking features: Driveway
- Has uncovered spaces: Yes
Accessibility
- Accessibility features: None
Features
- Levels: One
- Stories: 1
- Patio & porch: Deck
- Pool features: None
Lot
- Size: 0.54 Acres
Details
- Additional structures: Above Grade
- Parcel number: 02 13A025600000000
- Zoning: 101
- Special conditions: Standard
Construction
Type & style
- Home type: SingleFamily
- Property subtype: Single Family Residence
- Attached to another structure: Yes
Materials
- Brick Front, Block, Asphalt, Vinyl Siding
- Foundation: Crawl Space
Condition
- New construction: No
- Year built: 2002
Utilities & green energy
- Electric: 110 Volts
- Sewer: Public Septic, Public Sewer
- Water: Public
Community & HOA
Community
- Subdivision: Locust Hill
HOA
- Has HOA: Yes
- HOA fee: $45 monthly
Location
- Region: Charles Town
Financial & listing details
- Price per square foot: $211/sqft
- Tax assessed value: $187,200
- Annual tax amount: $2,159
- Date on market: 11/13/2026
- Listing agreement: Exclusive Agency
- Listing terms: Cash,Conventional,FHA,USDA Loan,VA Loan
- Ownership: Fee Simple
Estimated market value
$411,500
$387,000 - $436,000
$1,843/mo
Price history
| Date | Event | Price |
|---|---|---|
| 10/2/2002 | Sold | $191,000$101/sqft |
Source: Agent Provided Report a problem | ||
Public tax history
| Year | Property taxes | Tax assessment |
|---|---|---|
| 2025 | $2,175 +5.5% | $207,200 +5.7% |
| 2024 | $2,061 +0.2% | $196,100 |
| 2023 | $2,057 +15.2% | $196,100 +15.4% |
| 2022 | $1,786 | $169,900 +7.3% |
| 2021 | -- | $158,300 |
| 2020 | -- | $158,300 +5% |
| 2019 | $1,516 +1.4% | $150,700 +2.4% |
| 2018 | $1,494 -0.8% | $147,200 -0.7% |
| 2017 | $1,506 +0.3% | $148,200 |
| 2016 | $1,502 +3.5% | $148,200 +3.5% |
| 2015 | $1,451 +20.4% | $143,200 +16.9% |
| 2014 | $1,205 -7.4% | $122,500 +1.3% |
| 2013 | $1,302 | $120,900 +3.2% |
| 2012 | $1,302 +3.2% | $117,200 -10.8% |
| 2011 | $1,262 -3.1% | $131,400 -4.2% |
| 2010 | $1,302 -7.4% | $137,200 -9.3% |
| 2009 | $1,406 -21.4% | $151,200 -17.8% |
| 2008 | $1,790 -2.4% | $184,000 |
| 2007 | $1,835 +15.9% | $184,000 +21.7% |
| 2006 | $1,582 +38.7% | $151,200 +36.3% |
| 2005 | $1,141 | $110,940 +0.5% |
| 2004 | -- | $110,340 |
| 2003 | -- | $110,340 |
Find assessor info on the county website
Monthly payment
Est. payment
Payment breakdown
Explore the cost of this home by adjusting the details. Changes won't be saved.Climate risks
Neighborhood: 25414
Nearby schools
Schools provided by the listing agent
- District: Jefferson County Schools
Source: Bright MLS. This data may not be complete. We recommend contacting the local school district to confirm school assignments for this home.


Similar homes
- $429,9004 bd3 ba2.3k sqft19 Fenway Dr, Charles Town, WV 25414For Sale
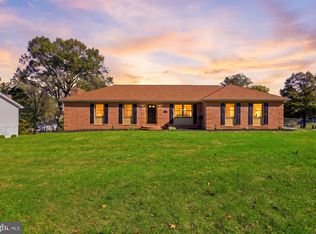
 MLS ID #WVJF2026992, Diva Bunting, Touchstone Realty, LLC. Bright MLS
- $374,9993 bd2 ba1.6k sqft1309 Tuscawilla Dr, Charles Town, WV 25414For Sale
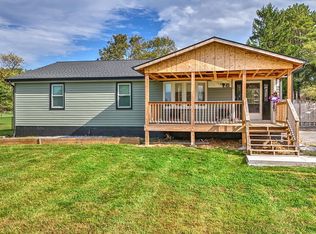 MLS ID #WVJF2026912, Ned Stock, Berkshire Hathaway HomeServices PenFed Realty. Bright MLS
- $329,9003 bd2 ba1.8k sqft1443 Tuscawilla Dr, Charles Town, WV 25414For Sale
 MLS ID #WVJF2027044, Susan Raburn, Long & Foster Real Estate, Inc.. Bright MLS
- $368,9003 bd2 ba1.5k sqft83 Carrell Ln, Charles Town, WV 25414For Sale
 MLS ID #WVJF2026456, Eric Rodia, Gain Realty. Bright MLS
- $379,9003 bd2 ba2.4k sqft537 Tuscawilla Dr, Charles Town, WV 25414For SaleMLS ID #WVJF2025722, Rhonda Shade, ERA Oakcrest Realty, Inc.. Bright MLS
- $409,9003 bd3 ba1.7k sqft61 Hughs Rd, Charles Town, WV 25414For SaleMLS ID #WVJF2025752, Rebecca Haughian, Redfin Corporation. Bright MLS
- $409,9003 bd2 ba1.7k sqft918 S Samuel St, Charles Town, WV 25414For SaleMLS ID #WVJF2025820, Tracy Kable, Real Broker. Bright MLS
- $399,9003 bd3 ba1.9k sqft58 Battlefield Dr, Charles Town, WV 25414For SaleMLS ID #WVJF2024714, Donna Marrone, DM Executive Properties, LLC. Bright MLS
- $395,0005 bd2 ba2.2k sqft135 Blakeley Pl, Charles Town, WV 25414For SaleMLS ID #WVJF2026520, Richard Fletcher, Samson Properties. Bright MLS
- $460,0004 bd3 ba2.4k sqft119 Cypress Point Dr, Charles Town, WV 25414For SaleMLS ID #WVJF2025996, Carolyn Young, Samson Properties. Bright MLS
- $299,9003 bd3 ba1.3k sqft150 Westhall Dr, Charles Town, WV 25414For SaleMLS ID #WVJF2026990, Kevin Coomler, ERA Liberty Realty. Bright MLS
- $430,0004 bd3 ba2k sqft30 Monumental Dr, Charles Town, WV 25414For SaleMLS ID #WVJF2025478, Eddie Currey, Berkshire Hathaway HomeServices Homesale Realty. Bright MLS
- $380,0004 bd2 ba2.1k sqft333 E 1st Ave, Charles Town, WV 25414For SaleMLS ID #WVJF2025176, Alison Roberts, Roberts Realty Group, LLC. Bright MLS
- $489,9004 bd3 ba2.3k sqft1011 Cloverdale Rd, Charles Town, WV 25414For SaleMLS ID #WVJF2026480, Sarah Combs, Hoffman Realty. Bright MLS
- $349,9004 bd3 ba1.4k sqft372 Euclid Ave, Charles Town, WV 25414For SaleMLS ID #WVJF2026752, Robert Bir, Samson Properties. Bright MLS
- $460,0004 bd3 ba2.3k sqft389 Hughs Rd, Charles Town, WV 25414For SaleMLS ID #WVJF2026052, Shane Bowman, RE/MAX Roots. Bright MLS
- $349,9993 bd2 ba1k sqft533 S Seminary St, Charles Town, WV 25414For SaleMLS ID #WVJF2026942, Patrick Schneble, Samson Properties. Bright MLS
- $375,0003 bd4 ba2.2k sqft85 Extrovert Dr, Charles Town, WV 25414For SaleMLS ID #WVJF2027162, Jon Villeda, Keller Williams Realty. Bright MLS
