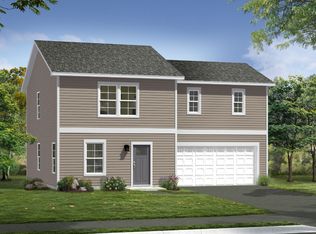
*OFFERING UP TO $15,000 IN CLOSING ASSISTANCE FOR PRIMARY RESIDENCE WITH USE OF APPROVED LENDER AND TITLE.* Welcome to the Crafton II, a beautifully designed floor plan offering the flexibility needed to truly make it your own! As you enter the home, you'll be greeted by a spacious family room, powder room, and stairs leading up to the second level. You can also access the house through the attached 2-car garage, which is weather-protected. The dining and kitchen area is quite roomy, with a generously sized island that extends into the open-concept space. Moving on to the second level, there's a beautiful primary suite with a large walk-in closet and an en-suite bath, featuring dual vanity sinks and a soaking tub. For added convenience, the laundry room is located on the second level within close proximity to the primary suite and secondary bedrooms. Additionally, the Crafton II's offers a finished lower level option (as an upgrade), adding a secondary family room or game room, ample storage space, and another full bath. Stainless steel kitchen appliances, kitchen island, granite kitchen countertops. Unfinished basement with 3 piece rough in included. With its open-concept design and endless upgrade options, the Crafton II offers the flexibility needed to customize your living space and create your dream home! *Photos may not be of actual home. Photos may be of similar home/floorplan if home is under construction or if this is a base price listing. AGENT REGISTRATION REQUIRED.
New construction
$401,990
Edinburgh Ct #Ii, Charles Town, WV 25414
4beds
1,764sqft
Single Family Residence
Built in 2026
1,764 Square Feet Lot
$401,600 Zestimate®
$228/sqft
$58/mo HOA
What's special
Soaking tubStainless steel kitchen appliancesBeautiful primary suiteGranite kitchen countertopsSpacious family roomPowder roomOpen-concept space
- 299 days
- 42
- 8
Zillow last checked:
Listing updated:
Listed by:
Brittany Newman 240-457-9391,
DRB Group Realty, LLC,
Co-Listing Agent: Joshua Naymik 240-347-1719,
DRB Group Realty, LLC
Source: Bright MLS,MLS#: WVJF2021068
Facts & features
Interior
Bedrooms & bathrooms
- Bedrooms: 4
- Bathrooms: 3
- Full bathrooms: 2
- 1/2 bathrooms: 1
- Main level bathrooms: 1
Rooms
- Room types: Primary Bedroom, Bedroom 2, Bedroom 3
Primary bedroom
- Level: Upper
Bedroom 2
- Level: Upper
Bedroom 3
- Level: Upper
Heating
- Programmable Thermostat, Heat Pump, Electric
Cooling
- Central Air, Programmable Thermostat, Electric
Appliances
- Included: Dishwasher, Disposal, Microwave, Oven/Range - Gas, Refrigerator, Stainless Steel Appliance(s), Electric Water Heater
Features
- Breakfast Area, Family Room Off Kitchen, Recessed Lighting, Walk-In Closet(s), Eat-in Kitchen, Dining Area, Kitchen - Gourmet, Open Floorplan, Soaking Tub, Upgraded Countertops
- Basement: Unfinished
- Has fireplace: No
Interior area
- Total structure area: 1,764
- Total interior livable area: 1,764 sqft
- Finished area above ground: 1,764
- Finished area below ground: 0
Property
Parking
- Total spaces: 2
- Parking features: Garage Faces Front, Attached
- Attached garage spaces: 2
Accessibility
- Accessibility features: None
Features
- Levels: Three
- Stories: 3
- Exterior features: Sidewalks
- Pool features: None
Lot
- Size: 1,764 Square Feet
Details
- Additional structures: Above Grade, Below Grade
- Parcel number: NO TAX RECORD
- Zoning: RESIDENTIAL GROWTH
- Special conditions: Standard
Construction
Type & style
- Home type: SingleFamily
- Architectural style: Traditional
- Property subtype: Single Family Residence
Materials
- Vinyl Siding
- Foundation: Slab, Concrete Perimeter
- Roof: Architectural Shingle
Condition
- Excellent
- New construction: Yes
- Year built: 2026
Details
- Builder model: Crafton II
- Builder name: DRB Homes
Utilities & green energy
- Sewer: Public Sewer
- Water: Public
Community & HOA
Community
- Subdivision: King's Crossing
HOA
- Has HOA: Yes
- Amenities included: Common Grounds
- Services included: Snow Removal, Common Area Maintenance, Reserve Funds, Management
- HOA fee: $58 monthly
Location
- Region: Charles Town
- Municipality: CHARLES TOWN
Financial & listing details
- Price per square foot: $228/sqft
- Date on market: 1/7/2026
- Listing agreement: Exclusive Right To Sell
- Ownership: Fee Simple
Estimated market value
$401,600
$382,000 - $422,000
$2,311/mo
Price history
| Date | Event | Price |
|---|---|---|
| 2/23/2026 | Price change | $398,990-0.7%$226/sqft |
Source:  Bright MLS #WVJF2021070 Report a problem | ||
| 2/23/2026 | Price change | $401,990+1.5%$228/sqft |
Source: Bright MLS #WVJF2021068 Report a problem | ||
| 2/4/2026 | Price change | $395,990-0.8%$224/sqft |
Source: Bright MLS #WVJF2021070 Report a problem | ||
| 2/4/2026 | Price change | $398,990+1.5%$226/sqft |
Source: Bright MLS #WVJF2021068 Report a problem | ||
| 1/16/2026 | Price change | $392,990-0.8%$223/sqft |
Source: Bright MLS #WVJF2021070 Report a problem | ||
| 1/16/2026 | Price change | $395,990+0.5%$224/sqft |
Source: Bright MLS #WVJF2021068 Report a problem | ||
| 1/7/2026 | Price change | $393,990+0.8%$223/sqft |
Source: Bright MLS #WVJF2021068 Report a problem | ||
| 1/1/2026 | Listed for sale | $390,990$222/sqft |
Source: Bright MLS #WVJF2021070 Report a problem | ||
Public tax history
Tax history is unavailable.
Monthly payment
Est. payment
Payment breakdown
Explore the cost of this home by adjusting the details. Changes won't be saved.Climate risks
Neighborhood: 25414
Nearby schools
Schools provided by the listing agent
- District: Jefferson County Schools
Source: Bright MLS. This data may not be complete. We recommend contacting the local school district to confirm school assignments for this home.


Similar homes
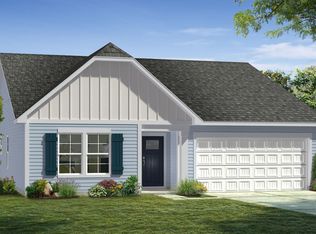
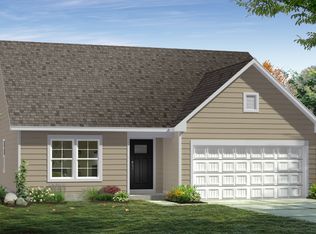
- from $398,9903 bd2 ba1.4k sqftCranberry II Plan, King's Crossing Single Family Homes, Charles Town, WV 25414New Construction
 DRB Homes
- $--3 bd2 ba2k sqft496 Crosswinds Dr, Charles Town, WV 25414AuctionServiceLink Auction
- from $401,9904 bd3 ba1.7k sqftCrafton II Plan, King's Crossing Single Family Homes, Charles Town, WV 25414New Construction
 DRB Homes
- $399,9004 bd3 ba1.7k sqft103 Gumspring Dr, Charles Town, WV 25414For Sale

 MLS ID #WVJF2026294, Tracy Kable, Real Broker. Bright MLS
- $405,9904 bd3 ba1.9k sqftRichmond Pl #Ii, Charles Town, WV 25414New ConstructionMLS ID #WVJF2024598, Brittany Newman, DRB Group Realty, LLC. Bright MLS
- $409,9003 bd2 ba1.7k sqft918 S Samuel St, Charles Town, WV 25414For SaleMLS ID #WVJF2025820, Tracy Kable, Real Broker. Bright MLS
- $388,9903 bd3 ba1.5k sqftAragon Dr #Ii, Charles Town, WV 25414New ConstructionMLS ID #WVJF2021056, Brittany Newman, DRB Group Realty, LLC. Bright MLS
- $400,0005 bd2 ba2.2k sqft135 Blakeley Pl, Charles Town, WV 25414For SaleMLS ID #WVJF2026520, Richard Fletcher, Samson Properties. Bright MLS
- $349,9004 bd3 ba1.4k sqft372 Euclid Ave, Charles Town, WV 25414For SaleMLS ID #WVJF2026752, Robert Bir, Samson Properties. Bright MLS
- $410,9903 bd2 ba1.6k sqftArmistead Pl #Ii, Charles Town, WV 25414New ConstructionMLS ID #WVJF2024592, Brittany Newman, DRB Group Realty, LLC. Bright MLS
- $440,0004 bd3 ba2k sqft30 Monumental Dr, Charles Town, WV 25414For SaleMLS ID #WVJF2025478, Eddie Currey, Berkshire Hathaway HomeServices Homesale Realty. Bright MLS
- $425,0004 bd3 ba1.7k sqft83 Dove Rd, Charles Town, WV 25414For SaleMLS ID #WVJF2026384, Kathy Shank, Samson Properties. Bright MLS
- $469,9904 bd3 ba2.4k sqft141 Wythe Way, Charles Town, WV 25414New ConstructionBright MLS
- $380,0004 bd2 ba2.1k sqft333 E 1st Ave, Charles Town, WV 25414For SaleMLS ID #WVJF2025176, Alison Roberts, Roberts Realty Group, LLC. Bright MLS
