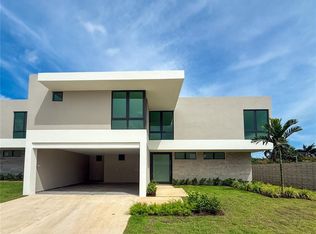

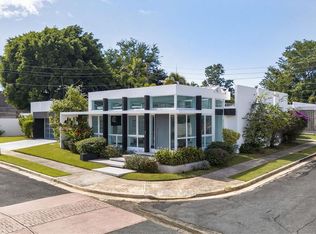
Newly constructed in 2024, this turnkey two-level residence is located within Riviera Parkview, a gated community in Bayamón. Set on a 450 square meter lot offering 3,500 sq ft of living space, the home features 4 bedrooms, 4 full bathrooms and one half bathroom, thoughtfully designed for both everyday living and entertaining. The residence features custom designed interiors throughout, high ceilings, an open concept layout, porcelain flooring and stone counter tops. The kitchen is equipped with build-in appliances, including an oven and wine refrigerator, and connects seamlessly with the home's living and dining areas. Each bedroom offers a custom design walk-in closet, while additional spaces include formal living and dining rooms, a family room with the flexibility to accommodate an in-law suite, and dedicated storage. Designed with comfort and resilience in mind, the property offers concrete construction, a full-power generator, solar water heater, cistern, individual split units throughout, a fenced lot and an attached 2 car garage. Approved plans, design and permits for a terrace and swimming pool are included with the sale, offering the next owner the opportunity to complete these additions without restarting a permitting process. Residents of Riviera enjoy controlled access and community amenities including an infinity pool, fitness center, activity room and tennis club and facilities. HOA $3,060 annually.
For sale
$1,795,000
Everglade RIVIERA PARKVIEW #49, BAYAMON, PR 00959
4beds
3,500sqft
Single Family Residence
Built in 2024
4,844 Square Feet Lot
$-- Zestimate®
$513/sqft
$255/mo HOA
What's special
Fenced lotTurnkey two-level residenceDedicated storageCustom designed interiors throughoutPorcelain flooringOpen concept layoutIndividual split units throughout
- 17 days
- 211
- 41
Zillow last checked:
Listing updated:
Listed by:
Ilia Martinez Carn 787-640-2546,
ILIA MARTINEZ & ASSOCIATES 787-548-4949
Source: Stellar MLS,MLS#: PR9124255 Originating MLS: Puerto Rico
Originating MLS: Puerto Rico
Facts & features
Interior
Bedrooms & bathrooms
- Bedrooms: 4
- Bathrooms: 5
- Full bathrooms: 4
- 1/2 bathrooms: 1
Rooms
- Room types: Family Room, Dining Room, Storage Rooms
Primary bedroom
- Features: Walk-In Closet(s)
- Level: Second
Kitchen
- Level: First
Living room
- Level: First
Heating
- Other
Cooling
- Ductless
Appliances
- Included: Oven, Dishwasher, Disposal, Dryer, Freezer, Microwave, Refrigerator, Solar Hot Water, Washer, Wine Refrigerator
- Laundry: Other
Features
- Eating Space In Kitchen, High Ceilings, L Dining, Living Room/Dining Room Combo, Open Floorplan, PrimaryBedroom Upstairs, Stone Counters, Walk-In Closet(s), In-Law Floorplan
- Flooring: Porcelain Tile
- Doors: Sliding Doors
- Has fireplace: No
- Furnished: Yes
Interior area
- Total structure area: 3,500
- Total interior livable area: 3,500 sqft
Video & virtual tour
Property
Parking
- Total spaces: 2
- Parking features: Garage - Attached
- Attached garage spaces: 2
Features
- Levels: Two
- Stories: 2
- Exterior features: Lighting, Other, Private Mailbox, Rain Barrel/Cistern(s), Sidewalk, Tennis Court(s)
Lot
- Size: 4,844 Square Feet
Details
- Parcel number: 08504080103000
- Zoning: R
- Special conditions: None
Construction
Type & style
- Home type: SingleFamily
- Property subtype: Single Family Residence
Materials
- Concrete
- Foundation: Slab
- Roof: Concrete
Condition
- New construction: No
- Year built: 2024
Utilities & green energy
- Sewer: Public Sewer
- Water: Public
- Utilities for property: Electricity Connected, Water Connected
Community & HOA
Community
- Security: Gated Community
- Pet fee: $0 monthly
- Subdivision: RIVIERA PARKVIEW 49
HOA
- Has HOA: Yes
- HOA fee: $255 monthly
- HOA name: Riviera Parkville
Location
- Region: Bayamon
Financial & listing details
- Price per square foot: $513/sqft
- Annual tax amount: $1,400
- Date on market: 9/17/2026
- Cumulative days on market: 17 days
- Ownership: Fee Simple
- Total actual rent: 0
- Electric utility on property: Yes
- Road surface type: Other
Estimated market value
Not available
Estimated sales range
Not available
$7,282/mo
Price history
| Date | Event | Price |
|---|---|---|
| 9/17/2026 | Listed for sale | $1,795,000$513/sqft |
Source:  Stellar MLS #PR9124255 Report a problem Stellar MLS #PR9124255 Report a problem | ||
Public tax history
Tax history is unavailable.
Monthly payment
Est. payment
Payment breakdown
Explore the cost of this home by adjusting the details. Changes won't be saved.Climate risks
Neighborhood: 00959
Nearby schools
GreatSchools rating
No schools nearby
We couldn't find any schools near this home.
Similar homes
- $1,750,0004 bd4 ba3.3k sqftUrbanizacion Riviera Parkview #32, Bayamon, PR 00959For Sale
 MLS ID #PR4BEB00, EDDA PENA. Amplia
 - from $1,695,0004 bd4 ba3.6k sqftRIVIERA Sunset - Two Stories Plan, RIVIERA Sunset, Guaynabo, PR 00966New Construction
 VRM Companies
 - $1,890,0004 bd5 ba3.6k sqftA9 SERRANIA, GUAYNABO, PR 00966For Sale
 MLS ID #PR9117518, Annelise Figueroa Cordero, TWO20 GROUP. Stellar MLS
 - $1,695,0004 bd5 ba3.6k sqftRIVIERA Sunset AND ESTATES, BAYAMON, PR 00960New Construction
 MLS ID #PR9119096, Alexandra Amador Guzman, ALEXANDRA AMADOR BOUTIQUE RE. Stellar MLS
 - $1,980,9004 bd4 ba4k sqft19 THE MEADOWS ESTATES, GUAYNABO, PR 00971New ConstructionMLS ID #PR9117887, Oriana Juvelier, PUERTO RICO SOTHEBY'S INT. REALTY. Stellar MLS
- $1,795,0004 bd4 ba3k sqft134 CAMINO DE LA CANA, DORADO, PR 00646For SaleMLS ID #PR9123367, Gloriannie Quiñones, DORADO BEACH REALTY. Stellar MLS
- $1,530,0004 bd4 ba3.5k sqft70 AQCUAMARINA, SAN JUAN, PR 00931For SaleMLS ID #PR9124081, Cristina Caceres Fonseca, CRISTINA CACERES. Stellar MLS
- $975,0004 bd4 ba2.4k sqft. 833 STREET #1603, GUAYNABO, PR 00969For SaleMLS ID #PR9120265, Maria Colon Rodriguez, MARIA E COLON. Stellar MLS
- $1,610,0005 bd5 ba3.9k sqft19 CALLE "E", GUAYNABO, PR 00971For SaleMLS ID #PR9121439, Evaristo Gonzalez Aponte, RE/MAX METRO. Stellar MLS
- $1,988,0004 bd4 ba3k sqft303 VILLAMIL #2003, SAN JUAN, PR 00907For SaleMLS ID #PR9123033, Steven Navedo Perez, STEVEN NAVEDO PEREZ. Stellar MLS
- $1,550,0004 bd5 ba3.2k sqft78 Calle 3 SENDEROS DE MONTEHIEDRA, SAN JUAN, PR 00926For SaleMLS ID #PR9124180, Cristina Muller Rodriguez, CRISTINA C MULLER. Stellar MLS
- $1,195,0004 bd3 ba3.7k sqft840 MALAGA, GUAYNABO, PR 00966For SaleMLS ID #PR9122057, Maria Colon Rodriguez, MARIA E COLON. Stellar MLS
- $1,980,0004 bd5 ba4k sqft170 CAMINO DE LOS JAZMINES, DORADO, PR 00646For SaleMLS ID #PR9117320, Gloriannie Quiñones, DORADO BEACH REALTY. Stellar MLS
- $2,095,0005 bd6 ba4.7k sqft154 CALLE VIOLETA, SAN JUAN, PR 00927For SaleMLS ID #PR9115655, Javi Rodriguez, MICORREDOR.COM. Stellar MLS
- $1,250,0005 bd5 ba4k sqftPR 8860 km 1.6 KM 1.6, TRUJILLO ALTO, PR 00976For SaleMLS ID #PR9123006, Maria Santiago, ROCIO SANTIAGO REAL ESTATE. Stellar MLS
- $990,0004 bd4 ba3.4k sqft1782 SAN DIEGO STREET #F10, SAN JUAN, PR 00927For SaleMLS ID #PR9119508, Luis Gonzalez Diaz, LUIS GONZALEZ DIAZ. Stellar MLS
