Tucked among cedars and pines, this single-level modern home feels like part of the forest. Inside, a wood-plank ceiling spans the living space above polished concrete floors, with floor-to-ceiling black-framed windows. The kitchen offers two islands, walnut-tone cabinetry, and dark stone counters, while the dining area opens to a covered deck for three-season outdoor living. The Grove is a conservation subdivision on 70 acres of preserved woodland, with 60% dedicated to open space and trails. Underground utilities, public roads, and an $85/month Trails & Recreation fee. Minutes from Fish Creek & Peninsula State Park. New construction by JW Contracting, Spring 2027. Photos are of previously built model.
Active-no offer
$1,275,000
F Cir, Fish Creek, WI 54202
3beds
2,084sqft
Single Family Residence
Built in 2027
1.38 Acres Lot
$-- Zestimate®
$612/sqft
$7/mo HOA
What's special
Single-level modern homeDark stone countersKitchen offers two islandsFloor-to-ceiling black-framed windowsWalnut-tone cabinetry
- 1 day
- 620
- 84
Zillow last checked:
Listing updated:
Listed by:
Erika K Skogg 920-603-8111,
@propertieselleven-Christies Intl R.E.
Source: RANW as distributed by MLS GRID,MLS#: 50334440
Facts & features
Interior
Bedrooms & bathrooms
- Bedrooms: 3
- Bathrooms: 3
- Full bathrooms: 2
- 1/2 bathrooms: 1
Bedroom 1
- Level: Main
- Dimensions: 17x11
Bedroom 2
- Level: Main
- Dimensions: 12x11
Bedroom 3
- Level: Main
- Dimensions: 14x11
Dining room
- Level: Main
- Dimensions: 20x10
Family room
- Level: Main
- Dimensions: 20x15
Kitchen
- Level: Main
- Dimensions: 20x15
Other
- Description: Laundry
- Level: Main
- Dimensions: 6x6
Other
- Description: Foyer
- Level: Main
- Dimensions: 9x6
Heating
- Forced Air
Cooling
- Forced Air, Central Air
Appliances
- Included: Dishwasher, Disposal, Microwave, Refrigerator
Features
- Cable Available, Kitchen Island, Vaulted Ceiling(s)
- Basement: None
- Number of fireplaces: 1
- Fireplace features: Gas, One
Interior area
- Total interior livable area: 2,084 sqft
- Finished area above ground: 2,084
- Finished area below ground: 0
Property
Parking
- Total spaces: 2
- Parking features: Attached, Garage Door Opener
- Attached garage spaces: 2
Accessibility
- Accessibility features: 1st Floor Bedroom, 1st Floor Full Bath, Laundry 1st Floor
Features
- Patio & porch: Deck, Patio
Lot
- Size: 1.38 Acres
Details
- Parcel number: 014750004
- Zoning: Residential
Construction
Type & style
- Home type: SingleFamily
- Architectural style: Ranch
- Property subtype: Single Family Residence
Materials
- Stone, Shake Siding
- Foundation: Slab
Condition
- New construction: No
- Year built: 2027
Details
- Builder name: JW Contracting
- Warranty included: Yes
Utilities & green energy
- Sewer: Mound Septic
- Water: Well
Community & HOA
HOA
- Has HOA: Yes
- HOA fee: $85 annually
Location
- Region: Fish Creek
Financial & listing details
- Price per square foot: $612/sqft
- Date on market: 10/16/2026
- Listing terms: Home Warranty
Estimated market value
Not available
Estimated sales range
Not available
Not available
Price history
| Date | Event | Price |
|---|---|---|
| 10/16/2026 | Listed for sale | $1,275,000$612/sqft |
Source: RANW as distributed by MLS GRID #50334440 Report a problem | ||
Public tax history
Tax history is unavailable.
Monthly payment
Est. payment
Payment breakdown
Explore the cost of this home by adjusting the details. Changes won't be saved.Climate risks
Neighborhood: 54202
Nearby schools
Schools provided by the listing agent
- Elementary: Gibraltar
- Middle: Gibraltar
- High: Gibraltar
Source: RANW as distributed by MLS GRID. This data may not be complete. We recommend contacting the local school district to confirm school assignments for this home.
Similar homes
- $1,275,0003 bd3 ba2k sqftCounty Road F, Fish Creek, WI 54202For Sale
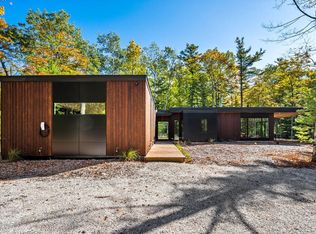
 MLS ID #147949, Erika Skogg, @Properties- Elleven. Door County MLS
 - $1,100,0003 bd2 ba1.5k sqft6536 State Highway 57, Baileys Harbor, WI 54202For Sale
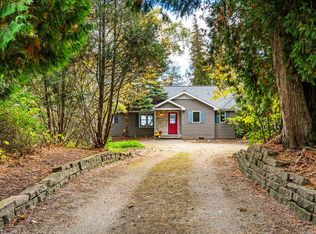 MLS ID #147956, Robert (Bob) Buksyk, Sarkis & Associates. Door County MLS
 - $799,0003 bd3 ba2.4k sqft4284 Orchard Trl, Egg Harbor, WI 54209For Sale
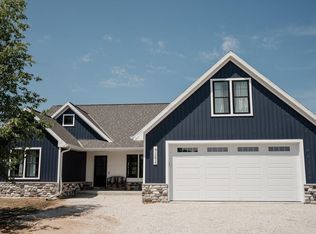 MLS ID #147954, Erika Skogg, @Properties- Elleven. Door County MLS
 - $795,0003 bd2 ba1.3k sqft9498 Townline Dr, Sister Bay, WI 54234For Sale
 MLS ID #147957, Heather Collins, Kellstrom-Ray Agency, Inc. Door County MLS
 - $750,0003 bd3 ba1.7k sqft2950 Gibraltar Rd, Fish Creek, WI 54212For SaleMLS ID #147911, Deborah Eckert, Kellstrom-Ray Agency, Inc. Door County MLS
- $1,499,0003 bd3 ba1.9k sqft7004 State Highway 57, Baileys Harbor, WI 54202For SaleMLS ID #147813, Ben Baranczyk, Sarkis & Associates. Door County MLS
- $1,497,0004 bd3 ba3k sqft2680 German Rd, Sister Bay, WI 54234For SaleMLS ID #147854, Diane Taillon, Arbor Crowne Properties. Door County MLS
- $875,0002 bd2 ba1.5k sqft3250 Gibraltar Rd, Fish Creek, WI 54212For SaleMLS ID #147407, Deborah Eckert, Kellstrom-Ray Agency, Inc. Door County MLS
- $725,0003 bd2 ba1.7k sqft3004 Olson Ln, Ephraim, WI 54211For SaleMLS ID #147840, Lauren Aurelius, Professional Realty of Door County. Door County MLS
- $799,9003 bd3 ba1.5k sqft10405 Northwoods Dr, Sister Bay, WI 54234For SaleMLS ID #147939, MaryKay Shumway, Dwell Door County. Door County MLS
- $849,9003 bd2 ba1.9k sqft2700 Woerfels Wood Rd, Baileys Harbor, WI 54202For SaleMLS ID #147752, Todd Langer, NextHome Select Realty. Door County MLS
- $695,0004 bd3 ba2k sqft3989 Evergreen Rd, Fish Creek, WI 54212For SaleMLS ID #147652, Greta Meleen, ERA Starr Realty. Door County MLS
- $845,0002 bd2 ba1.5k sqft4142 Bluff Cir, Fish Creek, WI 54212For SaleMLS ID #147596, Brian Reinhardt, True North Real Estate LLC. Door County MLS
- $999,9002 bd4 ba2.9k sqft10177 Orchard Dr, Sister Bay, WI 54234For SaleMLS ID #147803, Heather Collins, Kellstrom-Ray Agency, Inc. Door County MLS
- $775,0003 bd3 ba2k sqft2381 Log Cabin Ln, Sister Bay, WI 54234For SaleMLS ID #147800, Holly Thomas, Professional Realty of Door County. Door County MLS
- $1,200,0003 bd3 ba1.9k sqftAnchorage Cove, Egg Harbor, WI 54209For SaleMLS ID #147904, Sarah Adriansen, Mahler Sotheby's International Realty. Door County MLS
- $975,0003 bd2 ba1.6k sqft9996 Woodcrest Rd, Sister Bay, WI 54234For SaleMLS ID #147581, Heather Collins, Kellstrom-Ray Agency, Inc. Door County MLS
