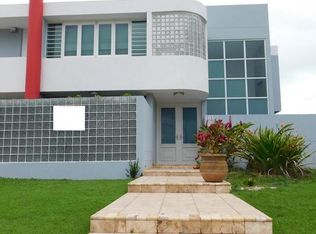
Elegant One Story Residence with 20KW Generator, Water Cistern, Pool & Recreational Amenities: Experience the perfect balance of comfort, security, and lifestyle in this stunning single-story executive home, situated on a spacious 1,200 m² lot with 2,672 sq. ft. of construction. Designed for those who value space, functionality, and tranquility. Located on a dead-end street. Main Features: 4 Bedrooms | 3.5 Bathrooms; Spacious primary bedroom featuring: Walk-in closet, Double jacuzzi tub, Separate shower. Dual vanities, exit to the back terrace and pool; Two secondary bedrooms with balcony; Additional bedroom with exit to the back terrace; Inverter A/C units in all bedrooms and living room; Two water heaters; Washer and dryer included. Excellent natural lighting, Large storage room; Double car garage. Outdoor Living at Its Best: Swimming pool with jacuzzi; Covered terrace with bar — ideal for entertaining Separate galvanized terrace perfect for a gym, workshop, or hobby area. Infrastructure & Backup: PRAMAC 20KW generator (full backup power for the entire residence), 600-gallon water cistern. Community Amenities: Recreational park, Tennis court, Basketball / volleyball court, Outdoor exercise equipment, Walking trail, Gazebo for activities and events.
For sale
Price cut: $50K (6/24)
$635,000
F9 San Esteban, Caguas, PR 00725
5beds
2,672sqft
Single Family Residence
Built in 1990
0.31 Acres Lot
$-- Zestimate®
$238/sqft
$200/mo HOA
What's special
Swimming pool with jacuzziWalk-in closetDouble jacuzzi tubLarge storage roomExcellent natural lightingDouble car garageSeparate shower
- 128 days |
- 394 |
- 28 |
Likely to sell faster than
Zillow last checked:
Listing updated:
Listed by:
Carmen Diez Macias 787-243-3843,
10 REALTY GROUP LLC 787-243-3843
Source: Stellar MLS,MLS#: PR9119642 Originating MLS: Puerto Rico
Originating MLS: Puerto Rico
Facts & features
Interior
Bedrooms & bathrooms
- Bedrooms: 5
- Bathrooms: 3
- Full bathrooms: 3
Primary bedroom
- Features: Walk-In Closet(s)
- Level: First
Kitchen
- Level: First
Living room
- Level: First
Heating
- Electric, Natural Gas
Cooling
- Ductless, Wall/Window Unit(s)
Appliances
- Included: Oven, Cooktop, Dishwasher, Dryer, Microwave, Refrigerator, Washer
- Laundry: Laundry Closet
Features
- Eating Space In Kitchen, High Ceilings, Living Room/Dining Room Combo, Primary Bedroom Main Floor, Solid Wood Cabinets, Walk-In Closet(s)
- Flooring: Ceramic Tile
- Doors: Sliding Doors
- Has fireplace: No
Interior area
- Total structure area: 3,791
- Total interior livable area: 2,672 sqft
Video & virtual tour
Property
Parking
- Total spaces: 2
- Parking features: Garage - Attached
- Attached garage spaces: 2
Features
- Levels: One
- Stories: 1
- Exterior features: Balcony, Courtyard, Garden, Storage
- Has private pool: Yes
- Pool features: In Ground
Lot
- Size: 0.31 Acres
Details
- Parcel number: 17206204241000
- Zoning: R-1
- Special conditions: None
Construction
Type & style
- Home type: SingleFamily
- Property subtype: Single Family Residence
Materials
- Block, Cement Siding, Concrete
- Foundation: Slab
- Roof: Concrete
Condition
- New construction: No
- Year built: 1990
Utilities & green energy
- Sewer: Public Sewer
- Water: Public
- Utilities for property: Electricity Connected, Sewer Connected, Water Connected
Community & HOA
Community
- Pet fee: $0 monthly
- Subdivision: SAN. PEDRO ESTATETS
HOA
- Has HOA: Yes
- HOA fee: $200 monthly
- HOA name: Noelia Robles
Location
- Region: Caguas
Financial & listing details
- Price per square foot: $238/sqft
- Date on market: 3/3/2026
- Cumulative days on market: 129 days
- Ownership: Fee Simple
- Total actual rent: 0
- Electric utility on property: Yes
- Road surface type: Asphalt
Estimated market value
Not available
Estimated sales range
Not available
$3,044/mo
Price history
| Date | Event | Price |
|---|---|---|
| 6/24/2026 | Price change | $635,000-7.3%$238/sqft |
Source:  Stellar MLS #PR9119642 Report a problem Stellar MLS #PR9119642 Report a problem | ||
| 6/23/2026 | Price change | $3,800-10.6%$1/sqft |
Source: Stellar MLS #PR9120642 Report a problem | ||
| 6/5/2026 | Listed for rent | $4,250$2/sqft |
Source: Stellar MLS #PR9120642 Report a problem | ||
| 3/3/2026 | Listed for sale | $685,000$256/sqft |
Source: Stellar MLS #PR9119642 Report a problem | ||
Public tax history
Tax history is unavailable.
Monthly payment
Est. payment$--/mo
Payment breakdown
Explore the cost of this home by adjusting the details. Changes won't be saved.All calculations are estimates and provided by Zillow, Inc. for informational purposes only. Actual amounts may vary.
HOA fees may include property taxes on listings classified as Co-Ops. Contact the listing agent and/or owner for fee details.
Mortgage interest rates are dependent on a number of factors, including credit score, down payment, and repayment length. Interest rate data provided by Zillow Group Marketplace, Inc. as of 1/1/1970 from various mortgage lenders with which we have lead or other similar arrangements; the Estimated Payment is an average of those rates.
See how much you could borrow to make a competitive offer.
Climate risks
Neighborhood: 00725
Getting around
7 / 100
Car-DependentNearby schools
GreatSchools rating
No schools nearby
We couldn't find any schools near this home.




- Puerto Rico
- Caguas
- Caguas
- 00725
- F9 San Esteban
Nearby cities
Nearby neighborhoods
Nearby zip codes
Other Caguas Topics
