Furnished 3BR/2.5BA Power Ranch Home | 2 King Beds, Garage, Pools
SUMMARY
Move-in-ready furnished 3-bedroom, 2.5-bath home in Power Ranch / The Knolls with approximately 1,931 sqft, two king bedrooms, a third bedroom with two twin beds, a 2-car garage, full kitchen, in-unit laundry, and dedicated workspace. Rent is $3,500/month with utilities included up to a monthly cap; tenant pays excess. This is a fixed-term furnished lease ending on or before February 15, 2027, with a 30-day minimum and longer terms preferred. Screened application, signed lease, cleared deposit, renter's insurance, and pet approval, if applicable, are required before keys.
DESCRIPTION
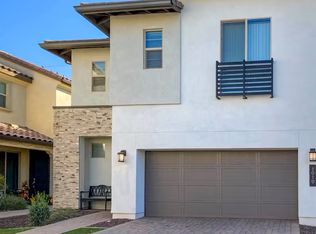
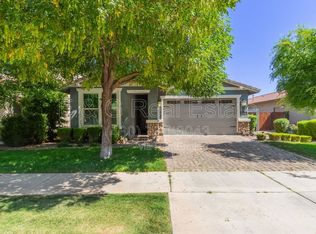
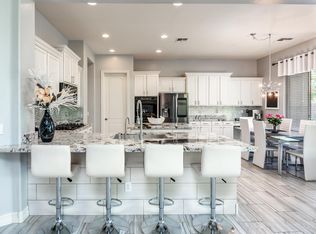
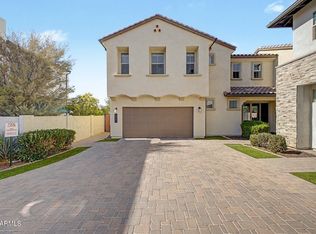
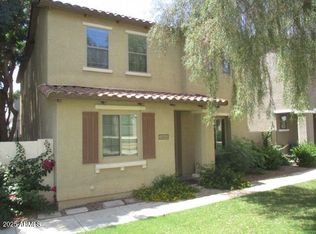
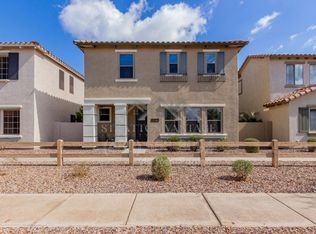
Fully furnished and move-in ready, this 3-bedroom, 2.5-bath home in Power Ranch / The Knolls offers approximately 1,931 square feet on a fixed-term furnished lease. The home includes two king bedrooms, a third bedroom with two twin beds, a full kitchen, in-unit laundry, a 2-car garage, a dedicated workspace, and an open, flexible layout.
Tenant amenity access is available subject to HOA registration, rules, and access requirements. Power Ranch amenities include community pools, clubhouses, catch-and-release lakes, parks, and walking/biking paths, providing recreation access without private-pool upkeep.
The detached single-family layout, 2-car garage, and true bedrooms offer more space and privacy than many furnished apartments and townhomes in the local furnished inventory. The home is practical for corporate relocation, insurance-displacement housing, medical or travel-professional assignments, remote work, extended stays, and households between homes. Conveniently located in Gilbert's East Valley with access to major employers, medical facilities, shopping, dining, parks, and freeway corridors.
Lease terms are fixed-term only and must end on or before February 15, 2027. Minimum stay is 30 days; longer terms are preferred up to the fixed end date. Rent is $3,500/month with utilities included up to a monthly cap; tenant pays any excess. Screened application, signed lease, cleared deposit, and renter's insurance are required before keys.
Pets: Cats and small dogs considered case-by-case with owner approval. Approved pets require a refundable pet deposit, monthly pet rent, nonrefundable pet cleaning fee, and renter's insurance with liability coverage. Pets are not permitted on furniture or beds, and all pet terms must be included in the written lease.
AMENITIES
* Fully furnished, move-in ready
* Approximately 1,931 sqft
* 3 bedrooms / 2.5 bathrooms
* Two king bedrooms
* Third bedroom with two twin beds
* Full kitchen
* In-unit laundry
* 2-car garage
* Dedicated workspace
* Open, flexible layout
* Community pools, clubhouses, lakes, parks, and walking/biking paths, subject to HOA rules and access requirements
* Utilities included up to a monthly cap
* Cats and small dogs considered with owner approval; fees and pet rent apply
* Power Ranch / The Knolls location
* Fixed-term furnished lease ending on or before February 15, 2027
* 30-day minimum stay; longer terms preferred
* Screened application, signed lease, cleared deposit, and renter's insurance required before keys
Fixed-term furnished lease only. Minimum stay is 30 days; longer terms are preferred. Target Lease end on or before February 15, 2027.
Rent is $3,500/month with utilities included up to a monthly cap; tenant pays any excess. Screened application, signed lease, cleared deposit, first month's rent, renter's insurance, and any approved pet terms are required before keys are released.
No pets except approved pets under the written pet policy and legally required reasonable accommodations for service animals or qualifying assistance animals. Assistance animals are not treated as pets. Accommodation requests will be reviewed under applicable fair-housing rules. Cats and small dogs are considered case-by-case with owner approval. Approved pets require additional deposit, monthly pet rent, pet cleaning fee, and renter's insurance with liability coverage.
No smoking. HOA/community rules apply. Tenant amenity access is subject to HOA registration, rules, and access requirements.
House for rent
Accepts Zillow applications
$3,499/mo
Fees may apply
Gilbert, AZ 85297
3beds
1,931sqft
Price may not include required fees and charges. Price shown reflects the lease term provided. Learn more|
Single family residence
Available now
Cats, small dogs OK
Central air
In unit laundry
Attached garage parking
Forced air
What's special
Full kitchenCatch-and-release lakesFully furnished move-in readyCommunity poolsDedicated workspaceTwo king bedroomsOpen flexible layout
- 15 days |
- -- |
- -- |
Zillow last checked:
Listing updated:

Facts & features
Interior
Bedrooms & bathrooms
- Bedrooms: 3
- Bathrooms: 3
- Full bathrooms: 3
Heating
- Forced Air
Cooling
- Central Air
Appliances
- Included: Dishwasher, Dryer, Freezer, Microwave, Oven, Refrigerator, Washer
- Laundry: In Unit
Features
- Flooring: Carpet, Hardwood, Tile
- Furnished: Yes
Interior area
- Total interior livable area: 1,931 sqft
Property
Parking
- Parking features: Attached, Off Street
- Has attached garage: Yes
- Details: Contact manager
Features
- Exterior features: Bicycle storage, Heating system: Forced Air
- Has private pool: Yes
- Pool features: Pool
Construction
Type & style
- Home type: SingleFamily
- Property subtype: Single Family Residence
Community & HOA
HOA
- Amenities included: Pool
Location
- Region: Gilbert
Financial & listing details
- Lease term: 6 Month


Price history
| Date | Event | Price |
|---|---|---|
| 7/3/2026 | Listed for rent | $3,499$2/sqft |
Source: Zillow Rentals Report a problem | ||
| 3/17/2026 | Sold | $443,888-1.3%$230/sqft |
Source:  ARMLS #6974780 Report a problem ARMLS #6974780 Report a problem | ||
| 2/3/2026 | Pending sale | $449,950$233/sqft |
Source: ARMLS #6974780 Report a problem | ||
| 1/26/2026 | Listed for sale | $449,950+29.9%$233/sqft |
Source: ARMLS #6974780 Report a problem | ||
| 12/2/2025 | Sold | $346,500+119.6%$179/sqft |
Source: Public Record Report a problem | ||
| 9/1/2011 | Sold | $157,819$82/sqft |
Source: Public Record Report a problem | ||
Neighborhood: Power Ranch
Nearby schools
GreatSchools rating
- 9/10Centennial Elementary SchoolGrades: PK-8Distance: 0.3 mi
- 7/10Higley High SchoolGrades: 8-12Distance: 0.7 mi
- 8/10Sossaman Middle SchoolGrades: 7-8Distance: 2.1 mi